Software
Houzz Logo Print
gryane

new walnut/white kitchen plan

16 years ago

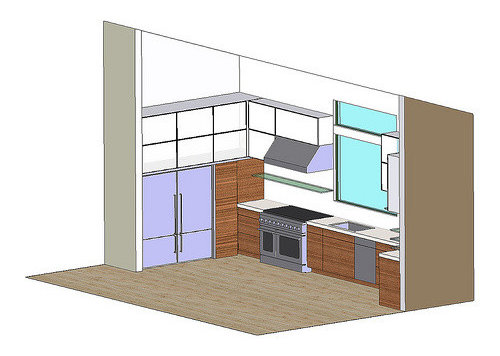
Here are some renderings of our plan for our kitchen rebuild. Would love to hear your feedback/thoughts!

We're thinking about doing walnut lowers and opaque white glass uppers. We're going for a contemporary feel and I want to keep the upper area light.

The cupboards next to the refrigerator will open to reveal more countertop area. We can keep some small appliances (like the toaster) hidden in there as well. There's also a pantry around the corner from the refrigerator. The trash pullout is right in between the stove and the sink. The open shelves below the cabinets will be glass. I plan to keep my everyday dishes and glasses there.

Since we don't have a proper dining room, we are putting our very large (9ft) mango wood table in the center of the kitchen instead of an island. The floors throughout the house will be a natural character maple hardwood. The kitchen is open to the main living room. There are two large sliding glass doors and tons of windows.

As for the countertops, I'd like to keep them whitish. DH really loves granite and I've seen some very pretty white type granites on here. I hope to be able to locate some in my area (los angeles). I'd also consider quartz. The backsplash might be some form of white glass or carrera marble tiles.

Comments (23)

  • 16 years ago

    Glad to see a modern kitchen in the works. Looks like there's some good thinking here. But...the limited space between sink and range looks to be a bottleneck. One solution: make an inflexible rule that dirty dishes and other tasks stay to the right of the dishwasher and hope that others honor it. Yeah, right.

    Your work triangle is anchored by the range not the sink. I assume that the baking area is adjacent to that garage cupboard yes? Oh, but isn't this the sandwich making station also? And toast buttering? I guess this isn't a good spot to also plunk a chopping board to prepare onions adjacent to the stove. Walk yourself through some tasks that involve water. Where do you foresee doing veg prep? I'd do it to the left of the sink. My unvarnished suggestion if you keep that triangle in same configuration: Could you move the sink to the right side of the window area and hump the dishwasher down right as well? You lose the centered sink concept but extra space to the left of that sink would make me happier if I were working there. One person could stand there, another in the garage corner, both could access a range burner, and they would be less likely to collide and they can both go visit the sink.

  • 16 years ago

    Is the window already there or is that something that can be changed? I ask because I have concerns about the limited space between the sink and range. I know many people like to center sinks but I think you are missing out on valuable prep space. I adore walnut in a modern kitchen. Have you seen sochi's SPECTACULAR kitchen? I've linked it below for you. What a great inspiration kitchen it is!

    Here is a link that might be useful: sochi's walnut kitchen

  • 16 years ago

    With a modern asymmetrical plan such as this, I would not worry about centering the sink under the large window, I would probably pull it to the right side and align the edge.

    You may be able to do something like center the faucet under the window, but have it pulled to the left corner of the sink.

    That way you would have more workspace between sink and range, and the DW could be directly under the cabinet you load dishes into.

  • 16 years ago

    Thanks for the feedback, guys. You nailed exactly the one thing I have been worried about - lack of space between the range and the sink. Gosh, you guys are good!

    That window is already there, but I think palimpsest's suggestion really makes sense. Given that the design is modern and already asymmetrical, it would probably be fine to align the sink with the edge of the window and it would look great to have the DW right below that upper cabinet. Rough plumbing is already in but drywall is not so I am going to ask if we can make that adjustment.

  • 16 years ago

    I'm not a layout expert, but the one that screamed to me was the tiny space between the range and the sink. Not very much room to prep/cut/mix/lay down a recipe. If it were me, I'd move the sink and DW to the right as other suggested. You have plenty of counter space to the right of the sink that would in a way be wasted space. You won't prep there as it's too far from the range, and you'd be in the Cleanup Zone.

    Your finishes sound like they will create a beautiful and distinctive space. I would think in the LA area you'd have no trouble finding a plethora of countertop options.

  • 16 years ago

    Hi gryane - how much space will you have on either side of the range if you shift the sink to the right as suggested above? I think the advice above is absolutely correct, but the range still seems a bit close to the fridge to me. Any chance you can get away with a regular sized range? Perhaps not necessary, as I'm not sure of the distances you have here. How much traffic will you have going into the fridge? If its only two people in the household I think the distance between the fridge and range is less of an issue.

    Your 9' mango table/island will be spectacular, can't wait to see it.

    As for counter - a white quartz like Caesarstone Blizzard would be perfect I think. Also check out a number of the white quartzites available in your local yards. I don't think that most of the white granites I've seen would work in this kitchen. Most quartzites I've seen seem a little more modern than the white granites.

  • 16 years ago

    great to hear your input on this, sochi! I so love your kitchen and you know it's one of my biggest inspirations!

    The house is small (only 1200 sq ft, single story) so it's a relatively small kitchen as well. I know the appliances are probably oversized for the space, but we live far away from most things so we stock up on food and cook a lot and I just had to have that 48" range. I didn't think there was room for two wall ovens and I can't do with just one oven!

    I think you are right about the quartzite working better in this kitchen. Just have to get DH to agree. He's set on granite for some reason...

  • 16 years ago

    I hear you about the 48" range. I really wanted one too. Can I ask what brand you plan to get? When I checked them out, I couldn't find a moderately (they are very pricey) one that had a small oven big enough to fit more than a 9"x13" pan. I wanted one that would fit my roasting pan, which is slightly larger, so I could roast the meat in the small oven and give me the larger oven for sheet pans, etc.

    Has DH seen a gorgeous quartzite in person? That may change his mind.;)

  • 16 years ago

    breezygirl - we are getting a capital culinarian - all burners. I got a great deal at my local scratch and dent place. It is brand new and not even scratched. It's still pricey, but less than I would pay for a Viking/Wolf/Thermador, etc.

    We have not yet gone to look at any slabs together in person. DH is busy every day getting this house built (he's the GC!), but I think you have a point - he might fall in love with one if he saw it in person.

  • 16 years ago

    oops - I meant to say capital precision. I've been reading so many threads about the culinarian I almost thought I was getting one :)

  • 16 years ago

    gryane - fair enough re: the oven.

    I'm so sorry for what you've gone through with the fire. Sounds like you're going to have a spectacular space though! Having DH as GC is certainly helpful!

    Just bring him to the stone yards and check out some of the quartzite - he'll love it.

    Good luck and please keep us posted.

    ps. will you have a bench on the kitchen side of the table or chairs??

  • 16 years ago

    Gryane--I am so excited for your kitchen! I just posted my finished kitchen a few days ago--and it has little to nothing to do with your design. But in the beginning stages of planning, I was hoping for a modern kitchen with white uppers and dark lowers!

    This was my inspiration pic:

    Good luck with the remodel!

    Here is a link that might be useful: from another angle

  • 16 years ago

    If its possible, you could cut the cabinet return on the right side and move the range over there. It looks like it would fit. You could then slide the sink to the left and have long stretch of counter, sink, medium stretch, range, small bit to corner.

    This would also let you have wider base cabinets. I have found that really helpful and feel like my storage options have increased due to being able to fit anything anywhere.

    I don't know if I've ever said this, but its kinda overly uppered - a lot of your storage will need a two-step stool to access it. The glass shelf extending over the range might be an issue from heat (part of it could get very hot) but also diverting some smoke, humidity or fumes away from the hood - I never had anything like that, so its just a guess. The corner glass shelf will be really an issue because it means the walls there have to be PERFECT and perfectly square.

    You have an interesting sense of style, so don't view comments as anything but trying to help you achieve your vision.

  • 16 years ago

    Maybe the shelf over the range could be stainless steel instead of glass. --Or the shelf on that level could be stainless all the way around and the others could be glass.

  • 16 years ago

    I like bmore's suggestion to move the range to the right of the window and eliminating the right side cabinet run. You could hang a wall mount pot rack on that right side wall. I'd move the dw to the left side of the sink. You could keep all your everyday dishes to the left of the window near the appliance garage making snacking, breakfast, and coffee making an easy all in one spot endeavor.

  • 16 years ago

    Bmore hit it on the nose. I love shelves, but the lower one in your drawing makes your uppers too high (unless you are very tall and won't have kids). The glass behind the stove is not workable for the reasons stated and will probably be hard to keep looking clean and streak free.

    I agree totally about moving the range away from the fridge down to the right side of the window and lining up your sink on the left edge of the window instead. Perhaps you can do open shelving "uppers" where you currently show the range. That would help that end not be closed in due to your appliance garage and fridge being tall and to the edge. If the dw were below the shelving, to the left of the sink, you could unload and pop things on the shelf pretty easily by standing to the left of the dw.

  • 16 years ago

    Moving the range to the other side of the window and eliminating the return on that side makes a lot of sense, functionally and even with some rough-in done, should not make a lot of difference.

    In a stylistic sense it would also work because the return on the left is all tall, and built in. So essentially the counter run as a straight shot from left to right would work.

  • 16 years ago

    Thanks for all the suggestions, guys!

    It's so funny because in the kitchen before the fire the stove was on the right side of the window. It was our architect's idea to swap them this time around because the new window is in a slightly different spot than before and he wanted the sink centered below it. So much for that :)

    I see why it would work well to eliminate that right side return - in fact we didn't have that space in the old kitchen. The only problem that I have with it is that it's the only place we have for our telephone/message center. The house is small (only 1200 sq ft) so I don't have a lot of spaces to put all the functional things we need. BTW, right next to that return is a sliding glass door and next to that is our front door.

    There are a lot of uppers, right? It's actually funny because I didn't even want uppers at all - ha!. But I realized that after you take away the functional space in the lowers below the sink, and the DW and trash pull out space, there's not a lot of lower space left for storage. So I feel like I needed more uppers to compensate. I wanted to keep a clean horizontal line with the bottom of the uppers aligning with the bottom of the range hood - that's why they start kind of high. We have super high ceilings and in the first rendition there was only one level of uppers which looked kind of dinky for the space to my eye.

    I think the idea for a stainless open shelf instead of glass is a good one and I think I might ditch those shelves on the right return totally.

    I'm going to really think about all the ideas presented and see what I can pull off here. Thanks again!!

  • 16 years ago

    Hey guys - for anyone who's still interested in this :)
    Here are a couple renderings of the kitchen with the sink and dishwasher moved over to the right as so helpfully suggested. I think I like it. What do you all think?

  • 16 years ago

    I like it - I think the asymmetry works well in your space, looks interesting.

  • 16 years ago

    I think it solves the primary problem with the original plan without resorting to reconfiguring everything. There were some good arguments for moving the range, but the kitchen is not so large that the sink further from the fridge is much of an issue imo. It about doubles your counterspace between range and sink.

  • 16 years ago

    I think that looks much better. What does that new space between the range and sink actually measure?

  • 16 years ago

    Thanks so much for all the comments. I'm glad you all like it too. The asymmetry is a little bit different, but I think it does work in the space. It actually never would have occurred to me to move the sink that way so I am so glad I checked in with you all. Thanks again!

    breezygirl - I think the measurement in between the sink and stove is now 36 inches.

    sochi - sorry I forgot to answer your earlier question about the seating for the table - I have a set of dark brown leather parson style chairs for the table, but I was thinking it might work well to have a bench on the kitchen side of the table.