Software
Houzz Logo Print
mfallis_gw

what would you do?

15 years ago
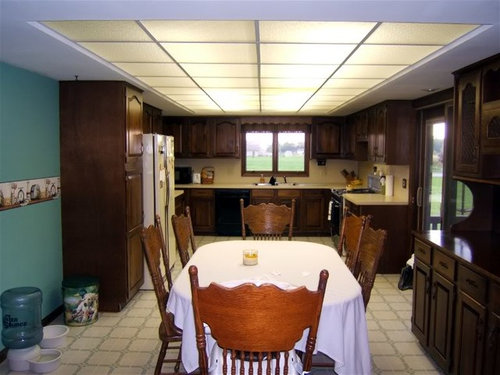
I consulted this message board repeatedly several years ago when we remodeled our kitchen... now we've bought a new house and I'm back! Last time, I had lots of time to mull over every little decision... this time, we'd like to remodel the kitchen before we even move in, so I would love to hear ideas you might have for this space:

We'll be taking out everything (cabinets, appliances, lights... especially those lights!). With the dining area, it is 12'X22'. I don't yet have more specific measurements (doors, windows, etc.) because we haven't closed on it yet. I just want to have a general idea of where to put cabinetry, appliance, and counters, so that I can move more quickly once we have possession.

There are two doors going out to the garage (to the left in the picture). When you're facing the garage, the first door (it's right before that watering bowl) has a closet to the right. We're open to closing that door to the garage off if we come up with a better use of the space. When you're facing the second door to the garage (which is on the far side of the refrigerator), you've got the basement stairway to your left, and a door that goes outside to your right. The dining area is open to the living room. The doors you see on the right side of the room go out to a deck.

We're primarily a one-cook family (me!) but my husband will pitch in to help at times. We've got two young kids. I want to incorporate a "mudroom" of sorts somehow... possibly using the current closet, but I'd love to hear other ideas. The only other concern I have is that traffic flows smoothly through the room.

So... if you were tackling this kitchen, what would you do? Would you add a peninsula or a free-standing "island?" Would you add more windows beside the dining area? Would you close off one of the doors to the garage? Any and all ideas are welcome, and greatly appreciated! Thanks!

Comments (7)

  • 15 years ago

    we have those exact same cabs and painted them if you have any interest in keeping the cabs you have. its a good way to see what they look like painted before you do it.

  • 15 years ago

    The living room is behind you, in the picture? That must make for a long, narrow space. I'd think about putting in a small peninsula, with a few stools...where the slider is now. That would 'stop' your eye a bit and give you some more seating. It would also mean moving the slider, if that's something you're willing to consider.

    I'd put the mudroom area on this side of the pantry (where the dog dishes are) and maybe keep that doorway, to keep the closet. Where the big hutch is, I'd put more windows and a french door/slider to the deck.

    The layout of the overall kitchen doesn't seem too bad, but I'd think about painting the cabinets, replace the drop ceiling and change out the floor, even if it's to a new vinyl. Of course, changing the countertops and backsplash would be nice, too...but I'm already spending your money pretty quickly :)

  • 15 years ago

    I have a couple questions? Is that a drop ceiling, can it be raised? That would give a whole different feel to the room. Is this the only eating area? Is that a door to a dining room in front of the microwave? The table sitting right in the middle of the room forces you to be walking around it all the time. And with chairs pulled out, that will be tight. If you have a nice peninsula or island for every day meals, maybe you could eliminate the table in the kitchen and have a nice pantry, mudroom, etc. Oh, my lots of possibilities. How fun!!

  • 15 years ago

    can you add a window or 2..bring in some light..get the ceiling cleaned up-if that recess has to stay/or you want it to, perhaps add a weathered beam and I'd think dbl chandelier-dining table zone and closer to sink zone with a light vintage country feel for the whole space....as in natural alder or a blend of light wood with some white or creme painted cabinets in an area..the space is big enough to do 2 finishes..with the long visual view the ceiling chandeliers or something eclectic up there would be nice. Hardwood floor will be really nice if you do something up at the ceiling-play off each other..and then a nice area rug under your table..this can be a really pretty space.

  • 15 years ago

    i see no exhaust fan in that kitchen. Get an inline fan.

  • 15 years ago

    Thank you, thank you! This is exactly what I needed -- some more eyes and ideas to get me rolling. Keep 'em coming!

    In response to questions...

    Yes, the living room is behind me in the picture. It's much deeper than the kitchen/dining, so that 12' narrow part ends with the dining area (the living room is 20'X26').

    The ceiling is a drop ceiling, and we definitely want to raise it. I'm short, and it feels low even to me!

    It is the only eating area. That door in front of the microwave is one of the two that goes out to the garage. I see what you're saying about it being tight with the table in the middle. Hmm... maybe I could do windows where the hutch is now, with bench seating underneath? I have something similar in my current house and we love it, but it's also not the only dining area in the house:

    We are planning on hardwood floors -- can't wait!

    Thanks again -- this is so helpful!

  • 15 years ago

    I would try to divide up that room a tiny bit, for two reasons. First, I think it's better to have something that reads a "dining room" of some sort even if it's not that formal, and not a separate room. Second, that's a bowling alley, and it should be shortened.

    I'm not talking about any big honkin wall or anything--perhaps just a pair of short knee walls and bookcases and pillars like they used to put in Craftsman houses. Like the thing over on the side in this picture (but yours wouldn't be in blocky craftsman style):

    {{!gwi}}