Software
Houzz Logo Print
mercymygft_gw

Another design/layout question (drawing inc.)

15 years ago
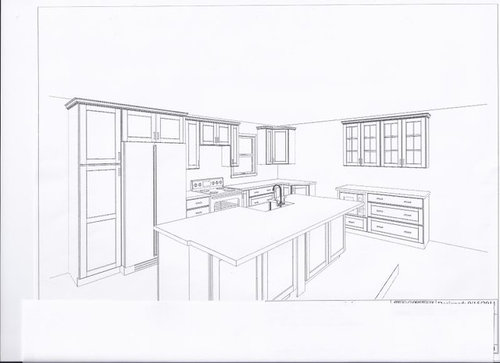
This is the design we have come up with. Couple of questions.

1. The area around the range... This is about the only spot for the range, but because of the window and a support beam to the left of the range, it limits the size of the upper cabinets. Right now in the diagram, there is a 9" to the right, 30" over the range and a 12" to the left. I think I am going with a microwave drawer, which is accounted for in the drawing. My question is, how would a freestanding (?? I don't know what you call them) range hood look if it were in between those two small cabinets? This way I could eliminate the over the range cabinet (which has little to no use to me) and the purchase of a range hood to attached to the cabinet. I would kind of kill two birds with one stone, so to speak, and I thought that type of hood might look good.... UNLESS it would not look good in between the smaller wall cabs.

2. This design shows upper and lower corner cabinets. My original plan was to just have a straight run there. What do you think... straight or corner??

Comments (15)

  • 15 years ago

    It might look odd if they are different sizes, if they were 9" and 9" i'm guessing that would look great. i think an angled upper cab in the corner past the window might look good too

  • 15 years ago

    Is there a reason there are no cabs to the right of the corner? Like, is there a door there that is not shown? Perhaps you could post a 2D plan (overhead) view?

    I might vote to scoot the range a few inches (~6") towards the window, eliminate the upper nearest the window, use a chimney rangehood, and make the upper (and lower) cabs left of the range 6" wider. I do not think you will be happy cooking with only 12" to the left of the range.

  • 15 years ago

    ladyshadow...There is a wall corner cabinet and a lazy susan in that far corner of the diagram already, but I think I am going to do away with them and make the cabinets straight to the wall.

    Angie...That opening on the far wall is the entrance to the kitchen. We are taking that wall partially out next to where the corner cabinet is and will have a half wall and then the doorway. As far as moving the range over, would the range hood look okay next to the window without any cabinets next to it? And as far as the 12", I think that will be fine since I have so much counter on the other side.

  • 15 years ago

    I vote for a straight run for sure. For me, there just isn't enough counter gained to make up for turning a nice functional cabinet and nice functional counter into a relatively dysfunctional corner. Corners can be great (a friend has a wonderful one because it's her main work place, counter to left and right, with a nice view out) when the gains significantly outweighs the sacrifice.

    I'm biased toward opening up places I stand to work by getting rid of at least some upper cabinets, so my suggestion for the stove wall dilemma is to consider getting rid of the cabinets. Maybe run the one at the right end to the counter, depending?

    BTW, your main island work space seems to be shunted over in front of the fridge by the prep sink. Deliberate, right?

  • 15 years ago

    I agree with making a straight run, and opening up where possible. The straight run will look cleaner. Just curious -- why the half wall? Why not just make a wide doorway?

    As far as moving the range over, would the range hood look okay next to the window without any cabinets next to it? I think so, but it is your taste that matters. (And I have been described as "aesthetically challenged." :-) Maybe some FKB pictures would help you decide!

    And as far as the 12", I think that will be fine since I have so much counter on the other side. Your proposed arrangement does meet the NKBA minimum (whichs is 12" on one side if you have more on the other). If it were me, I'd prefer more than 12" on each side.

    Semi-related question: are you using frameless or face-frame cabs? I ask because I'm wondering how much space there will be in the 12" drawer in the lower cab next to range.

  • 15 years ago

    Rosie... Yes, I think I'm going with the straight run. I think it looks better. My island from the right has the dishwasher, 30" sink base, 24" cabinet, 18" trash. I'm not sure what you mean by "shunted over in front of the fridge" though??

    Angie...The cabs will be framed. The base cabs on the straight run, it will be 18" pantry, 36" fridge, 18" 4 drawer, 30" range, 18" cabinet, 36" 3 drawer, 24" cabinet.

    As far as the half-wall...on the other side of that wall is the side entrance to the house which steps up into the kitchen and the basement stairs. If we take the whole wall down there would be an open step there, so we are taking it down half way just to open it up visually when you come in the side door.

  • 15 years ago

    I would be in favor of keeping the corner if the half wall was lower than counter height - ie opens up the use of the kitchen but maybe a little different configuration = like a cabinet that opened out into the other area in the corner, drift the 12" that the corner cab was taking on the range wall down to join the 9" cabinet. Then add to the opposite side of the corner something like a 27" wide, narrow depth open shelf unit, maybe a reduced depth ?15" deep base.

    I think you said that is actually the main entrance for both the kitchen and family room. With the corner there, it kinda helps shunt people away from the cooking area, and family members will probably drop their junque on it. Dunno if that will play out in real life because a lot of people seem to be magically attracted to the refrigerator.

    Otherwise, I would rather have the straight counter with a pair of 30-36" drawer cabinets.

    I would also cut the little upper cabinets and do the stand alone hood. I could put a rack unit on the wall to recapture some storage if I needed.

  • 15 years ago

    Okay, my mistake. I assumed the base to the left of the range was also only 12", like the upper you specified in your first post. I think 18" countertop to the left of the range will be fine.

    Wait! Now I am confused The base cabs on the straight run, it will be 18" pantry, 36" fridge, 18" 4 drawer, 30" range, 18" cabinet, 36" 3 drawer, 24" cabinet. Now you are saying there will be 18"+36"+24"=78" of base cabs to the right of the range? It does not look possible from the drawing.

    On the uppers, as I understand it now, you will have a 6" gap between the fridge and the upper on the left of the range? Won't that look a little funny? Why not just get an 18" upper to match the base?
    (More likely, we have gotten the dimensions garbled in the text descriptions. 2D diagram?)

  • 15 years ago

    Angie... in the diagram starting from the right of the fridge it's 18+30+9+33+36=126. On the straight run it will be 18+30+18+36+24=126.... the same. As to the gap, that is for the support beam which is about 6", so it's the beam then 12" which equals 18. Here is a 2D diagram of an overhead shot.

  • 15 years ago

    Why is the kitchen door where it is? With the placement of that door and the island, this layout will naturally steer people to walk straight through your kitchen workspace.

    I'm also not convinced the fridge is in the right place. You've got a very tight little work triangle there, and putting the fridge on the far side of the kitchen (relative to the entrance) is another reason people will walk straight through your work space (i.e. get in your way, and possibly cause collisions/spills).

    Would it make sense to slide the kitchen door down three feet or so and put the fridge on that wall, facing the "Table Area" on your overhead diagram? That would solve both problems, and also make it possible to do a couple of things you might enjoy: (1) put the sink on that wall, right under the window, so the island surface isn't interrupted; and (2) to give you more workspace, scoot the range down (perhaps to where the fridge is currently shown)? I'm not saying this idea would be perfect, just playing with the possibilities.

  • 15 years ago

    ideagirl... No the kitchen door cannot be moved. To me it's not that big a deal if people walk into the kitchen space or they could also come in, make a left towards the family room area which is the whole bottom area of the overhead diagram above.

  • 15 years ago

    How would it look to eliminate # 14 and make # 13 9" shorter? that way the window could be more of a focal point perhaps with a wider molding and the vent hood would not be flanked by two small cabinets? Just a thought

  • 15 years ago

    Thanks for posting the plan view. It is clear to me now. (I actually assumed your 3D drawing was done in orthogonal projection instead of perspective. Mea culpa.) I also see that you explained about the support beam in the first post, but I didn't understand at the time.

    Now that I understand, I will give you my (by now highly suspect!) opinion. If it were me, I would do as you suggest and put in a chimney hood of some sort between the two relatively small uppers. I think that would look fine. Personally, I would then keep cooking spices and oils in those cabs. Aesthetically, bmore's suggestion of axing those cabs is probably superior (if you can deal with the loss of space).

  • 15 years ago

    ladyshadow... Are you saying to enlarge the window? What would you do about #16?

  • 15 years ago

    Angie... I actually have that configuration in the kitchen we have now... 12", 30" range cabinet, 9". I keep all my spices, etc. in the 12" and the 9" serves as a sort of medicine cabinet, advil, tums, band aids, etc. I guess I could reduce the one on the left to a 9" also to even them up.

Sponsored
Haus Studio
Average rating: 4.8 out of 5 stars28 Reviews
Franklin County's Preferred Custom Cabinetry & Design Studio