Software
Houzz Logo Print
cloud_swift

Progress and an aesthetic question

15 years ago
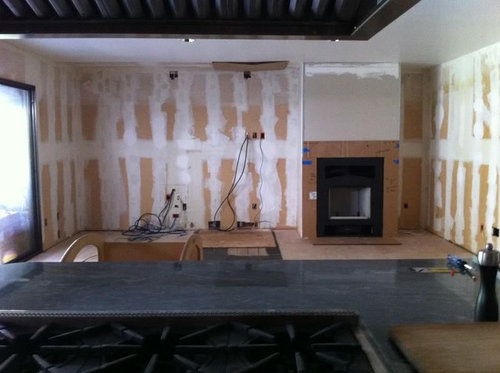
The second phase of our kitchen/family room/breakfast area remodel is progressing. The paneling is gone. The base of the old tile floor in the kitchen has been demo'ed and the subfloor is ready for pre-finished hardwood install. The fireplace has been installed and framed in. Final prep of the drywall and painting are scheduled for next week. Granite guy will come out to template for the fireplace surround.

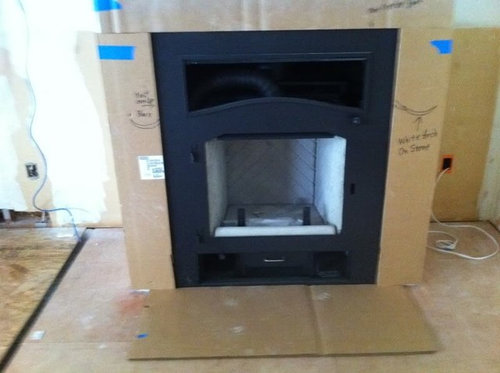
Here's how it looks now:

The cardboard around the fireplace represents the area that the stone will cover. That is where the aesthetic question comes. We have enough stone left over from the kitchen counters to do the fireplace surround, but the piece that we have for the hearth extension (i.e. the fireproof covering of the floor in front of the fireplace) isn't as wide as the fireplace surround. It is wide enough to fulfill the fireplace installation requirements.

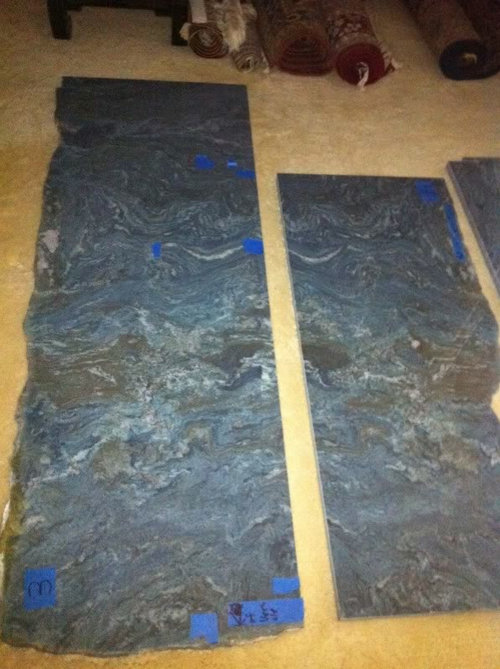
These two pieces of our quartzite will provide the sides and top of the fireplace surround:

The two pieces were from book-matched slabs so the sides of the surround will be approximate mirror images of each other and the left side of the bigger stone will provide the top of the surround.

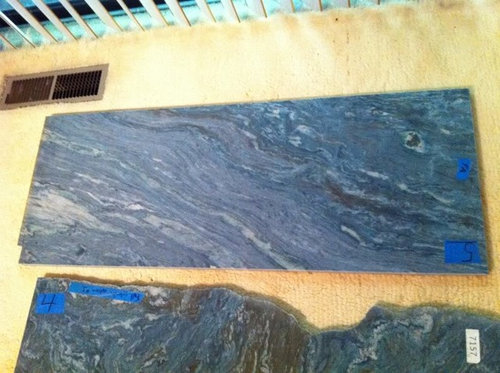
This piece is large enough to meet the requirements for the hearth extension:

In this picture, the cardboard on the floor is the same width as the stone piece we have available for the hearth extension:

Will it look okay having the heart extension a few inches narrower than the fireplace surround? I think it will be, but I'm not positive. We don't have any wider piece available that is deep enough and we like this piece.

The flooring will be 3/4" natural maple and the hearth extension will be set into the flooring. Since it is 2 cm, its surface will be slightly above the maple with an eased edge on the hearth extension to transition between the flooring and the hearth extension.

Comments (10)

  • 15 years ago

    I would do the hearth in a different granite, or picture frame the piece in a different granite, like something black. Maybe even picture frame the fireplace itself to tie them together. Your granite is a work of art and would look appropriate framed as such. It will not look right being smaller than the fireplace itself.

    Was there a particular reason you chose to offset the fireplace? I had one similarly 3/4 of the way down a wall, and it was impossible to arrange furniture around it. The previous owners tried for 20 years, and we tried for 15 years. Nothing worked for the fireplace and the rest of the room together. We finally tore it out. It would have worked as a corner fireplace, or it would have worked centered on the wall. It just didn't work as 3/4 down the wall. It might not be too late to shift your fireplace's location.

  • 15 years ago

    I agree with live. Will you have pieces left that could work as the framing pieces?
    I guess there is a reason as to why your fireplace is not centered. I think in this case it is an architectural feature, rather than a focal point. When lit it will add ambiance to the room as people roam around and socialize.
    I think you are right in thinking the hearth piece is too short. Instead of keeping it as a slab another idea would be to have tiles of the granit made. This of course is assuming you have small pieces left over.
    And live I understand where you are coming from too. We removed a fireplace when we remodeled a country home. Sometimes as nice as they are, they don't work in a room!

  • 15 years ago

    I think it needs to be as wide as the fireplace surround. :(

    Somehow.

  • 15 years ago

    I have some thin pieces of the granite left over that could frame it or be side pieces. I was also thinking that it could be framed in black stone if the fabricator has some remnants that we could use. I wouldn't want to tile it. I don't have any other left over pieces that have the lavender grey "river" that flows across the hearth extension piece.

    The fireplace is off center so that a large flat panel TV can be in the center. It is far enough from the corner to allow for a cabinet that will hold the right speaker. That also will allow us to add a couch with one leg along the wall opposite the window wall (to the right of the fireplace). If we had the fireplace in the corner, it would be farther from a centered couch and the requirements on distance between the front of the fireplace and combustibles would limit the ability to use the wall for a couch.

    Here is the overall plan for that wall:

    This picture has approximately the door style - I made it by scaling the picture of doors from a catalog so the door frames aren't the right width. The cabinets will be cherry and we are planning on a simple chunky cherry mantle piece.

  • 15 years ago

    Are you putting a mantel on the fireplace? If so, and if clearances allow it, why not trim the side pieces to match the size of the floor piece and fill in the sides with wood columns to go with the mantel and the bookcase?

    If that's not possible, then go with LWO's suggestions. Sorry, but I think it will look odd to have the side pieces not line up with the bottom section.

  • 15 years ago

    The sides of the surround are 8". We originally had them at 6" and then widened the surround because the framing had to go out that far to allow for the air intake to go through the floor beside the fireplace. It looks better at 8" than it did thinner so I don't think we would want to split it 6" of stone and a 2" cherry column or something like that. Plus the simple lines go very well with the rest of the house.

    There will be a lot of cherry on that wall with 12' of cabinets. Maybe we could do a cherry molding around the hearth extension.

  • 15 years ago

    I agree with LWO and would either frame it with a dark tile border (black or brown tile) or a dark wood one.
    You may even want to go for a faux rug effect and frame all 4 sides of the floor piece with 1 x 2 or 2 x 4 ceramic tiles.

  • 15 years ago

    I think maybe black or dark gray matte (slate?) stone that was the proper width for the floor section and as narrow as possible in depth. I think trying to add a trim will just add emphasis to the fact that its not the correct size.

    I think the top will look fine without a frame. Except do you want to add on drywall layers to make the wall surface and the cabinets so they are flush to the front of the quartzite instead of set back an inch or so?

  • 15 years ago

    "Maybe we could do a cherry molding around the hearth extension."

    What about cherry inset in the quartzite instead -- to keep the edges of the quartzite of the hearth even with the edges of the quartzite on the surround? I have no idea if the quartzite could be cut to make that happen, of course .

    We did something similar in our plant room (inset wood in the tile).

    From Plant Room

    Just don't know if this would work in the smaller scale of the hearth (again, assuming it's even doable), but thought I'd toss the idea out there.

  • 15 years ago

    bmorepanic, a matte black like slate might work well there. My husband is trying to find out what he can find as a remnant. I'm on a business trip for the next 2 weeks.

    Kashmi, the hearth extension has to be non-flammable material for the first 18" out from the hearth and the piece we have is just large enough for that. Maybe it could be cut to a width that allowed for a cherry frame and then a stone frame with stone from the long thin pieces we have, but I don't know if that would look too pieced together. And it might cost a lot more to make all those extra cuts.

    Or a black stone could be framed with our blue stone. But maybe its better to keep it simple with just a black or grey heart extension.