Software
Houzz Logo Print
nicoleny

Floor plan input, please

15 years ago
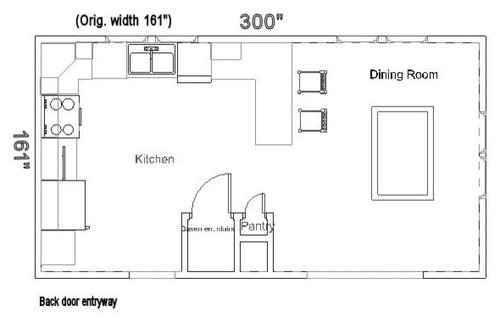
We are about to remodel our kitchen (original from 1947! We added marble tile countertops about 8 years ago and repainted the cabinets, but that's it) and have come up with a tentative layout. Currently, there is a wall separating the kitchen from the dining room and we want to take that down and have a peninsula. The counter for that will overhang, but I couldn't figure out how to make that happen in my layout software.

After playing with many different layouts we came back to how things are currently set up with some minor changes and additions. The fridge is currently on the wall between the dining room and kitchen and the stove is where the work area stops and we have a small table in that corner. This floor plan keeps the sink and stove in the same spots, but we are open to moving whatever if it makes the kitchen function better. My husband is a carpenter and can do anything.

Comments (17)

  • 15 years ago

    What is the area, to the left of the pantry? Also, what is on the other side of the fridge? You might want a little more prep area around the range, but the peninsula is a nice prep space.

    My concern would be that the peninsula stools might bump into the dining room chairs, when you have a lot of people over. What are the dimensions of your dining room?

  • 15 years ago

    Nicole, strikes me as sort of okay but really a bit too much like what people are trying to improve on. The thing is, if it were mine, I know I'd end up facing into that corner to the left of the sink, working off the tight but efficient triangle over there, with all that peninsula counter mostly going to waste. For opening mail, maybe. I'd pass and keep experimenting until I came up with a place I really liked to work. And interact with others.

  • 15 years ago

    Those are the stairs to the basement next to the built in pantry.

    The cabinet I placed between the fridge and the wall is a full height pantry cabinet. I could do without that and move the fridge to the corner (obviously leaving enough wiggle room so opening it wouldn't be an issue--
    the fridge handle is on the wrong side in my picture but I couldn't change that there)to gain some more counter space on that side.

    Allowing for an additional 18" overhang to the right of the penninsula, it leaves the dining room 117" (just under 10 feet) wide and about 13.5 feet long. To the bottom of the dining room, there is an 80" opening into one living room. We don't have a large immediate family, but for a big gathering the dining table and additional table (because ours isn't that big) can be extended into that living room.

  • 15 years ago

    Rosie, that space is exactly where we end up working right now as the only other space is *right* in front of the dishwasher. :)

    Would swapping the dishwasher and sink be better? It would make more work because the window would be shifting a bit, but that's what husbands with tools are for.

    I just can't come up with anything that is any better. The good thing is that peninsula space would allow two people to be doing something in the kitchen without trying to elbow each other out of the same small counter area. LOL

  • 15 years ago

    Nicole- I like your idea of moving the fridge down (since you have another pantry) and switching the door. If you could move the range down a foot (towards the fridge) that would give you more prep space.

    I think the dishwasher and sink are fine 'as is' in your plan. Maybe put a lazy susan/storage, on the right side of the dishwasher and move the peninsula over about a foot. That would give you more room for the stools and center your dining room table more, in front of the windows.

    My friends have a similar layout and they could really use just a few more inches, between the stools and chairs. It would be nice to be able to walk past, without bumping into someone :)

  • 15 years ago

    If it is possible to move windows and you wanted or were willing to do some more major work... here's what I would suggest. Put the sink where you show the range, put the range on the top wall flanked by the windows. Easy serving from range to peninsula or table, natural flow from from frig, to sink, to range, additional prep space on peninsula close to range. And... lots of extra work and expense, I know.

  • 15 years ago

    Thank you everyone for your input. I've decided to scrap the additional pantry. At the very least, I will move the fridge down to the end and will gain another 24" of counterspace to the left of the stove with the above posted plan.

    Demolition isn't really an issue on the inside. Everything will be gutted because I currently have homemade built in cabinets over plaster walls, so there won't be any way to remove then and save the walls or ceiling. There is a full basement below and all the plumbing is fully accessible. The only "problem" is the aluminum siding outside and blending it in where windows are moved. The first plan just expanded the footprint of an existing window on the top wall and eliminated the window on the left wall.

    I played with floor plans more and also liked the idea of switching the sink and stove, though if I flank it with windows, I will lose most of my upper cabinet space. I'd also want a window over the sink on the left wall because I don't want stare into a cabinet there, and thus not much room for uppers. ;-)

    I did another floor plan with those switched and eliminating the top wall windows all together and putting a window/windows on the left wall with the sink. There is a window on that wall already, but only about 18" from the corner where the fridge will go and we planned on eliminating that anyway. My kitchen table currently sits in front of that and I never have the blinds open because that wall is parallel to the sidewalk from my driveway to my back door (the main door we use) and I work from home so I have people that come and go randomly and I never wanted to get caught stuffing my face as someone walks up to the door. LOL There is a lot of light from that side of the house though and a taller counter height window won't make me feel quite so exposed.

    So, any other input on this plan? I really do like the more natural flow from fridge to sink to stove to eating areas. The overhang isn't to scale. The top wall has a 36" corner cabinet on each end, with a 30" 3 drawer cabinets next to them and then the range. On the left wall is a regular 12" cabinet and a 15" cabinet. The peninsula is a 36" cabinet.

    Thank you all! Below is sink/range switch plan.

  • 15 years ago

    Yes, a great functional improvement. I could be happy working there.

    Have husband, can retool? Lucky you. I do get all the fresh fish I can use. :)

  • 15 years ago

    Wow! I thought I was the only one in America left with a kitchen from the 40's. Mine is from 1948 and I can't wait to take an ax to it.

  • 15 years ago

    Rosie, I think my husband would trade me for your husband and his fresh fish!

    Dilly, I've seen people wanting to get rid of their outdated 80's kitchen and in most cases, I'm thinking to myself, "what's wrong with that?!". LOL The original owner of this house built it himself. The cabinets are all 3/4 in painted plywood, with flush doors (and latches that are wearing out) and very sturdy, but for some odd reason he built the lower cabinets tall and with the counter they were 38.5" tall. When we covered over the gold flecked formica with marble, it added another half inch so they're even taller now. When I'm in a normal kitchen it makes my 5'5" self feel super model tall because I've gotten accustomed to these ones.

  • 15 years ago

    Nice improvement but I have one concern. Are you giving the fridge enough clearance so that you can fully open the door? If you can't, then you may not be able to pull out fridge drawers. If that's the case, can you widen the entry between kitchen and back door entryway so that the wall ends just short of the fridge door? Or perhaps you can shift the entry over over, which would allow you to add shallow storage on the stairway wall facing the fridge.

  • 15 years ago

    The new plan is wonderful and I like how the fridge is hidden, by the stairs, when you're sitting at the table. This kitchen would be fun to cook in and so easy to set up food on the peninsula, when you entertain. Well done! :)

  • 15 years ago

    I really like the new plan. I think the functionality is so much better.

  • 15 years ago

    Would a plate rack, work at the end of your upper cabinet run, over the peninsula? Maybe something like this, but a little smaller?
    {{!gwi}}From Lavender Lass farmhouse pictures

  • 15 years ago

    Thank you all! Being able to get some fresh input and bounce ideas around really helped.

    Lisa, I think I have enough room there, but when we measure for the 20th time before ordering the cabinets, I will make sure. The 12" or 15" cabinet can be knocked down to 9" and 12" respectively if necessary. And one of my "ideas" for my husband would be to open up that wall further anyway. It's a small hall area (probably about 40" wide where we enter from outside and a bigger opening into the kitchen from there will make things like dragging groceries in easier. Right now we're keeping the fridge we have which is muuuuch smaller than the 36" model I'm using in my floor plans, so accounting for a new one down the line is more reason to shorten that wall there anyway. I'll have to play around with putting something on that basement stair wall--the non cordless kitchen phone hangs there right now so maybe a shallow desk-like piece of built in furniture would work there. After all, I won't have my small kitchen table to toss the mail on anymore. ;-D

    Lavender, thank you for all your input! I like this new layout much better than my original. The plan was for my husband to build some sort of shelving thing to transition from the end of the cabinets to the peninsula so that's a good idea.

  • 15 years ago

    I saw this great idea on pg 8 in the latest issue of Renovation Style, Special Issue (it's on the newsstands now). Let's see if I can describe it for you.

    It's basically a shallow shelf-life computer desk - no legs, only brackets - with 2 drawers side by side under the top and 2 stools that tuck under (or almost under) when the desk isn't in use. It's hard to tell by the photo but the desk can't be more than 18" deep. You could do something like that on that stairway wall - but only if you wider or move the opening - with some type of organizational cubby above.

  • 15 years ago

    Much better!