

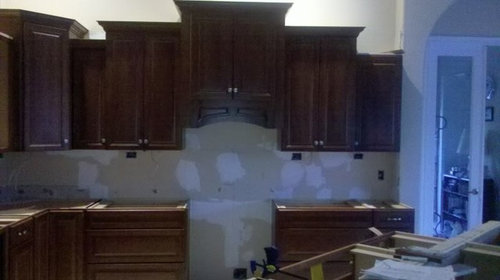
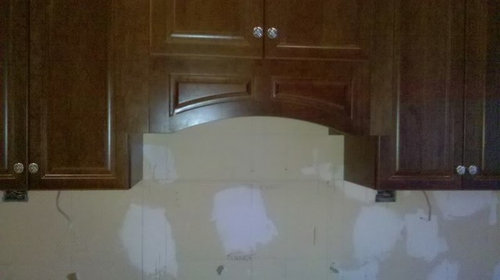
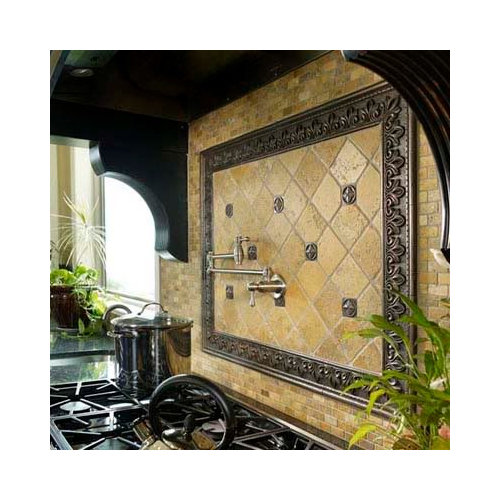
Help..needs something extra?
16 years ago
Sort by:Oldest
Comments (7)
Related Stories

HOUSEKEEPINGWhen You Need Real Housekeeping Help
Which is scarier, Lifetime's 'Devious Maids' show or that area behind the toilet? If the toilet wins, you'll need these tips
Full Story
ORGANIZINGGet the Organizing Help You Need (Finally!)
Imagine having your closet whipped into shape by someone else. That’s the power of working with a pro
Full Story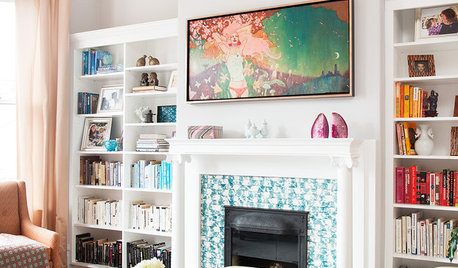
LIVING ROOMSA Little Something Extra for Your Fireplace
Warm up your fireplace and mantel with color, sparkle, shine — or something unexpected
Full Story
DECLUTTERINGDownsizing Help: How to Get Rid of Your Extra Stuff
Sell, consign, donate? We walk you through the options so you can sail through scaling down
Full Story
DECORATING GUIDESRoom Doctor: 10 Things to Try When Your Room Needs a Little Something
Get a fresh perspective with these tips for improving your room’s design and decor
Full Story


LIFEDecluttering — How to Get the Help You Need
Don't worry if you can't shed stuff and organize alone; help is at your disposal
Full Story
KITCHEN DESIGNDesign Dilemma: My Kitchen Needs Help!
See how you can update a kitchen with new countertops, light fixtures, paint and hardware
Full Story
SMALL SPACESDownsizing Help: Storage Solutions for Small Spaces
Look under, over and inside to find places for everything you need to keep
Full Story


homechef
beckysharp Reinstate SW Unconditionally
Related Professionals
Evansville Kitchen & Bathroom Designers · Austin Kitchen & Bathroom Designers · Buffalo Kitchen & Bathroom Designers · Show Low Kitchen & Bathroom Designers · Yuba City Kitchen & Bathroom Designers · Ocala Kitchen Remodelers · Columbia Custom Countertops · Clarksville Custom Countertops · New Braunfels Custom Countertops · Sugar Land Custom Countertops · Coldwater Custom Countertops · Binghamton Custom Countertops · Grand Junction Custom Countertops · Provo Custom Countertops · Honolulu Custom Countertopsplllog
twositOriginal Author
shaughnn
plllog
formerlyflorantha