Software
Houzz Logo Print
johnpete16

Kitchen Plan Critique

12 years ago
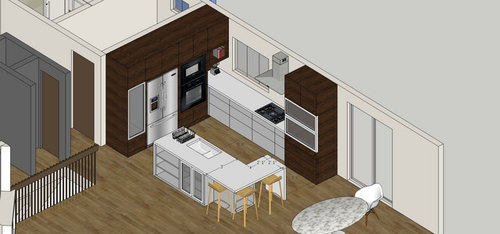
Hey all! We are getting ready to remodel our kitchen and would like some input on the layout. My biggest issue (that I see) is the placement of the sink and range top. In the link below, we've got the range top against the window wall and the sink on the island. I'd prefer it the other way around but it's drawn as is due to the venting issues of a range top on an island.

We might vault the ceiling which would make a ventilation system on the island even less desirable. The range top where currently drawn seems awkward to me. Any input would be greatly appreciated.

Comments (13)

  • 12 years ago

    Too many appliances trying to be crammed into this small space. Eliminate some. And put a range, maybe a 48" one so you get the two ovens, on the left where the refrigerator is currently located. Move the fridge to whatever ovens are there between the window and door.

  • 12 years ago

    Those aren't appliances to the right of the range. They are poorly drawn cabinets, whose doors lift up towards the ceiling. The only appliances are the fridge and oven/micro next to it and the range top.

  • 12 years ago

    I like oak's suggestion of moving the fridge and putting the range along that wall instead. The 48" is a good idea, or you could do a 30" or 36" and get a speed oven that also has a MW option, eliminating one appliance. You could then move your sink under the window, freeing up space on your island. Without the sink there, you could do all drawers, unhindered by plumbing, to make up for any you might lose by moving the range top.

  • 12 years ago

    So the fridge goes where the cabinets to far right currently are? And range goes where fridge is? I'm not opposed to it and would need to see how it all fits but I'm pretty adamant on a wall oven. I don't know if that changes anything or not.

  • 12 years ago

    Have you considered a pop up range hood sometimes also called a downdraft range vent. Most of the hood manufactures have a version of this. They slide up and out of and back down into the island as opposed to hanging from the ceiling over the island. They do take a lot of lower cabinets space but it may be infinitely preferable to do that and have the sink by the window where you want it to be for the next 10 years...

  • 12 years ago

    practigal, I have thought of that. The downdrafts aren't thought too highly of around here so it has given me some pause. That would solve my range/sink location problem but presents a ventilation problem. It's hard for me to tell if the contempt for them comes from the fact that they just don't work at all or if the problem is that they aren't ideal and picky cooks are picky (nothing wrong w/picky).

  • 12 years ago

    What kind of cooking do you usually do? Do you do a lot on the stove that produces a lot of popping grease, strong smells, or extreme amounts of steam?

    My mom has a downdraft (not even a pop-up), and I can attest that it doesn't work that well -- at most, it'll pull the smoke and steam out of your face. But, honestly, we don't do particularly vent-needing things on the stove. We don't own a wok or deep fry anything. A down draft is perfectly fine for basic things like browning meat, sauteeing veggies, and simmering or boiling things.

  • 12 years ago

    Would you consider sliding the fridge down to the end of that side...and moving the ovens to the other end, by the slider?

    If you also add a prep sink near the corner, that would give you great prep space by the cooktop...and a nice triangle with the fridge.

    You could move the dishwasher between the fridge and prep sink (under microwave?) or leave it on the island. Would something like this be a possibility? Have fun! :) {{!gwi}}From Kitchen plans

  • 12 years ago

    Do you have an overhead 2D layout with measurements? While you're getting great suggestions, I think measurements will help clarify if the suggestions will actually work.

    Personally, I recommend not getting a downdraft. Even with a telescoping, they only work when the pots/pans are right next to them and the pots/pans are shorter than the top of the fan. Venting is not just for woks and frying - browning meat, boiling water, etc. will all contribute to indoor pollution, greasy or damp surfaces that dust/dirt will adhere to and create a "gunk", stale food odors the next day, etc. Yes, I have used one - and I found it both loud and useless.

    If you'd like to ask about them - check out the Appliances Forum and ask for their opinion. (There's more appliance knowledge there!)

    Here is a link that might be useful: Appliances Forum

  • 12 years ago

    Here is an overhead with measurements.

  • 12 years ago

    Are you willing to swap the cook top and wall oven for a range? Your small space would function much better with that set-up (repeating live_wire_oak's wise advice above).

    You need more counter space. Badly. What counter room you have is rather crowded. Sure, you've got 5' of counter to the left of the cook top but anytime someone wants to access the oven or MW, you'll have to move out of the way. (Since you wrote "we" I'm assuming this isn't for a single person and that they will be more than one person in the kitchen at a time.)

    I'm trying to understand the purpose of the L-shaped island. I think you'd have better function if you changed that to a rectangular island.

    Do you really need counter seating when your table is right there?

    What is that square thing next to the sink?

  • 12 years ago

    I can't say I'm completely unwilling to go with a range over cooktop/oven but I'll be trying to find any way not to.

    The thing next to the sink is one of those cheap dish racks. I guess I see more counter space than just the 5' to the left of the cook top. I see the 2' of space above the dishwasher as well as the 2' of space in the L part of the island. Plus the 2.5" where that dish rack is.

    The L shape isn't entirely necessary though I very much dislike that table but there is no getting rid of it (wife loves it).

    Let's pretend I'd be okay with a range. Where would you locate the appliances?

  • 12 years ago

    Here are 4 possible plans for you with a range and MW drawer instead of oven/MW column. IMO, any of these are much more functional than your plan. These plans provide more counter; Plans B & C provide not only more counter but longer stretches of counter.

    Plan A moves the fridge and pantry next to the slider door. That makes it convenient for grabbing items to take to the table. You've also got a nice work path - pantry/fridge to prep sink to range - and a separate clean-up zone. The cabs on the fridge wall are deeper, providing more storage. If you can't do this, just pull standard depth 24" deep cabs forward for 30" deep counters that will dead-end into the side of the fridge cab.

    btw, I estimated the width of the fridge cab at 39" for a 36" fridge, required air clearance and cab sides. You'll need to check with your cab designer to see what their fridge cab widths are (it can vary by 1/2" or more).

    Plan B

    For Plan B, I swapped the clean-up and prep locations. Some people don't like having dirty dishes on their island. Others don't care. And some don't have a choice. Not sure where you fall in that spectrum.

    Plan C is a slightly modified version of your plan. The counter on the fridge run is 30" deep with 15" deep uppers, brought down to the counter. Simply stepping it back 15" makes it look and feel less oppressive. That will affect how the perpendicular area will feel, especially when you're prepping in that generous stretch of counter that includes a water source near your range. This plan also includes a dedicated clean-up zone.

    I increased all of your your aisles. 36" is *not* enough aisle for in front of a full-depth fridge. That's only about 1" wider than a standard fridge depth (with handles) which would make it very difficult to get the fridge in place and get it out again for service.

    I also put in suggested aisles for back to back seating. You haven't provided dimensions for outside the working kitchen but you should aim for 44" aisles behind seating on one side and 60" for back to back seating. That provides sufficient room to walk behind seated diners.

    Mull them over and see what you think. That one small change of swapping a cook top and wall oven for a range makes a big difference in how well your kitchen could function.

    btw, when I was commenting on your lack of counter area, I was addressing prep space. Yes, people can work in smaller spaces - and many people with small kitchens do - but if you have the space, you should aim for larger stretches of counter uninterrupted by corners.

Sponsored
J.Holderby - Renovations
Average rating: 5 out of 5 stars4 Reviews
Franklin County's Leading General Contractors - 2X Best of Houzz!