Software
Houzz Logo Print
local_eater

Lighting style: I am lost

14 years ago
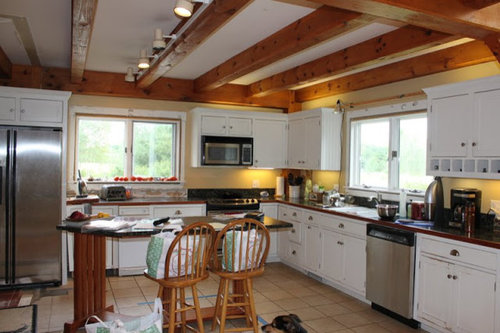
I love mercury glass fixtures, and modern fixtures, and schoolhouse fixtures and barn lights. What I need is functional lighting that is in an appropriate style for my kitchen and my home. I am stumped.

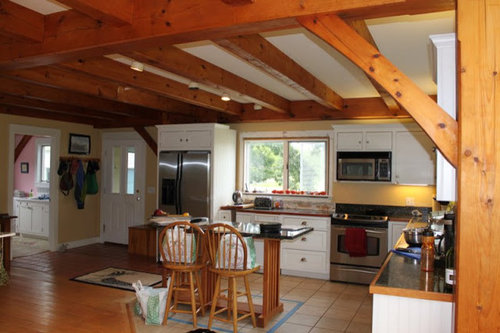
My light gets trapped in the beams.

I cannot have recessed lights because there is no recess. The sheetrock in between the beams is screwed into the floor above. Wiring for anything that I do on the ceiling will be surface mount and I will either embrace, or disguise/hide/ignore.

This is my current space:

From Kitchen Planning
After the renovations, the perimeter L will be walnut slab front modernish with madre perla countertops. There will be an island that will be painted a light, dusky olive with butcherblock countertop, the floors will be light-natural ash.
From Kitchen Planning

Minimally, I will have wallmount lights over the sink, or to the sink's right and left. If necessary I can have a light over the window to the left of the stove. The range hood will have lights.

I need style guidance; modern, schoolhouse, industrial, etc....

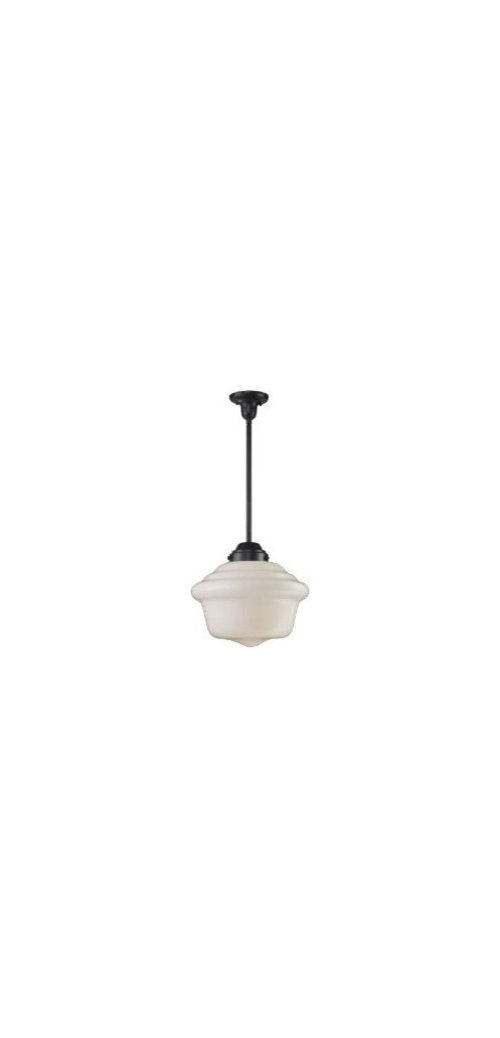
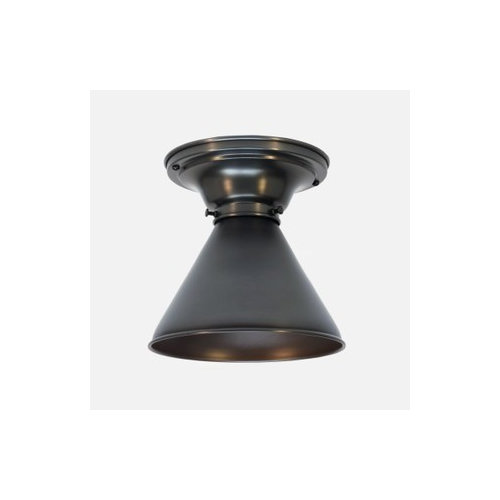
I think I need rod mounted pendants in some kind of grid to get the light out of the beams. Like this

[Contemporary Pendant Lighting design[(https://www.houzz.com/products/contemporary-pendant-lights-prbr1-br~t_610~s_2103) by Amazon or maybe this

[Modern Ceiling Lighting design[(https://www.houzz.com/products/modern-ceiling-lights-prbr1-br~t_604~s_2105) by Schoolhouse Electric

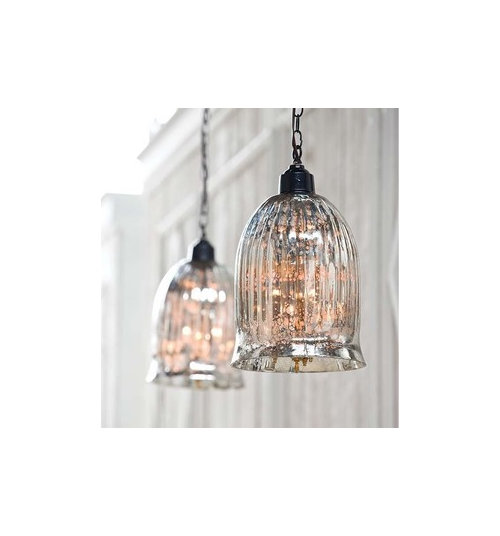
Or, maybe I need a three light diffusing pendants over the island. Like this

[Traditional Pendant Lighting design[(https://www.houzz.com/products/traditional-pendant-lights-prbr1-br~t_610~s_2107) by Candelabra

I tried to lay out a grid and ended up with a rod mounted pendant right in front of my range hood. I felt this seemed 'busy'.

Please help.

Comments (10)

  • 14 years ago

    Don't you still need an electrical box above those lights? Is there room if the sheet rock is attached to the floor above?

  • 14 years ago

    building of a few trays that drop down between beams at designated locations and distances enough to house some electricals...suspended wires attached and running between beams which house some clipped on small spotlights....[there is probably a solution to this-but get a contractor in to see and go over some options]. Industrial/loft look comes to mind aesthetically.

  • 14 years ago

    Many contractors and electricians have been in and the answer is the same. We can disguise wiring. We can drop the ceiling between the beams. I have accepted this. I will disguise wiring(or embrace/hide), I will not drop ceiling between beams.
    Now given these constraints what style would you go with?

  • 14 years ago

    Cables/wires and small attached fixtures with all exposed...snake configuration across the room or a few circle shapes.Obviously running parallel with the beams can work...perhaps a long run crosswise along the beams?? What fixtures attach to cables/wires and what type of light is transmitted-how many and where to place and then narrow in on the mounting locations and best shapes or configuration for the wires/cables. Get a catalogue and figure out what fixtures you have a choice of.

  • 14 years ago

    One possibility - put electroluminescent panels on the white ceiling areas between the wood beams. They're almost paper thin and provide a nice even light. LED panels are available too which are still only a fraction of an inch thick.

  • 14 years ago

    Wilmette lighting has styles that you may like with mounting options that should work for you. Look at the pendants in Freejacks.

    Here is a link that might be useful: Wilmette lighting

  • 14 years ago

    Tell me more about this "light dusky olive" paint...

  • 14 years ago

    Lots of progress today. Thank you all.
    Thank you Athomeinva: I do like Wilmette and Tech Lighting and I think we will go that direction. I think the monorail system with some pendants and some spots will address the lighting needs in the best way. I will still have sconces to the left/right of the sink but the monorail will solve the ambient light issue as well as address some of the task lighting.
    CEF: Dusky light olive is still TBD. I think you have been on some of my other posts but I will recap here in case I am mistaken. Floors=clear natural ash, Perimeter=natural walnut(slab front) w/madre pearla countertop, Island=walnut butcherblock with painted island. In trying to bring the madre pearla in to the island, I do not like the darker streaky areas, I love the green olive undertones. When you put the olive against the ash floor it pops and is brightened. So shades I am thinking of so far are (all BM) providence olive HC-98, Sag harbor gray(HC-95), stingray(1529), senora gray(1530). Any input would be greatly appreciated.

  • 14 years ago

    I almost see you with something like this.

  • 14 years ago

    LOL Marcolo, I think that is my existing dining room light.
    It wouldn't shed enough light to be functional for the kitchen though.