Software
Houzz Logo Print
melissap23

Help with kitchen design please? Pics included

13 years ago
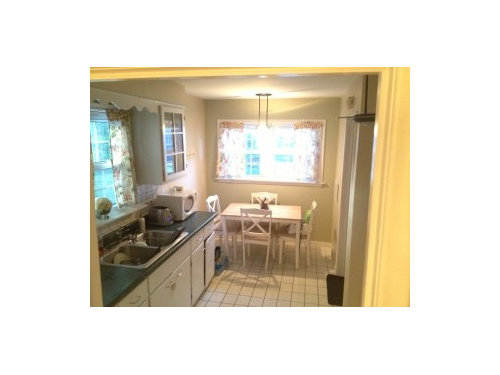
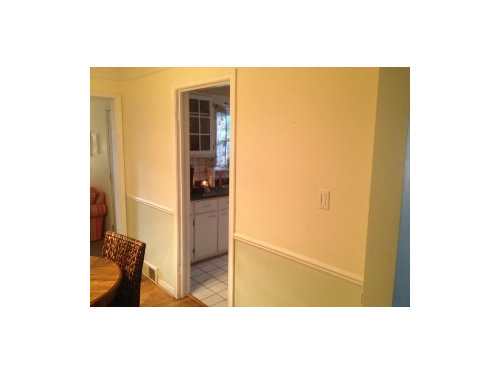
Hello! I am new here. I'd really appreciate any advice on our kitchen design. We've had a few quotes so far. The other designs basically kept the kitchen with the same design but widened the doorway a bit. The design attached here is our favorite so far but the other two contractors didn't think this idea made much sense. We really want a peninsula though, and I don't want to have it at the back in the eat-in area - because I don't think anyone would want to sit in there if it's closed off from the rest of the house.

In the photos of the actual kitchen, they are taken from the dining room doorway into the kitchen (that wall can be seen in the second photo). On the right side of the kitchen is the fridge, a narrow countertop/cabinet, the stove and then some upper cabinets. Further back just before the table is the entry to the laundry room.

Our goal here is to open up the floorplan as much as possible. But with the design of the kitchen, especially that back window, it seems we don't have many options. We don't need the eat-in area as we only really use the dining room. I also don't like the idea of blocking the window/view of the window partly with a cabinet (especially only on one side). Thanks so much for any info or advice!

Comments (15)

  • 13 years ago

    Would be helpful to understand what's around the kitchen on all sides.

    That being said, my first thoughts on your design proposal is that the range placement is awkward and the long run of counter to the right of the sink would be under-utilized.

  • 13 years ago

    Do you have an overhead/2D view with measurements? The pictures you posted aren't that useful, sorry.

    Have you had a chance to check out the FAQs? In particular, the one regarding asking for help with kitchen designs/layouts. The FAQ (linked below) contains a wealth of information, including how to post a floor plan so we can give you truly useful feedback instead of general b/c we can't really tell.

    Here is a link that might be useful: FAQ: How do I ask for Layout Help and what information should I include?

  • 13 years ago

    Sorry, I must have missed that info. I will look at it tonight and try to get more helpful images to post. Thanks for quick reply!

  • 13 years ago

    A little OT, but what is the best/easiest way to draw up a layout without fancy software? Thanks!

  • 13 years ago

    Hi, Melissa. How about having the peninsula you want across the front and also continuing the left counter on across the end, for a C on the left side? That'd give you plenty of room to move the stove to the left side so you would be prepping and cooking on one side, with the water there too.

    This would allow the right to be devoted to refrigerator, a lot of storage, and perhaps a short coffee/toast/sandwich counter.

    With the added storage under the counter and on the right, you might choose to solve your overhead cabinet problem by simply not having any past the sink. That would open that whole end up. In additional to feeling really spacious from within, it would also make a nicely balanced and uncluttered view in, terminating in that really nicely balanced window.

  • 13 years ago

    It seems to me that if you want to incorporate the back wall into the kitchen, it makes sense to turn the corner with lower cabinets and run them along the back wall. A corner lazy susan is probably the best storage unit I can think of in a small kitchen, and if there's a way to add one, do it.

    The other thing I don't like is the stove on the end. Not only is there no work surface, but someone entering the room can easily knock a hot pot off that has a handle sticking out. At the very least you need an end wall or a cabinet to protect the corner.

    Can you move the sink to the back wall under the large window and then put the stove on the left wall and the fridge on the right wall to make your triangle?

  • 13 years ago

    I am not good at design but your seating area is screaming banquette to me.

  • 13 years ago

    The easiest thing to do to post a plan, and for you to brainstorm, is to carefully draw out your plan on graph paper. Measure everything, include all doors and windows, and at first include only the structure/outline. Write in all measurements.

    Then make about 30 copies. Do not draw on the original any more.

    Then take one copy and carefully draw in what you are proposing.

    Post the proposal and blank drawing here.

    As ideas come in and you want to play, grab a photocopy and a pencil. Sketch out as you think, and if you want to change directions significantly, grab a new sheet. Repeat as needed.

  • 13 years ago

    Great suggestion williamsem. Only thing I would add is to only include the walls, doors, and windows that you're certain you want to keep in the "master template" that you make copies of. The blanker the slate, the better for brainstorming.

  • 13 years ago

    I use Microsoft PowerPoint - for me, it's the easiest way to work on other people's kitchen designs.

    1. I downloaded free graph paper from the internet and pasted a copy into a PPT presentation

    I then sized the graph paper image so the boxes on the graph paper each represent 6"x6" with the scale of 0.8" = 24" in real life.
    I created different sized ranges, cooktops, refrigerators, sinks, etc. to match the scale
    I saved a template and now just load the template and start designing!


    If anyone would like a copy of the PowerPoint template I've created, just email me via "My Page".

    I've linked an old thread below.


    [Edited to add that others can email me for a copy of the template I use.]

    Here is a link that might be useful: Modifying A Poster's Layout

    This post was edited by buehl on Thu, Sep 26, 13 at 0:38

  • 13 years ago

    duplicate

    This post was edited by GauchoGordo1993 on Thu, Sep 26, 13 at 0:42

  • 13 years ago

    Williamsem/Gaucho/Buehl - Thanks much for the helpful info. Buehl, I emailed you for the template! :)

  • 13 years ago

    BlackChamois...unfortunately, you have your email turned off so I cannot reply to your email to send you the template. Please either resend with email turned on or resend and type your email address into the message text.

    The email I received from you said:

    (PLEASE NOTE: The member responding to your post has chosen not to reveal his or her email address. Therefore, you cannot reply to this message via email.)

    This post was edited by buehl on Thu, Sep 26, 13 at 1:02

  • 13 years ago

    Accidental post deleted.

    This post was edited by rosie on Thu, Sep 26, 13 at 12:03

  • 13 years ago

    Thanks so much for the feedback, all! I really like the ideas and appreciate everyone's input! :) I am working on a layout drawing to post.

    Also, I hadn't considered a banquette (I admit I had to google it) but some of the photos I found are so cute!

    I'm torn between that and extending the kitchen cabinets around that corner and wall under the window. Maybe some sort of desk there somewhere.