

Remedy for Kitchen layout problems?
15 years ago
Sort by:Oldest
Comments (5)
Related Stories
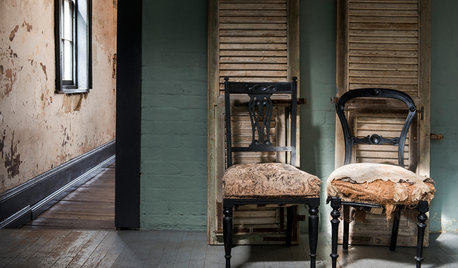
REMODELING GUIDESThe Hidden Problems in Old Houses
Before snatching up an old home, get to know what you’re in for by understanding the potential horrors that lurk below the surface
Full Story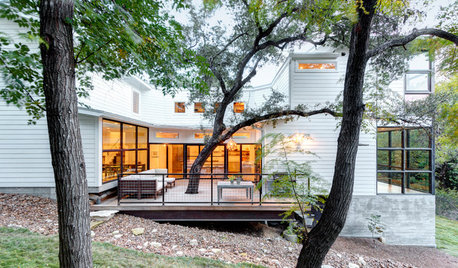
ECLECTIC HOMESHouzz Tour: Problem Solving on a Sloped Lot in Austin
A tricky lot and a big oak tree make building a family’s new home a Texas-size adventure
Full Story
LANDSCAPE DESIGNProblem Solving With the Pros: Rustic Simplicity in a Country Garden
Editing thoughtfully and adding some magic result in a timeless weekend retreat
Full Story
KITCHEN DESIGNKitchen Layouts: A Vote for the Good Old Galley
Less popular now, the galley kitchen is still a great layout for cooking
Full Story
KITCHEN DESIGNDetermine the Right Appliance Layout for Your Kitchen
Kitchen work triangle got you running around in circles? Boiling over about where to put the range? This guide is for you
Full Story
KITCHEN DESIGNKitchen Layouts: Island or a Peninsula?
Attached to one wall, a peninsula is a great option for smaller kitchens
Full Story
KITCHEN DESIGNKitchen Layouts: Ideas for U-Shaped Kitchens
U-shaped kitchens are great for cooks and guests. Is this one for you?
Full Story
KITCHEN DESIGNKitchen of the Week: Barn Wood and a Better Layout in an 1800s Georgian
A detailed renovation creates a rustic and warm Pennsylvania kitchen with personality and great flow
Full Story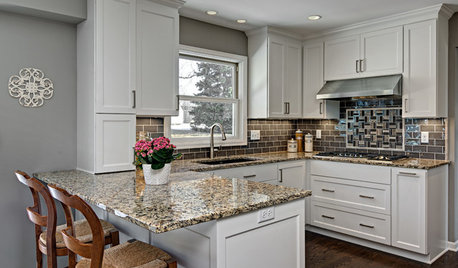
BEFORE AND AFTERSSmall Kitchen Gets a Fresher Look and Better Function
A Minnesota family’s kitchen goes from dark and cramped to bright and warm, with good flow and lots of storage
Full Story
KITCHEN LAYOUTSThe Pros and Cons of 3 Popular Kitchen Layouts
U-shaped, L-shaped or galley? Find out which is best for you and why
Full Story


bmorepanic
dilly_ny
Related Professionals
Wilmington Kitchen & Bathroom Designers · Wilmington Kitchen & Bathroom Designers · Elk City Kitchen & Bathroom Designers · Texarkana Kitchen & Bathroom Designers · Aurora Kitchen & Bathroom Designers · Lafayette Kitchen & Bathroom Designers · Amherst Kitchen & Bathroom Designers · Pittsburgh Kitchen & Bathroom Designers · Sheboygan Kitchen & Bathroom Designers · Parkersburg Kitchen Remodelers · Muncie Kitchen Remodelers · Lawrence Kitchen Remodelers · Augusta Kitchen Remodelers · Providence Kitchen Remodelers · Lewiston Custom Countertopstea4allOriginal Author
lavender_lass
blfenton