Software
Houzz Logo Print
bbstx

Help designing range wall - mostly vent hood

13 years ago
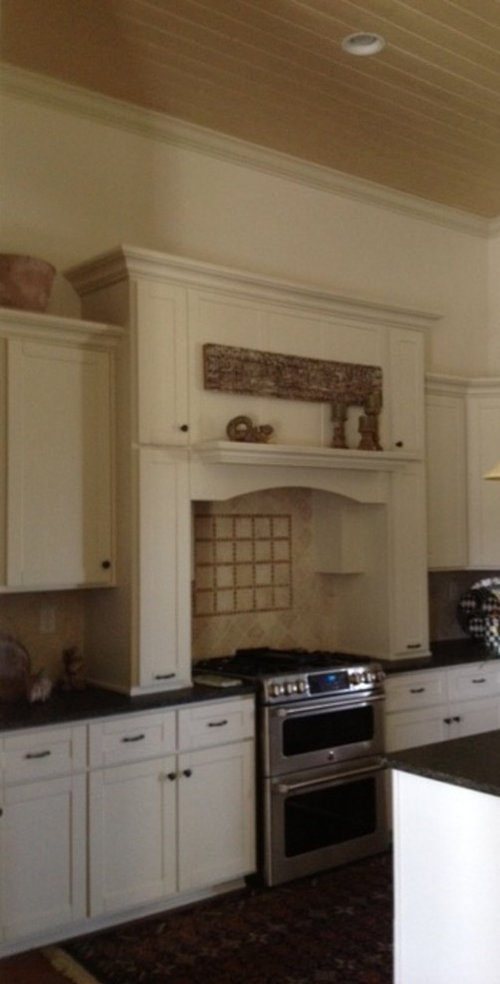
The picture below is of my friend's kitchen. She has the same lay-out we are going to have in our new house. However, her vent hood is recirculating and I want one vented to the outside (I've previously posted about this). I have finally figured out how to handle the vent pipe to keep it from being too intrusive in the room.

But here is my dilemma, to have a hood like the one in the picture and get as much power as I want in the vent hood, it will cost me 2 to 3 times as much as just having an ordinary, under-cabinet vent hood. I would prefer to put the additional money toward something else...like heated bathroom floors.

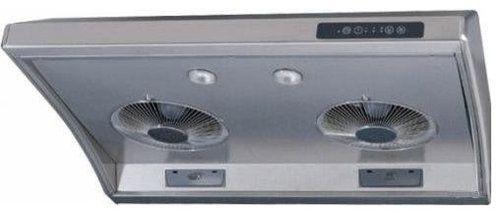
I think I'm going to use the same brand and model vent-hood I had when I remodeled my old kitchen a couple of years ago. It is the Zephyr Typhoon (it is quiet, does a great job, and Zephyr has terrific customer service)

Here it is in my old kitchen:
{{!gwi}}
Totally adequate and totally unremarkable.

I've thought about a hood with an exposed pipe running to the ceiling but with 12 foot ceilings and cabinets that stop about the 8' mark, I'm afraid it will look awfully tall and skinny.

How can I use the Zephyr pictured above and yet have some pizzazz on that wall in my kitchen?

(FWIW, the current color scheme - subject to change before completion - is Rockport gray cabinets, Kashmir white or white river countertops, and an island with either black granite countertop or with a walnut countertop. The floors are a very dark brown hickory. The walls will be Revere Pewter.)

My friend's kitchen:

Comments (10)

  • 13 years ago

    I have a hunch that nobody has thought of a good answer for you yet. There is a pretty long distance between the two hoods. I know I don't have a suggestion.
    Just didn't want you to feel like no one was paying attention. :)

  • 13 years ago

    Thanks, jakuvall. I was feeling a little lonesome.

    All I can come up with is vary the heights and vary the depths.

  • 13 years ago

    Are you staying with a traditional style or willing to step out of the box a bit? I would consider a change of hood if budget allows if not you can do something like your neighbors but just box/cabinet in the pipe to the ceiling. But doing all that cabinetry may cost as much as a statement piece vent hood ie Modern Aire.

  • 13 years ago

    I think you need to read the resurrected thread from LWO about "getting there from here". It's simply not going to happen with your choice of elements. Pick a different inspiration. Or upgrade your budget.

  • 13 years ago

    I stay out of these things most times but if I were talking to a client of mine (or my wife)
    First- I'd suggest not to do a mantle hood as narrow you have pictured.
    But if you must go that way then ditto to what green said.

    I typically advise to keep a keen on the total budget and do NOT look at the cost of any individual item until it comes time to trim the budget. Everything anyone "wants" is expensive when viewed without context.
    The question becomes can it fit in your budget, is it important enough.

    Next- avoid poor imitations- if you can't get the specific thing to look right then let it go-completely. A lousy imitation looks like one (ala the LWO thread)

    Instead if your trying to generate more interest do it another way, or somewhere else.
    Most folks are happier with less done well than more done poorly. You only need one or two things that make your heart sing every time you go in the room years down the road. Often those are small things, smaller than what people focus on during the process.

  • 13 years ago

    I don't think I would shoot for pizzazz on that wall if you're planning on a plain vent hood and a 30" range. I don't think it ever looks right when there's a "shrine" of elaborate cabinetry and tile work built around a common 30" range, as shown in your friend's kitchen. It's top-heavy and draws needless attention to an ordinary appliance. I'd focus on the sink area or an island or some other feature as a focal point.

    This post was edited by may_flowers on Fri, Oct 25, 13 at 12:21

  • 13 years ago

    I agree with may_flowers. That type of mantle surround is usually used with a "showpiece" range that is 48" or larger. The scale and grandeur of the hood surround is too much for a standard 30" range. I like what you did in your last kitchen better.

  • 13 years ago

    There are prebuilt units for installing a hood like yours. However, you need extra space on each side of the stove for it to be inserted behind. With your current configuration it means removing the upper and both side cabinets if you want to replicate your friends kitchen.

    For some reason I see a good use for a fireplace surround in that area. No idea how that would work, but to me it looks very much like one with some added cabinets. Wonder if anyone has done this.

  • 13 years ago

    "How can I use the Zephyr pictured above and yet have some pizzazz on that wall in my kitchen?"

    You can't. Your ideas and material are at cross purposes here. Unless you want something silly like the (in)famous microwave mantle hood.

  • 13 years ago

    HA! Holly, that is quite an unusual use of a decorative hood. Looks like a kitchen made for DH. If he can't nuke it, he doesn't "cook" it.

    Thanks to all who responded with such outstanding advice. My eye was not discerning enough to see that the size of the hood isn't proportionally pleasing.

    I knew I couldn't do much with the Zephyr except use it as it is intended. I had no notion of enclosing it in a mantle/hood/whatever those things are called. I was just wondering about something like varying the heights and depths of the upper cabinets on that wall. It is the wall that you see as you round the corner from the living room, so it is a focal point for the room.