Software
Houzz Logo Print
avatar133

Design Alternatives, Round 2

12 years ago
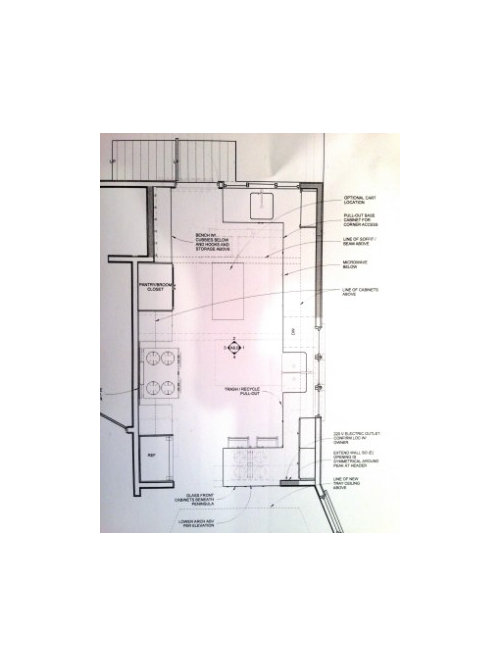
After much lurking, some posting, and lots of incorporating of thoughts from near and far, we've dropped the notion of stuffing an island into our kitchen and the KD has presented some alternatives for a galley style. I feel like we're moving in the right direction, but I'd welcome GW wisdom on tweaking layout, windows vs. storage, and anything else that's comment-worthy.

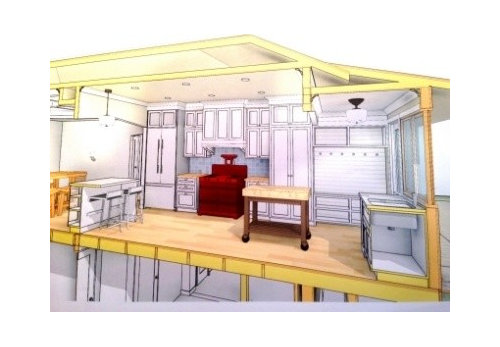
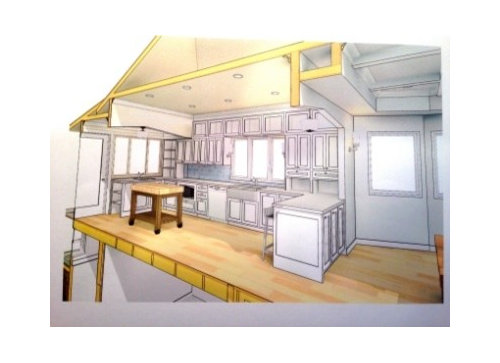
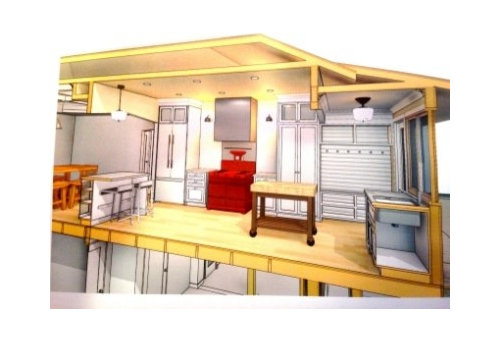
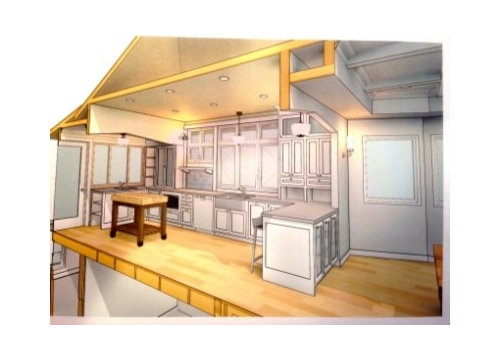
The plan is to open the wall between kitchen and dining room (bottom of drawing), bump out the back wall (top of drawing) to make the room a rectangle, and incorporate as much glass as possible in the back door and the wall over the prep sink, which overlooks a deck and garden--maybe a sliding NanaWall sort of window. The room is 19x11, ceilings 9', and the current drawing has 7' between the counters, which is farther than optimal but too narrow for an island. We've bought a 1941 O'Keefe & Merritt stove--bright red with lots of shiny chrome--that'll be front and center.

OPTION 1: Plenty of cabinetry at the stove (with a 36" fridge on the left and 36" pantry/broom closet on the right) and cabinets on the wall opposite, but not much window area opposite the stove.


Maybe get rid of the high cabinets above the windows and run glass all the way up? And/or replace the shelves in the back corner with a window?

OPTION 2: Dramatic range hood with no uppers; more windows opposite but no uppers. Also, nowhere immediate to put dishes from the dishwasher. Am I right to be worried that I'd miss upper cabinets, or would the pantry and two cabinets on the opposite wall suffice?


I'd discussed with the KD a small, maybe 18" wide moveable table that I could put a couple of stools under, but he keeps giving me stools at a counter. We don't eat at the table and stools we have in the kitchen now, so I may dispense with the idea entirely, put cabinets where the KD has stools, and have him make the counters deeper. But I do like the idea of having stools at hand for perching. Decisions, decisions.

And as a further complication, I've developed an unhealthy obsession with these lights, which come in a red that matches the stove, so I have to ponder if/how to fit those in.

http://shophorne.com/content/loft-wall-sconce-d1000x

Sorry for the lengthy post, but the fact that I even know to ask these questions is entirely due to the wonderful folks at GardenWeb.

Comments (9)

  • 12 years ago

    The trend right now is to have an island with seating (even with the dining room less than 5 feet away which makes no sense to me) and failing that to have a peninsula with seating. If you are not already using the seating in the kitchen and the reason why is not being changed by these plans (does current seating stare at a wall while new seating will provide a marvelous view?) then I would nix the seating and definitely opt for more cabinet space. On the lower cabinets I would have them all be pull out drawers for easy access and rather then seating consider pull out cabinets too as shown in the photo.

  • 12 years ago

    Can you post the as-built (existing) floor plan?

    My first impression is that the pantry and fridge closely flanking the range distract from it rather than accentuate it.

  • 12 years ago

    I agree with benjesbride. Further more, your second sink is not located well to be used as a prep sink. I know people are afraid to move the main sink from a window, but the truth is that most of us don't spend that much time there - especially when a prep sink is in the plan. I'd put the range on the outside wall centered between 2 beautiful windows and a stunner of a hood also setting off the entire wall. The smaller sink is then perfectly located for prepping in front of all those great windows and your clean up zone is nicely separated from the cooking zone.

  • 12 years ago

    We had a galley with 5 feet between counters and I didn't like it at all. I love a galley--it's my favorite, actually--but 7 feet between counters would be too much for me.

    In the first floor plan at the top, what's to the left of your kitchen?

    If the range is to be front and center, it'll probably be most visible on the exterior wall, flanked by windows mentioned by controlfreakecs.

  • 12 years ago

    Interesting how we're all different. I wouldn't want any less than 7 feet between cabinets in a galley. Any closer makes for congestion when more than one is working in the kitchen, imho. A prior home I had was closer to 8 feet between each side and I loved it.

    If you don't eat in your kitchen, it's still nice to have space to store a stool just so, if you're doing a lot of prepping and need a rest, you can pull it up to the counter and sit while working for awhile. Maybe have the end of the peninsula be an overhang with room to scoot a stool or two under so they're out of the way but can be pulled out when needed? This would also allow for storage under the peninsula on the kitchen side. I'd at least put the stool seating on the other side of the peninsula so someone can sit there and visit while facing the chef and this also puts access to the storage on the kitchen side.

    If it were me and I was using a Nanowall, I wouldn't have any cabinets or walls above the counters and have a full sweep of windows wrapping around the corner. I would leave the two uppers to the right of the sink. Of course, then you still have the issue with dish storage near the dishwasher. What is that black thing to the left of the dishwasher? A microwave? If so, I'd use that area for dish storage and move the microwave under the peninsula.

  • 12 years ago

    With 7' b/w cabs, I think it will be better to have sink and range on the same counter. Maybe something like below.

  • 12 years ago

    Yes, sena01. Sink and range on same wall.

    Maybe my dislike for the wide galley was because the sink and range were across from each other; crossing the aisle with pasta was not ideal with two children and a 80# dog nderfoot.

  • 12 years ago

    Thanks for the thoughts everyone--lots to consider!

    -practigal, what's the advantage of the pull-out cabinet that you posted the photo of? To use the counter for seating if needed?

    benjesbride, here's the as-built. To the left of the kitchen is a bedroom. We considered incorporating that into a kitchen/family room, but with a smaller two-bedroom house on a 35x100 foot lot, there isn't much room (or budget) to expand and we didn't want a one-bedroom house.

    Looking at the as-built shows me that we've basically been living in a 7x7 kitchen and also that the 7'4" between fridge and sink isn't at all troublesome to me.

    funkycamper--I agree about it being nice to have a stool for resting or for a friend to perch on with a glass of wine while I'm cooking, etc. The area above the peninsula in the as-built has a table and stools, but we never use it for eating or hanging out. My thought was that a narrow table away from the main work triangle could have stools under it and also offer another prep surface, but it may just be too crowded.

    I also agree with you about a full sweep of windows wrapping around the corner. And the black thing is a microwave, which works much better in the peninsula.

    sena01--huge thanks for taking the time to put that view together. I'd vaguely thought of that arrangement, but seeing it makes me want to consider and discuss it further.

  • 12 years ago

    Correct. It seemed to me that you didn't want stools and did want a small table, but were unsure of counter seating, this way you get the small table and it can be stored out of the way...and if you change your mind you can have counter seating.