Software
Houzz Logo Print
coffeebeantown

Looking for comments on my design...

16 years ago
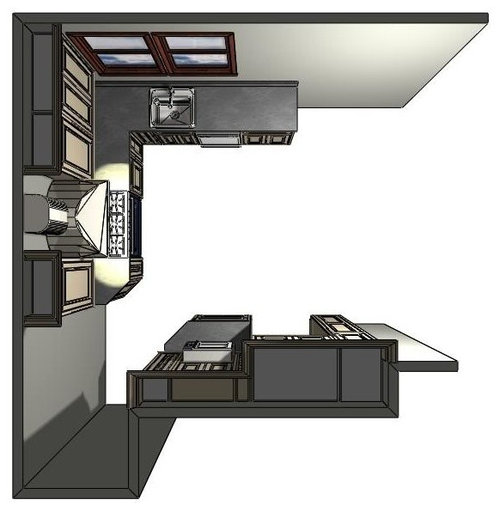
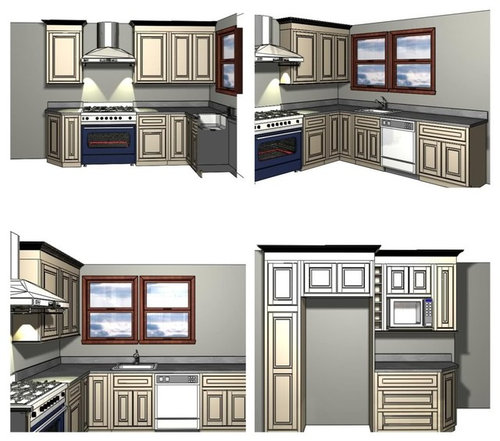
I would love some comments on my design. We are going with inset uppers and lowers. Narrowed it down to Shiloh cabinets with Montgomery inset painted doors with a mocha glaze. Below is my new design, your comments are welcome...

The cabinet to the right of the range is a trash pullout and the one on the left is a 12" spice pullout. There is also a pull out next to the microwave cabinet.

Comments (16)

  • 16 years ago

    Consider that I've just made the ritual complaint about wanting an actual floor plan with measurements.

    I would move the sink and dw further to the right as you face them so the faucet was centered under the rightmost window. It moves the water a bit farther from the corner - helpful when two or more bodies are contesting for the same area. I'd also move the trash pullout into the newly opened space - even if I had to get a small one.

    Look at moving the ref into the blank area beside the sink run. The other candidate for the blank space is the range. I think I'd be a little more interesting in the range.

    If you keep the ref where it is, think about the wine/micro thing. I'm pretty sure I'd rather have a single wider regular cabinet there instead of the very narrow pull out upper and a few bottles of wine. Remember that the pullout mechanism also takes depth - so you're talking about a hundred to three hundred extra for about 7" x 9" pullout.

    I'd pay to have wall cabinets on the ref side made 14-16" deep to reduce the mw snout and increase the storage. (It still wouldn't increase the size of the pull-out as those are pre-fab units the manufacturer buys.)

    Standard reminder that inset wall cabs general need to be 13" deep to have the same depth inside as 12" overlay cabs. Also take a plate to the showroom - many people have found out too late that the depth of their new wall cabs won't fit their dishes. Same reminder for kitchen tool drawers.

    You may need a filler or extended stile on the range side wall cab closest to the windows so the door clears the window casing.

    Again, its just a choice, but maybe kill the little spice cabinet - you have enough uppers there to handle them. For ONCE, I'd break a clearance guideline and move the range over to the z cabinet to end up with 30" or so drawers between the range and the corner cabinet. There's enough room over the z to park tools or sit something down in an emergency.

  • 16 years ago

    Briefly, I think the cabinet to the right of the microwave sticking out further than the base cabinet, which is also angled, could create a problem: (people could hit the corner of the upper because they are judging their path by the angled lower) I would consider eliminating the wine rack and using a small filler to pull the uppers over to the left.

    If possible, I think you could gain a bit of room by centering the sink under the right window and making that run a bit longer, and giving you more room next to the left of the DW. I assume the dishes go to the cabinet next to the window. Its a few steps, compared to having a cabinet right over it, but not many.

  • 16 years ago

    agree about moving the sink/dw over to right. how about some open shelving next to the windows to balance and for added storage?
    what happens in that corner space between fridge and range?

  • 16 years ago

    This doesn't look like a cook's kitchen. Or at least, not a cook with others in the room.

    What is direction of veg to be chopped--from sink and heading left to range, yes? Work your way through a typical recipe: veg prep and meat cut-up for stir-fry. Wash the veg and meat, then put it left of sink for a moment. Take out knives and small bowls. You are probably a small cutting board person? I'm not--I want a built-in pull-out cutting board immediately at hand. But it's gotta be convenient to the work; here a proper chopping surface would intrude into space used by a sink stander. I would also want more space for plunking stuff down on left of range--the bowl of prepared food, for example.

    I'd move the sink farther to right so there's more room at the corner.

    I assume that eating takes place on the right of the first diagram. If so, do you have sufficient launch/receive space for items headed for the table and headed back to cleanup?

    Configuration of cupboards above and right of the range is not particularly interesting to me. Think about where the doors will rotate. If range went right a little and you made two decent sized upper cabs that both open from left, would this work? What goes into these cabs?

    Is that a pantry/larder closet in the lower left? If so, you need "plunk space" for stuff being taken out of it and heading to cooking area; again that cut-corner spot near range looks to be insufficient--a pile of cans of mushrooms, a crock pot, etc plunked temporarily. Which way does the closet door open? Will family habits keep it closed most of the time so it's not an impediment or is this space doorless?

    I believe that the area of of the cubbyholes (wine?) is a waste of the space. If you bump the uppers out to the same depth of the lowers and if you make them into proper consolidated space, you would be happier in the long run because this keeps you flexible for future and can store bigger things. You can put a wine rack inside the cabinet if you need a spot, if not in the pantry. That microwave niche looks quite small; is this being designed for a current item you own or is it planned for long-range usage?

  • 16 years ago

    Having the wall and trim between the windows right over your sink would drive me nuts. You'll want to look directly out the window--not at the wall/trim. Agree with others, move sink & DW to right. It will improve your view and give you a better prep area. Also, suggest using more drawers for lowers, less cupboards.

  • 16 years ago

    Is the window a given, or can it be changed. IMO it's pretty awful. Three casements (taking the same width), extending down 5" further would be so much better, and standing at the center you'd be looking at the view, not the mullion between two windows.
    The layout will work; I have the exact same range/sink/DW placement, it's aces.
    Casey

  • 16 years ago

    The thing is, none of us knows what kind of configuration you are coming from, how many cooks there are or how many people in the family. This could be a huge improvement over what you have now. Several people have suggested that you move the sink and dishwasher over and unless you can extend that counter run that same distance, I wouldn't bother. You have what I used to have and it is an extremely efficient set -up. There is 3' from the corner to the sink and 4 1/2' of counter from the stove to the corner (I think). It is easy to prep here, is it small?, yes, but it is doable. You then have about 5' on the other side of the sink for pots/pans and dirty dishes, again very efficient. (I would make those lower cupboards to the R of the DW drawers instead.)
    There was a suggestion to increase the depth of the upper cupboards which hold the microwave by the fridge which I think is a good one. It will increase storage but it also improves the proportion of depth between the cupboards and fridge and is visually more appealing.
    Having the wine rack where you have it is not a good idea. It is across from your window, next to the fridge and next to the MW - all of which generate heat and light from the window, and which is definitely not good for wine. I am never in favour of wine racks in kitchens unless they can be put away from all heat and light sources and hidden in a shadow someplace (same goes for wine fridges).
    I can't tell how wide the area to the right of the fridge where the wine rack is but one option is to do a full length and full depth pull-out broom closet (you need 6-7") and it would frame the fridge and still leave landing space for the fridge. Just a thought to avoid using fillers. (I love my pull-out broom closet and we put it in to avoid using fillers)
    A quick question: What is to the right of the DW counter run? Can it be extended at all or is that for seating for a table?

  • 16 years ago

    Thank you all for the replies so far! Lots of good feedback.

    My current configuration is a small 8'x12' kitchen and an adjacent dining room that is 8'x10'. The diningroom has a built in china cabinet that will be removed to make room for the pantry cabinet/fridge. The plan is to remove the wall between the two rooms and create one large kitchen.

    The wall cabinets are all 13" deep and 36" tall. The tall cabinet next to the fridge is a 24" deep, 18" wide pantry cabinet without pull-outs.

    The range and hood are 36" wide. The three drawer base cabinet below the microwave is 33". The current sink base is 24" wide. The drawer base to the right of the DW is 30". There is a sliding glass door at the end of the run after that so I have to stop there. The area behind the fridge is the basement stairway.

    There is usually only one person cooking at a time except during holidays, then it's me trying to get my wife out of the way so I can cook. îÂÂ

    Below are pictures of the current rooms.

    Looking into diningroom from hallway:

    Looking into kitchen from diningroom:

    Looking towards sink (same location as new design):

    Diningroom china cabinet:

    Looking towards fridge:

    Looking from the hallway thru diningroom into kitchen.

  • 16 years ago

    Dear Coffeebeantown -- great looking house and kitchen! I like your plans. Cute range.

    I understand why others have recommended moving the sink to the right to center it under one window rather than both windows. But I'd think long and hard before doing that. From a function point of view it makes sense because it gives you more room to cook in the all-important stretch of cabinet between the sink and stove. But, I never liked the asymmetry of a sink that isn't centered under both windows. I see it all the time in my stacks of kitchen mags, and my all-time favorite gardenweb kitchen (mamadadapaige) has an off center sink -- but it just looks odd to me. As for the view, one doesn't just stare straight ahead when washing up. So I wouldn't worry about the view: you'll see plenty.

    Another suggestion: is there any way to make the wall cabinets on the range wall the same width? I always like it when all doors on the wall cabinets are the same width. This is more important, in my view, than matching door widths on the lower cabinets.

    I look forward to seeing your kitchen progress.

  • 16 years ago

    I forgot to mention a few things...

    The cabinet to the right of the range is an 18" trash pullout.

    The window trim is white and doesn't look nearly as dreadful in person.

    The blank area to the right of the windows will hopefully be home to a flat panel TV.

    The windows look out onto a large deck and I think having Anderson type windows would be as problem as it would interfere with walking on the deck. The dead end area is actually two doors, one as I mentioned is the door to the basement, the other one, which is on the range wall is a door out to a screened in porch and gets used very often in the spring summer and early fall.

    Below is an earlier plan and it has dimensions.

  • 16 years ago

    In general I think it is a very workable plan. It appears you originally had the sink centered under the right window as many of us are suggesting. I still think that would be better.

    My other concern is still that upper cabinet sticking out slightly beyond the lower angled cabinet corner.

  • 16 years ago

    Cabinets on the fridge wall could all be 6" to 12" deeper. Several advantages: a deeper fridge, costing less than a counter-depth fridge, with more holding capacity, and closer to the work area next to the sink, is hidden by the deeper cabinetry and panels, and the counter next to the fridge is a lot bigger and become practical as an area to work on also. The microwave gets more air space behind it which is good for the microwave's electronics (air cooling). Besides all that, your drawing shows a too tight space for the microwave. Behind the fridge, leaving some open air space is good for it too. The finishing panels on each side of the fridge don't need to be bigger and costlier; the same size panels will do, and they'll be screwed onto a rough wood support bolted to the wall.

    The drawings show no counter overhang. In the narrow corridor to the door I would get the counter to overhang and hug the wall down to the door. This would be an official temporary landing pad area for anything smaller than groceries. Shape it as you wish; any angle, any length.

    Now that you will have increased storage tremendously, you don't need uppers and especially not closed uppers (wall cabinets). You could change what the drawing shows now and nobody would tell you it's wrong. If you did remove the wall cabinets your exhaust air would not be contained by the two cabinet sides (steam and grease air rises fast); a lot would escape. Two tempered glass panels would hold the steam and grease air in. Or, a different hood shape that has a container style depth instead of a flat bottom would work better.

    Sinks don't need to be symmetrically placed under windows. Nobody will complain or comment if it is neither under one window or under the center line.

    Surrounding the microwave, the drawing shows small cabinetry and cute cubbyholes. Think of what will look good from the other side, entering from where the tight corridor is. Perhaps a large open corner shelf unit (diagonal) instead of the closed cabinet door, whose side panel blocks the view a lot when entering from that narrow door in the corner. Insteda of overplanning, I might leave a larger space for any old generic microwave, and then later once a microwave is in the space, add open-backed cubbyholes to surround the microwave a little bit. To me, it's more practical than buying a microwave "trim" plate that costs more than the microwave itself.

    hth

  • 16 years ago

    My current fridge is a counter depth size and I am staying with it. I think I will scrap the wine rack. If I do, I will have a 27" micro cabinet and then I think I can fit a 12" cabinet...waiting for input from KD on this. With inset doors, that will be an almost useless space. I don't believe I can get an angled 12" wide cabinet with a door from Shiloh so if I go angled, it will be an open cabinet.

  • 16 years ago

    I believe you can keep the current fridge and run with the air space behind it too.

  • 16 years ago

    If I increase the depth of the cabinets along the fridge wall then I start to cut into the space around my dinner table.

  • 16 years ago

    Why do you need a 27" MW cabinet? I would think that 24" would be more than enough. And how much do you use your micro-wave? Could you use a smaller one and put the extra gained inches into cupboard space? And then if you increased the depth of your upper cupboards by the fridge you would gain storage. Just more thoughts for you to dwell over.