Software
Houzz Logo Print
lupine6

Plz help with kitchen lighting

16 years ago
We have a couple issues. Just when I figured it out last night, I find out it's not going to work.

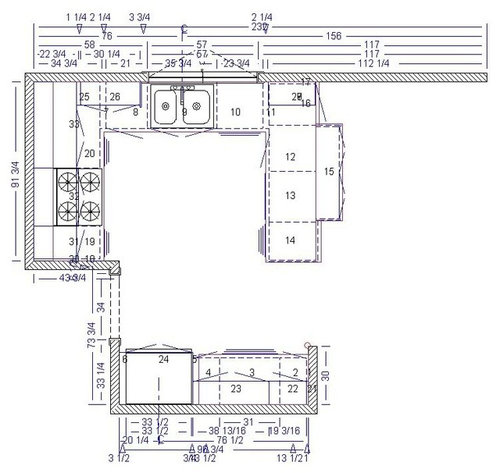
We have issues with vents and beams that won't allow us to place cans where we would like. Along the right side of picture below, the counter is open without cabinets above. We wanted cans above the counter, but the venting is in that beam (above counter 12,13,14). SO, we thought just before the counter, but GC says not to do so as it will cast shadows and we wouldn't want the light shinning directly on top of us. Our kitchen ceiling is only 8 feet.

I really had my heart set on flush mounts over the kitchen sink window (2 flush mounts), but decided to place those over the open counter area instead and then place cans above the window. Well, now we see that won't really work as there are beams that run directly down the center of both windows. We could place them to the sides, they wouldn't be symmetrical, so not sure if that would be a good thing to do.

The other option is to keep the flush mounts (centered) above the windows and then have pendants above the open counter. I thought this might look funny though as it would be too much different lighting in a small space.

Here is the kitchen layout. We currently have cans installed in front of fridge and that wall of cabinets including undercabinet lighting. Cans on either side of stove directly above counter. Two jacks for flush mounts centered over windows (9 and cabinet 10). Two cans over open counter, but they are right at the edge of counter on other side of kitchen..which is really in the dining room (cabinet 15).

I would so appreciate any help with this. I have information overload and want to make the best decision. Thank you for helping.

Comments (5)

  • 16 years ago

    I feel for you. We had beams over our window too so we decided to put in 3 small 3" can lights centered over the window. Then we will have cans over the open kitchen area, and then 2 pendants over our peninsula and a range hood in between (cooktop is on peninsula). We have one switch working the can lights and a separate switch for the peninsula lights.

    Over your peninsula, how much space do you have on either side of of the vent? Could you mount recessed somewhat off center and make them eyeball style so you could direct light onto the counter?

    What style is your home? Could you do something like track lighting where the electrical is fed from one place and then the track would run across countertop on peninsula?

    Can you build decorative soffit running down the middle of the peninsula and put the lights in the soffit?

  • 16 years ago

    bumpin for ya! Anyone else have comments on lighting location problems?

  • 16 years ago

    Lighting can be such a challenge when you have beams,
    vents, plumbing, electrical... Ahhhhrrrggg. I can imagine
    you must be beyond frustrated when you have to change
    your dream a bit to get some function. Don't give up,
    there can be a solution to this. Some ideas I have may
    or may not help but at least it can generate more
    ideas...

    What about undercabinet lighting?
    This combined with what you want to do that your GC says
    casts shadows can help nicely. Undercab is great
    functional lighting to cook and clean. And if you have
    a shadow from another light source it won't bother you.

    Or maybe Pendants that are attached to track that does
    not need to be centered.

    I think with an 8 foot ceiling it might not be best to
    build a soffit. Rather lower the lights with a modern
    track. Instead just use pendants that do not have to be
    centerd. Maybe some that are staggered or at different
    heights. Make it look like you were trying to make it
    uneven. That always adds interest to the eye.
    Even different size pendants or style to make it look
    unique.

    I am not sure of your style but here are some ideas that
    maybe can help you think about your own space.
    ~boxerpups

    Different heights create great eye candy with lights

    Oversize fixtures set up to the ceiling not the space
    below also add visual interest and provide function/style.

    The Pendant is on one side of the island. But still looks
    lovely.

    These look centered but they are not.

    These lights are not centered above the peninsula but
    look beautiful in the space.

    Track lights in a modern space are appealing but
    truly functional as they can be moved for style.

  • 16 years ago

    Boxerpups second photo - sconce on the wall? Directly above your sink windows.

    Could you do another flush mount or two anyway?

    Consider keeping the flush mounts for the sink, but running monorail or monopoint small pendants over the peninsula?

  • 16 years ago

    I did pendants over my island, track lighting in the main kitchen ceiling, and under cabinet lighting. I love the track lights - I used Bruck V/A which looks very sleek and attractive. I have 8.5' ceilings and did not want to drop the ceiling for recessed lights. Maybe you could consider track? It is flexible enough that you put the transformer on the side (inside a cabinet or wall) and let the track run from there, so you do not interrupt vent or beams.












