

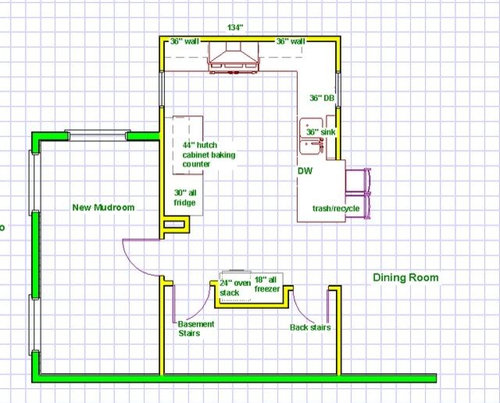
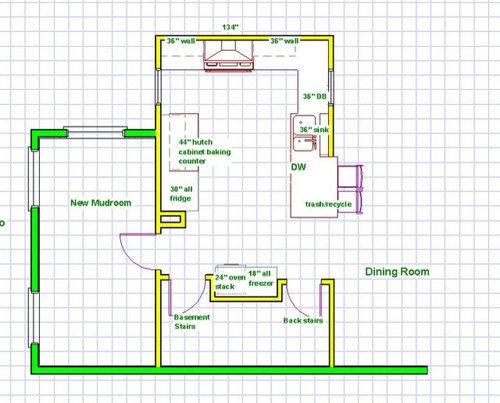
Multiple counter depths...would it look odd?
18 years ago
Sort by:Oldest
Comments (9)
Related Stories
KITCHEN LIGHTINGHow to Properly Light Your Kitchen Counters
Discover these 6 professional tips for lighting your countertops and other kitchen workspaces
Full Story
KITCHEN DESIGN12 Items Worth a Spot on Your Kitchen Counter
Keep these useful tools and accessories out in the open to maintain high function without spoiling the view
Full Story
KITCHEN DESIGNThe Kitchen Counter Goes to New Heights
Varying counter heights can make cooking, cleaning and eating easier — and enhance your kitchen's design
Full Story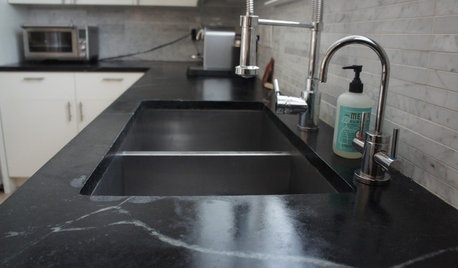
KITCHEN DESIGNSoapstone Counters: A Love Story
Love means accepting — maybe even celebrating — imperfections. See if soapstone’s assets and imperfections will work for you
Full Story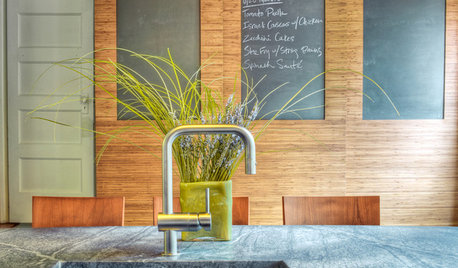
KITCHEN DESIGNKitchen Counters: Durable, Easy-Clean Soapstone
Give bacteria the boot and say sayonara to stains with this long-lasting material that's a great choice for kitchen and bath countertops
Full Story
GARDENING AND LANDSCAPINGDesign Solutions for Oddly Shaped Backyards
Is your backyard narrow, sloped or boxy? Try these landscaping ideas on for size
Full Story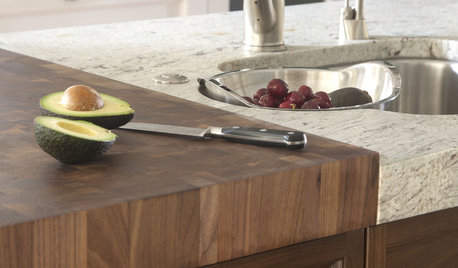
KITCHEN DESIGNKitchen Counters: Try an Integrated Cutting Board for Easy Food Prep
Keep knife marks in their place and make dicing and slicing more convenient with an integrated butcher block or cutting board
Full Story
KITCHEN COUNTERTOPSKitchen Counters: Concrete, the Nearly Indestructible Option
Infinitely customizable and with an amazingly long life span, concrete countertops are an excellent option for any kitchen
Full Story
KITCHEN DESIGNKitchen Counters: Stunning, Easy-Care Engineered Quartz
There's a lot to like about this durable blend of quartz and resin for kitchen countertops, and the downsides are minimal
Full Story
KITCHEN COUNTERTOPSKitchen Counters: Granite, Still a Go-to Surface Choice
Every slab of this natural stone is one of a kind — but there are things to watch for while you're admiring its unique beauty
Full Story




ccoombs1
cheri127Original Author
Related Professionals
Lake Charles Kitchen & Bathroom Designers · Springfield Kitchen & Bathroom Designers · Las Vegas Kitchen & Bathroom Designers · Logan Kitchen & Bathroom Designers · Palm Bay Kitchen Remodelers · Spring Kitchen Remodelers · Bangor Kitchen Remodelers · Tucson Kitchen Remodelers · Lubbock Kitchen Remodelers · Salem Kitchen Remodelers · Ogden Kitchen Remodelers · Mount Vernon Custom Countertops · Cambridge Custom Countertops · Corpus Christi Custom Countertops · San Bernardino Custom Countertopsfootballmom
cheri127Original Author
lacuisine
rhome410
furletcity
Buehl
cheri127Original Author