Software
Houzz Logo Print
lisak111

Please help me with my layout

18 years ago

I have just started the process of meeting with kitchen people and no one seems to have and ideas that I love for my layout so far. I have gotten a quote from a local cabinetmaker that is reasonable but he quoted me on the current layout that works functionally but I would like to change it. I am hoping someone out there has some ideas I can work with. My kitchen is long and narrow and although I 'd LOVE and island I don't know if I can fit one. Also, I would like to avoid having to use an island hood over my range but can't find a good spot to locate it. We were thinking of moving the laundry upstairs and using that area for a bath/mudroom and using the bath as a pantry but cant spend a ton of money to do it...Any ideas would be appreciated!! Thanks


Comments (28)

  • 18 years ago

    If the kitchen is functional to you what is it about the layout you don't like? What would you like to see change? Is it to have the stove against a wall for a wall mounted hood?

    If you do decide to move the bathroom, you could use that space to widen your kitchen allowing an island or you could recess the fridge.

  • 18 years ago

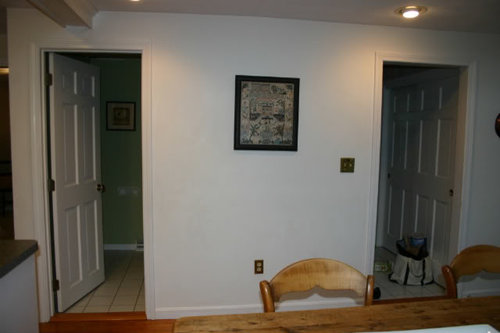
    Take the time to accurately measure you room. Good measurements are key to getting good input on the forum. Your fridge on you drawing looks like it sits directly across form the peninnsula, but in the photos you provided, it looks offset. This could be very important. Measure the length and width of each space, with proper measurements for doors and windows. Place plumbing and gas lines on the spot they are too.
    You will get really good input on this forum especially if you take the sweeby test and think about what you really want in your space. (The sweeby test is found at the bottom, under search.) good luck!

  • 18 years ago

    I will re-measure and post a new drawing, I know my drawing was off a bit...

    What program do people use to do drawings? Any free software out there I can use?

  • 18 years ago

    The graph paper you are using works really well. If you are careful, it is easy to post and very easy for folks to get n=measurements from to ad/subtract elements. JMHO

  • 18 years ago

    I agree that graph paper is the best place to start. I have Chief Architect software, but start with graph paper, and sometimes play with ideas on it, rather than the computer. Just use each square as one foot and things should come out to scale, which is the most important thing in planning. If something is measured wrong, or sits differently than shown on the plan, it makes a huge difference.

  • 18 years ago

    I hope this one is better I measured all the windows and doors with the moulding. Some ideas we have are to get rid of the back door and change the bay window to a slider then put an eating nood in the corner. I would like to maximize on the space that is my current laundry area and need more cabinets. Right now all of our food is in the closet next to our laundry which is across the room. Any ideas??

  • 18 years ago

    {{!gwi}}

    I'm busted for another idea - take it away rhome!

  • 18 years ago

    Oh, the pressure! Thanks, Bmore.

    Do you use the dining room? How large is your family? Who cooks and what/how do you cook? Do you like Bmorepanic's layout? What do you dislike about yours, except that I'm getting you need more storage? When you say you'd like to make the laundry into bath and mud room, were you hoping to move the door to the garage?

  • 18 years ago

    I really like Bmorepanic's ideas, especially the cabinets going down the length of the kitchen. Im not sure about having the table in that spot though because I feel like you would walk right into it coming into the garage. The kitchen is so narrow - I know I don't have too many options.

    A few answers to your questions...
    We use the dining room only for entertaining but I do like having it for holidays and dinner parties. I have two kids, 8 and 6 and my husband and I. My husband doesn't cook a lot but is always under my feet in our small work area we have now. I dont like the confinement of that small u shape and I would like an island if possible. Also I didnt mention that we have a pond in our backyard that we enjoy the view of so we would like to keep our view from the kitchen. I like Bmorepanic's idea of the cabs going across the lenghth of the kitchen with windows over them - I love the look of no upper cabs - but I DO need space. As far as the laundry space - everyone comes in through the garage and kicks their shoes into that space, it holds my washer and dryer and all my food as well as my small appliances, so its the most used space in the house. I thought by eliminating the laundry I could gain something, I was thinking maybe a bench with hooks for backpacks on one side with bath on the other - not the best idea but Im just throwing out my thoughts. Also we have a budget of 50K so we are limited as to how much we do structurally. My husband can do the tear out and some carpentry work so that might help us.
    Hope I answered everything and I REALLY appreciate your ideas. I dont want to do the kitchen and end up with the same layout that isn't working now...

  • 18 years ago

    Can you take out the built-ins and put a door to the backyard there? That would free up the corner for a banquette in Bmore's plan.

  • 18 years ago

    Oh, I like houseful's idea! Expanding on that, how about swapping the kitchen and the dining area, make the door to the outside where the built-in is and put an expandable table where the kitchen used to be. Without the built-in you could expand the table into the family room if needed for big gatherings. You could even move your same bay window there too.

    For the kitchen you might be able to put in an L along the garage and back wall with just enough space for a narrow island. If you could widen just the kitchen area by a foot or two you could comfortably put in an island.

  • 18 years ago

    I might be able to put a door there, but the door leads to a patio now where I do my grilling and I would have to walk around the kitchen to get out. Also the yard is not level so I would have to go down stairs and then back up to get to patio - unless we build a deck, which is in our future plans, to connect our screened in porch to the patio, but you would still need to walk quite a distance to the patio. Does this make sense? I will try to take a photo of the back so you can visualize it.

    I love the banquette idea though, would it be worth it to move that door??

  • 18 years ago

    I actually think your current kitchen arrangement is basically good and just needs a little tweaking and sprucing. Your corner dining area is very nice and any changes should specifically only make it nicer for the very important functions it peforms now.

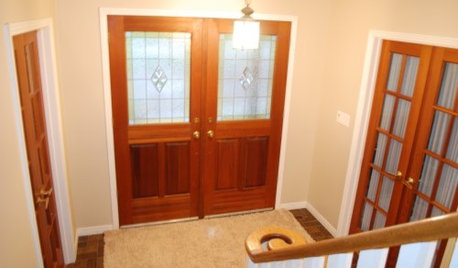
    From what you're showing of your layout, it really looks like your main family entry should open into the front hall. I'm guessing the bedrooms are not accessed from the kitchen; and if so, channeling all traffic through the kitchen is just something some probably-guy developers thought would be good for the little ladies a long time ago. But isn't.

    The same, strictly speaking, for the washer and dryer--we live clean lives in a mostly paved world these days, very little plowing and horse-brushing, and no need to strip at the back door. We do need a place for the kids to dump all the many possessions previous builders never imagined.

    And bags of dog food and piles of dirty clothes are not what I want greeting me and my fammily every time I walk in. Coming home should be at least as nice for you as for visitors.

    A long way of saying I think you'll get the most bang for your kitchen decorating buck by starting with that back corner. Create the entry you need functionally and emotionally with a door opening to the front hall and another to the powder room.

    Probably keep the laundry downstairs while you're a multitasking mom (maybe move them elsewhere later on?), but maybe stack the units to maximize the space. You don't fold standing there, right?, so get those clutter gatherers out of the entry into their own space with room for a sectional hamper for sorting.

    And finally, depending on whether that inside wall is supporting, you may find a little additional space for your kitchen here. Enough to allow an island maybe. Or even perhaps move the kitchen into the corner and the dining area in the center of everything with views in all directions? Without having to accommodate a bunch of through traffic, a lot more becomes possible.

  • 18 years ago

    OK here is a picture from the back, hope this helps...

  • 18 years ago

    More questions as I play with possibilities:

    How important is the built-in in the family room?

    How do you feel about opening the kitchen up in that direction?

    Do you like eating at the opposite end, or would having the table be nearer the family room be better?

  • 18 years ago

    The built in can definitely go.

    I wouldn't mind opening it up but I do want to keep the space as a family room. That is the space we use whenever people are
    visiting and my husband watches the news in there in the morning. We also like making fires in the fireplace.

    I wouldnt mind moving the eating area but really like sitting down at a table together for dinner. In our old house we only had a pennunsula for eating and while I miss that for quick luches and a homework area for the kids, I don't like it for dinner.

    Another thing on my wish list is a desk area for paying bills and my laptop. This can definitely go int the family room area.

  • 18 years ago

    I tried this before I knew you could OK opening things up. You could replace the banquette with just a table. I'm sure not saying it's great, or maybe even any good, but just to throw an idea out there and see if anyone else can improve upon it.

    After looking at your photos, I'm not sure you'll like this door location. It's just a try at a thought. I was trying to get your powder room accessible from both sides, and was also hoping to get a path from the garage to the main foyer, but couldn't manage that and the powder room without taking from the kitchen. Maybe someone else can see a way I didn't.

  • 18 years ago

    I really like that rhome!!! Do you think there is room for a slider? I definitely would need a deck also and I dont know if that would fit into our budget, especially with the plumbing changes. How expensive is it to make those kinds of changes? I really like the idea of moving the garage door into the corner, it makes room for a mudroom!!! Do you think the space is large enough for that??

  • 18 years ago

    I tried to make the 'mud room' as large as I could. I fit in a closet and some kind of shallower storage behind the door...Maybe coat hooks, cubbies, and or a bench with shoe storage? To fit a slider, you'd have to adjust the windows and take away some of the bench and/or cabinets I have in that area.

    I also broadened the entry into the room from your front hall. I don't know if the structure on the front hall side of things will allow it. If not, you can just put it back and gain more pantry.

    I just kept feeling that for me, I'd like the family to be able to access the eating area without going through the kitchen to get there from the family room, so that's what started this whole idea.

    I didn't draw in upper cabs, but you can easily have them all along the range wall, and maybe an upper or hutch to the right of the sink if you're willing to adjust the window accordingly.

    Did anyone ever see the movie that was spoof on the Brady Bunch show, in which every building the dad, who was an architect, designed looked like their house? Like him, now I seem to be making everyone's kitchen into a version of my layout! ;-)

  • 18 years ago

    That was what I was thinking, but having difficulty explaining. Only the version I was thinking of had the garage door in the same place as it is now and the fridge was recessed in the mudroom/bathroom. But I like rhome's better.

    As far as expenses for the deck, yes that will be quite a bit and combined with the kitchen may be more than what you want to take on now. But I would draw up what you want eventually and get bids now and make a decision based on those rather than thinking it would be too much for right now.

    If you decide to do the deck later you could make the door inoperable (or whatever is required for code in your area). Then to access the grill, do you have a way to add a door from the garage to the patio?

  • 18 years ago

    In the mud room...You could flip the bath so that the doors were on the up side, elminate the closet (which sticks out like a sore thumb, but also gives a little privacy to the powder room), and make a whole wall of storage around the window.

  • 18 years ago

    rhome - do you think I could leave my washer/dryer there and stack them and use the nook for a bench or is it too crowded? Just thinking that it would keep the cost down by not moving the laundry upstairs, which would be a big project. Moving the door to the garage seems to help the situation. Also, do you think having the two enterances to the bathroom is important? I feel like its not a big deal to walk around to it.

    There is a window on the back wall of the bath also so the first bath layout would work but the second one would not. Thank you so much for your ideas!!

    You mentioned taking down the half wall to the family room. What was your idea with that?

  • 18 years ago

    To keep costs to a minimum with rhome's design you could leave the bathroom the way it is. And leave the laundry, move the garage door and the space left over can be mudroom space. If it's in the budget you could put in the stacking unit and have more space for mudroom.

    I think it should work fairly well. Put a bench below the window and cubbies on the garage side of the window and space to hang up coats on the other. With the stacking unit, you could put in a drawer unit with counterspace and upper cabinets.

  • 18 years ago

    Taking down the half wall: Like mom2lilenj mentioned above (and I'd missed it)...You could use a table instead of a banquette and expand it as needed.

    I think whether or not the powder room opens on both sides is certainly up to you. I also think you could adjust that wall in the mud room to allow the stack laundry equipment. Will it be enough room? We always need baskets and hampers by the laundry equipment, but maybe you don't do things that way. I think I would do a tall cabinet next to the front wall, then the stack between it and the closet. The tall cabinet could open over the bench.

    I have a drawing of how it might work, but I have to restart my computer to save it and get it to photobucket, so I'll post it in a bit.

  • 18 years ago

    Just say mom2lilenj's post. She's very right, and that's great for you. Changing the bathroom isn't necessary if you don't want it to open on both sides. Leaving that wall and the fixtures should be a substantial savings. Just move the door and reconfigure the space a bit. The only thing you lose from my plan is that I scooted things to get you a little more space on the kitchen side. I thought I'd gained a foot, but it looks like maybe only 6", and that's likely not enough to warrant moving the wall and whatever else may be involved.

    Oh, but I would also, if you can, move the doorway to the powder room as Bmore did. I just don't like a bathroom opening into the kitchen...

  • 18 years ago

    Mom2lileng suggested a counter, which I can agree might be helpful, so this is just an example. I left you a coat closet on the left and cabinets for laundry detergent, etc. on the right of the stack. It all depends on what will work best for you. I'm not sure how much room the stack will need. I have the cabinet on each side of the stack at 21"...So it's not a lot of space, but it's something. I tried cubbies behind the door, but thought it looked a little crowded, so just put in a coat rack thing. (I wanted to just put up some hooks, but the software didn't have them.)

  • 18 years ago

    hello again,
    what do people think of adding a wall where my range is now to add more wall space for the range hood? Is that crazy to close up the kitchen? I am looking for ANY ideas to change the space I have and make it more functional. Thanks

  • 18 years ago

    You can add the wall of course. When you get over to the ref side, it gets a little hinky to do because of the way the cabinet is installed.

    You can also build down a tiny wall-let to the counter directly behind the range or build a tab down from the ceiling to hold the hood and place a piece of glass behind it - or give up and buy an island hood. They're expensive but probably not a deal breaker.

    This is the smallest redo with the least cabinets that I can think of (that I would like). It has one longish chunk of counterspace devoted to prep and the dishes, mw, and probably coffee stuff moved out to the other side of the kitchen. You might be able to park a cart in the laundry for occasional extra space or use a counterheight table and chairs.

    {{!gwi}}