

X-Post Sequence: Tile vs Cabinets
16 years ago
Sort by:Oldest
Comments (6)
Related Stories

BATHROOM DESIGNSee the Clever Tricks That Opened Up This Master Bathroom
A recessed toilet paper holder and cabinets, diagonal large-format tiles, frameless glass and more helped maximize every inch of the space
Full Story
REMODELING GUIDES10 Tile Patterns to Showcase Your Floor
There's more to a tile floor than the tile itself; how you lay out your tile can change the look and feel of the room
Full Story
BATHROOM DESIGNBath Style: Ready to Try a Larger Tile?
Large-Format Rectangular Tiles GIve a Bathroom a Fresh New Look
Full Story
BATHROOM DESIGN10 Top Tips for Getting Bathroom Tile Right
Good planning is essential for bathroom tile that's set properly and works with the rest of your renovation. These tips help you do it right
Full Story
BATHROOM DESIGNHow to Match Tile Heights for a Perfect Installation
Irregular tile heights can mar the look of your bathroom. Here's how to counter the differences
Full Story
BEFORE AND AFTERSGray Cabinets Update a Texas Kitchen
Julie Shannon spent 3 years planning her kitchen update, choosing a gray palette and finding the materials for a transitional style
Full Story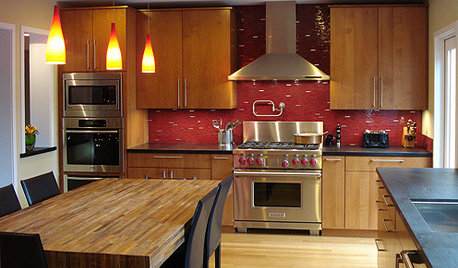
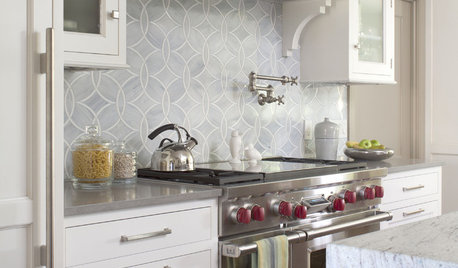
KITCHEN DESIGN8 Top Tile Types for Your Kitchen Backsplash
Backsplash designs don't have to be set in stone; glass, mirror and mosaic tiles can create kitchen beauty in a range of styles
Full Story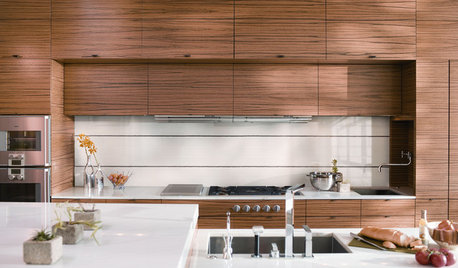
KITCHEN DESIGNNew Tile Styles for the Kitchen
Large-format, mosaic, metallic, and wood tile designs will be darlings of showrooms and trade shows this year
Full Story
KITCHEN STORAGECabinets 101: How to Get the Storage You Want
Combine beauty and function in all of your cabinetry by keeping these basics in mind
Full Story


kitchenaddict
monkeymo
Related Professionals
Cumberland Kitchen & Bathroom Designers · Charleston Kitchen Remodelers · Portland Kitchen Remodelers · Winona Kitchen Remodelers · Olean Kitchen Remodelers · Toledo Kitchen Remodelers · Stockton Kitchen Remodelers · Sebring Custom Countertops · Springfield Custom Countertops · Spartanburg Custom Countertops · Cookeville Custom Countertops · Roanoke Custom Countertops · Muncie Custom Countertops · Akron Custom Countertops · Leamington Custom CountertopstrinintybayOriginal Author
artemis78
plllog
kitchenaddict