Software
Houzz Logo Print
njannabelle

What to do with 13'' gap between cabinets and ceiling?

15 years ago

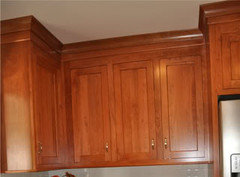
We are dropping our 9'10" ceiling by 8" to cover an awkward soffit full of plumbing pipes. Can't (and don't really want to) drop it more than that as that just leaves 4.5 inches above the window mouldings. However, I can't decide what to do with the 13" gap that leaves between the top of the cabinets and the ceiling. If it's a two foot gap, leaving it open clearly looks fine. If it's 6", filling it with a crown molding makes sense. But this seems a kind of awkward in between distance.

We won't have a lot of uppers. We have one wall of counter/cabinets that runs between two doorways and will have the range top in the middle and then one other 4 foot section of cabinets on another wall, so running sofit all the way around seems like it would look odd.

What do you think? Leave it open and put something decorative up there or use a really big moulding?

Comments (19)

  • 15 years ago

    12" high stacked cabinets above the ones below. That leaves you with room for molding and no dust!

  • 15 years ago

    Rosie--that sounds like a good idea. I'll look for some pics.

    GreenDesigns--currently the previous owners put stacked cabinets all the way up to our 9' 10" ceiling. I find it looks rather top heavy and I don't use the upper cabinets at all, so I really don't want to pay for extra cabinet height that I won't use. Now if I were taller that might seem like a good idea :)

  • 15 years ago

    Are your current stacked cabinets glass? Because that makes a huge difference in them feeling top heavy. Or could you just do taller cabinets? Kraftmaid has cabinets up to 54" tall now in some sizes. Look around at the Finished Kitchens Blog for stacked cabinets before you rule it out. I'm a six footer, and I can't even really get items off of the top shelf of 30" cabinets without a step stool because I can't see what I'm doing. A step stool is an essential part of most kitchens, even if it's just to get down the turkey platter from that stacked cabinet.

  • 15 years ago

    I second GreenDesigns advice.

    ~Jeana

  • 15 years ago

    We actually did the schoolhouse molding--almost. I don't post pictures because DH hasn't gotten back to it this last year, and DW that I am I just mostly forget to look up there. It will be "school-house" when the moldings are finally done. In any case, we have a wall of pantry cabinets that stop--drum roll--13" short of a 108" high ceiling. :) I specifically decided against using a larger cabinet that would have run just a couple of inches from the ceiling. Although I wasn't worried about heaviness (tourists see it from end views), it just didn't look as good to me, and I already had really nice storage this way. I did set a shelf across the bottom row of cabinets that sticks out almost an inch deeper, both as a defining detail and to also specifically lift the upper cabinets that additional inch. Since they're only 12-13" deep, I didn't have to choose tall pull-outs.

  • 15 years ago

    "A step stool is an essential part of most kitchens, even if it's just to get down the turkey platter from that stacked cabinet."

    You really think so? Personally I'd rather have a live viper in my kitchen than a stepstool, which sounds like a real recipe for disaster - wet floor, barked shins, broken necks... shudder. It's bad enough with the cats as is. ;-)

  • 15 years ago

    rosie: Thanks! glad you are happy with the schoolhouse look. Sorry you don't have it finished with pictures yet!

    So the shelf at the bottom is to raise the cabinets or to protrude further to balance the moulding on top?

    GreenDesigns: No current ones aren't glass and I can see that making a big difference. More than appearance, I just don't see the point of paying for cabinets I know from experience I won't use. Current ones are empty except for junk I should have thrown out years ago. I have an attic for that stuff :)

    So, no one votes for just a couple inches of crown moulding and leaving it open? That's my personal first choice, but GC is advising against it.

  • 15 years ago

    After the floors (yes multiple) and ceilings (again multiple) were taken out, we had over 5" that we didn't account for when we ordering the cabinets. The carpenter came up with a solution that worked for us. All along I wanted a very simple look.

    He ended up putting a flat piece then the molding on top. I had originally chosen a very small molding. So the size was increased by having the extra piece underneath.

  • 15 years ago

    We have open space above our crown molding and like it. We planned it that way because we didn't want the heavier feel of uppers to the ceiling.

    Here's a link to our kitchen so you can see how it looks.

  • 15 years ago

    my vote is a built up molding. basically do a flat piece for 6-7 inches above the cabinets then a nice 5-6inch crown to the ceiling.

    again i guess it really is how decorative you want things, but I think it is a great look if you have decent ceiling height and a big enough kitchen that it doesn't overpower the space.

    my cabinets have about 12-13 inches above them that is done like I described above.

  • 15 years ago

    I've got 11.5 inches before putting the molding on. I liked having space for a lighter look. I put nothing at all up there. There's not a lot of uppers. Depends on what your particular kitchen looks like.

  • 15 years ago

    So true, Chinchette. It's on point that our cabinets are white, flowing into a creamy white ceiling and cream walls. Heaviness just wasn't an issue. I might well have stopped the cabinets short of the ceiling if I had dark ones, especially if there was a definite contrast with adjacent surfaces.

    Even something this minor leaves SO much to personal preference and realities. I'm short and use a stepstool just to reach standard shelves. Okay that far, even if getting it out is a drag.

    I only wish...Marcolo, I think, had suggested climbable cabinets a couple of years ago. I might really have done something with that. I've spent my life climbing store shelves when the staff is hiding and really appreciate ones with good handholds. :) I might have stepped back the middle unit, with a short 15" base flush with the rest, another 15"er on that set back 4", which would give me a step to my very sturdy niche counter (that extra plywood raising the uppers). All that'd be needed would be some "decorative" details to hold onto. Sigh for what might have been...

    But, back to it--I do also have a basement with a room for my freezer, pantry, etc., and I already knew I'd always prefer strolling downstairs to grab something from a shelf there to climbing a tall stool in the kitchen. Lack of real need = lack of desire and empty shelves for me.

    Anne, seeing that a nice shadow feature is your own first choice, I say go for it. It adds depth and architectural interest, and just happens to be less popular than to the ceiling at this particular point in time. So what? I considered doing that for some time before choosing against it because I'm a bad housekeeper. By the time I get up there, it's always an unpleasant experience.

    BTW, if I went that way, I had decided I would box in most of the empty area with a vertical board set back several inches from the front of the cabinets, whatever depth needed so it wouldn't be noticeable, hopefully only 6" or so, so only a strip that deep would need wiping off. I also intended to top the cabinets with plywood to the height of the top of the crown molding so that, even if the molding looked as if it extended a bit above the top of the cabinets it was really a flush surface for easy cleaning.

    Regarding your question about the plywood between our base and upper-to-ceiling pantry cabinets, it's there to raise the uppers closer to the ceiling, but also to create a shadow line down there to break up the vertical surface. I had to keep it shallow for aisle-width reasons, so the top molding was also kept shallow to be in conformity. What is up is stock molding and a bit deeper, but you can't tell.

  • 15 years ago

    In our last house, we had tall uppers but cathedral ceilings. It was a royal pain to get up so high and clean all the dust that collected up there. If you have never done that, you would not believe how disgusting it would get up there. The layout was such that if you were on the next higher level coming down the stairs, you could see on top of them, so it was not just my own secret.

    I would put the cabs to the ceiling and run an open shelf below the cabs at the height you would have put the cabs. This was you don't get the closed in feel. It is a nice accessible place for mugs, spices, everyday dishes, etc... You would not have the expense of a second set of cabs and you can clean it easily. If you leave it open on top, then it will collect dust and even if you wouldn't go up there, you now know it is collecting out of sight. Sorry.....

  • 15 years ago

    Who likes getting out the ladder to dust up there? I'd rather have cabinets to the ceiling than that much molding, but either of those would be preferable to open and able to collect dust. With small cabinets above with glass doors and lighting, you can showcase some objects and it actually makes the kitchen feel much much larger and not closed in at all. Even if you choose frosted glass with no lighting and only put things up there that you rarely need to access, the look is a lot lighter than a lot of molding. It's more functional to have the storage space as well. With a solid molding that is very tall, unless the cabinets are proportionate to the molding height, it can look worse than top heavy. It feels like the room is tilting over from the weight. The other option is taller cabinets themselves. As mentioned, Kraftmaid now offers taller cabinets than 42", and it's an option that is worth exploring to get you within 6" of the ceiling. Then 6" of molding is the proportionate finishing touch.

  • 15 years ago

    Too funny! I can't imagine ever dusting the top of my cabinets. Out of sight, out of mind. I only recently discovered that taller people can see what the top of my fridge looks like. I was a bit horrified as it had never occured to me that it was visable and I clean up there every year or two whether it needs it or not LOL

    Pretty sure that with a few inches of moulding at that height the dust would hidden from people of all heights, but I'll need to figure that out.

    Part of my concern about moulding all the way to the ceiling is that it would need to match the light to medium wood cabinets whereas the baseboard, door, and window trim is all painted beige (and needs to stay that way as it matches a hallway and three other rooms).

    I can see that glass fronted cabinets with decorative items could be a pretty option and better than any really heavy mouldings.

  • 15 years ago

    Cabinet moldings do better if NOT matched to the rest of the house, either in profile or color. The cabinet molding "dies into" the home's molding and provides a separating factor between the two. Now, it does take a skilled trim carpenter or cabinet installer for that to happen well, but it's worth exploring. It's a much more finished look than having a gap. Now, if your ceilings had 24" of space, you'd be getting much different advice, but 13", well, that just needs to be filled. And, well, I'm not one for having that be unusable space. It's better to have storage space that is rarely used than not to have the space available for storage at all!

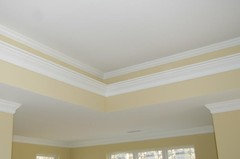
    You might as well put in a soffit as have 13" of molding. Soffits ARE making a comeback, if that would be a solution for you. You could do it as a tray ceiling detail, with different step-back soffit heights so that it looks like a deliberate design choice. That could possibly get you more ceiling height in the middle of the room while dealing with your plumbing pipe issue as well. It will depend on where the pipes go. But, a multi stepped soffit with added moldings could just be the architectural detail that your kitchen needs!

  • 15 years ago

    Something like this, but with cabinets also.

  • 15 years ago

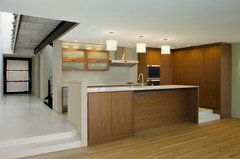
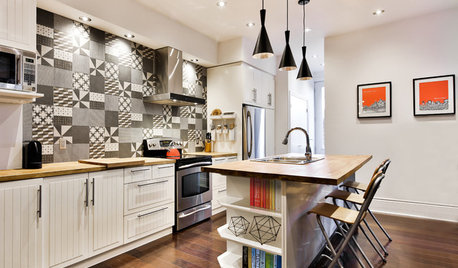
    Hi AnneNJ -

    We have a 10" space above our uppers. What we did is use horizontally oriented uppers (the doors are wider than they are tall and they flip up). That way, the 10" space looks intentional. We then put some LED lights above the uppers. That said we have a pretty modern and ornament-free style - see below