Software
Houzz Logo Print
remodelfla

Please review 3 different finalized layout options

18 years ago
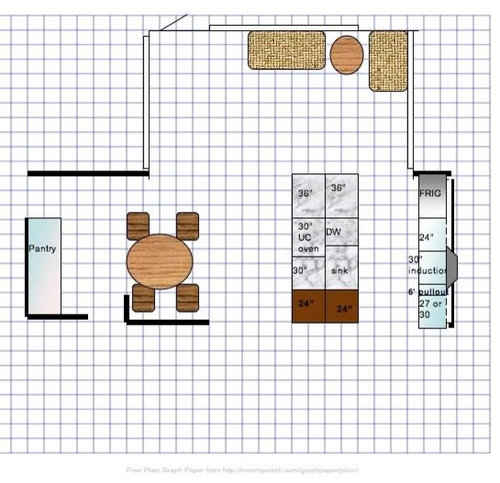
I finalized 3 different layout options to show to BF/DH. There are things about each that I like and concessions that I'd make in all. The galley is hands down my favorite but definitely involves the most expense and work structurally/plumbing/electrical. That's the concession there. That, and I know it will be the one DH is most resistant too for the very reasons I mentioned. I'm trying to weigh if it's that much functionally better, that it would be worth the negotiation and expense. I want a beautiful kitchen but I want function first. I can outfit with beautiful materials no matter what I choose.

Final Vertical Galley

Final L:

Involves some plumbing but not too bad since it exists just to the left. We could actually not drop an ibeam for support when we take out the wall between the current kitchen and sunroom and put in two columns if it's a cheaper and easier structural fix... seems like it would be. I like the island but worry that there's not enough storage as in the other layouts.

Final Horizontal Galley

This would be DH's favorite in terms of no plumbing to speak of. The top part of the laundry room wall (aka pantry) is removed in all three layotus. In this one he would only have to cut the 4' of wall I'm taking out in the other two layouts into a half wall. I assume that saves on some electrical work. I like ALOT that I net an overhang for eating. We could (I think) do the support columns in this one too if it's that much cheaper/easier. I orginally didn't think I'd like this layout but after looking at a posters kitchen today on another thread (colorful and beautiful marble); I realized how much I'd enjoy working in a cozy beautiful kitchen like that. It's really going to be MY space. with grandkids as helpers one day but that wouldn't be an everyday occurance.

I'd really appreciate if you take the time once more to review and give me your honest feedback. Again; I want to prioritize function over form.

Thanks for all the help you all have given me.

Elyse

Comments (30)

  • 18 years ago

    I vote for: Final Horizontal Galley

    I like the way your sink faces your sunroom. You have bar seating. You really have a nice triangle. I don't know your measurements or how much space you have. I also like the amount of space it appears you have for your dining room table in this layout. This is hands down my favorite.

    I'm not the expert. I'm sure there are many who will have far more valuable input on this.

  • 18 years ago

    I like the 3rd one the best as well and for all the reasons mpeg stated. I'm not sure why, but I like the kitchen on the left side better than on the right. Good luck!

  • 18 years ago

    Wow... I'm a little but pleasantly surprised. I value everyone's opinion; pros and gw'ers alike. All along I've leaned toward the galley, I guess because it's so open. It would be ironic if after going around in circles; I ended up back at the beginning.

  • 18 years ago

    Final Vertical Galley:
    - UC Oven is outside the main work area... it'll be cumbersom to walk around the island to get to it.
    - I do not like the sink directly behind the cooktop. I would swap the locations for the DW and sink... this way, if someone is at the sink, someone cooking at the cooktop has room to move away from the cooktop.

    Final L:
    - is there a faucet by the coffee counter? If not, you'll have to filler up at the sink.
    - I like this design better than the Final Vertical Galley

    Final Horizontal Gelley:
    - my favorite of the 3, and it seems to work.

    -Gorilla

  • 18 years ago

    I vote for #3!

    The horizontal layout seems the most functional and contained. The others seem a bit all over the place, create forced traffic flows and limit your use of the sunroom.

  • 18 years ago

    I like the final horizontal galley best myself. The only thing I might consider doing is having fridge where you have the two 24" cabs to make it easier for others to get things out of without walking all the way through your space and then moving ovens/cooktop in its place next to pantry. You would then have the two 24" cabs besides the fridge allowing for a 48" run of countertop next to fridge as work area and no one walking past ovens to get to fridge. (Hope that makes sense!)

  • 18 years ago

    P.S. As someone else said I too like the fact that in the Final Horizontal Galley you have part of your kitchen contained with the rest open. I can't imagine doing any other way if I had the option. To me it's the best of both worlds. Still very open where it's important, with your work spaces. I wish I had the option to do a layout like that!

  • 18 years ago

    I'm so surprised that all the feedback thus far has been for the layout closest to what currently exists in the space. All this angst and anxiety I've created trying to get DH to accept my concepts... and he was right?... uh-boy... he'll love that. The good news is, is that if I did go with something close to what's there he had already said, "if you come can agree and be happy with something using what's there just pick whatever you want for flooring and I won't say a word even if I think it's unreasonable." I may get the chance to hold him to that.

    farmhouse... I had tried the around there but since that location has no windows and is what used to be the laundry room I'm afraid it would feel too closed off plus it's by two walkways which may be more of a safety factor. I'll kick it around though... thanks!

  • 18 years ago

    bumping because I REALLY am done creating layouts for this space and would love as much objective input as possible. I'm still kinda blown away that the feedback thus far has been for #3. It's been recent posters who posted their horizontal galley layouts that made me see what it would be like in that space... so very helpful for me. BTW... it was rhome who came up with the idea of bringing the sink run in to create a narrower galley and allow an overhang in the sunroom space without it being intrusive. I never would have "seen" it if it hadn't been for that idea... so again, Thanks to rhome and all others who have chimed in.

  • 18 years ago

    Definitely #3...love it.

  • 18 years ago

    I vote for #3 also. I like the view you will have from the sink, the pennisula protects the cook but also is great to socialize and for little helpers and the eating area is separate with a great view of your sunroom also. Great job!

  • 18 years ago

    Are you guys telling me that the kitchen seems "forced" un-natural flow on the right side?

  • 18 years ago

    to me it does

  • 18 years ago

    I've always wanted a lower baking counter since I'm short (5'0"). Would it be weird if I lowered the cooktop cab and 2 24" cabs? I cant' lower the entire run because the wall oven installed UC would be too low. So that one would be standard height. I'm thinking no higher then 32". That means I would have a granite return coming down from the 30" wall oven cab. (or going up since I would love to top that cab with edge grain BB. If I can't do it... well... I've lived this long without it so I guess I could go on as such. Also, would BB look bad on the cab to the left of the CT? I could again, forgo that and get a board. I'm trying to see if I can fit a bit of everything I'd love in this layout.

  • 18 years ago

    remodelfla,

    I don't see why you can't lower the cabinets on the one side to suit your stature, even with the one raised. If it were the other side I would say no but on this side I think you could do it. As for how it would look, I'm not sure. Maybe if you start a new thread someone will come up with photos for you. I've just seen baking centers lowered. Having that one cabinet raised might not look right but the convenience in cooking and working there just might be worth it.

    I'm trying to visualize just a portion of the counter with butcherblock. I've seen this done and I think you might be able to get by with it. It's sort of it's own little space over there. Tying it in with the rest would be the trick for me. There has to be a way that could be done and make it look right.

    However, I vote for the cutting board. even though it could be done. I just think this is the way I would lean with this one. Playing it safe, But I am really the voice of inexperience here. It's amazing what really can be done with some creativity.

  • 18 years ago

    Could the oven go under the coffee area so you could lower that whole stove wall run? My rangetop and all the counters in its run are at 34".

    --But I do think you could vary the height on just the oven cabinet, as it's behind the wall and won't really be noticeable. (remember it'll affect your backsplash) I also think you could do the end 48" in butcherblock, or maybe leave another 6-12 inches of granite beyond your cooktop, then make the switch, so the cooktop wasn't right to the edge of the granite.

    This way your backsplash could be unchanged:

    With countertop change right at edge of cooktop:

  • 18 years ago

    Hi rhome! Didn't we once discussed the oven being behind that wall and felt like it would be too closed off? farmhouse actually suggested doing just that though. I actually was thinking of doing the two end cabs in marble as my baking counter. I would lower the entire run (if I could) from the end through the cooktop and then the oven cab would be standard height. Do you think marble would be OK around the cooktop? and then BB on the oven cab? I'm not adverse to putting the ovens where I show the coffee counter as I'm a messy messy baker and seeing how the end with the half wall would overlook the family room; it may not be a good idea having the baking counter there.

    SO... tell me true... do you still prefer the galley? I still love that one but am really beginning to embrace the functionality of this. It just seems like it'll fit that little house.

    And once again.... how can I thank you for doing the 3D... you ARE the BEST!

  • 18 years ago

    My point with coming up with this plan in the first place was that it's 'the galley,' too...Just in a different place. It makes some sense to have the kitchen with the pantry area. I'm not sure I have a favorite between the two, because I think either are the best you've/we've come up with for function, workspace, and orientation to the sun room (and leaving it usable).

    I think when I objected to the oven being in there, the plan was a bit different and the wall was still there...So it was more closed off and not in as much of a row with the rest of the work area. In fact, in the plan I posted in the last thread, I had that area marked "baking?/laundry?/pantry?" (see below) It's not quite as handy in there, and you have the walkway through to the laundry to consider.--When DH/BF is coming through with the armloads of clean clothes. ;-)

    Sorry I messed up the countertop materials...Here you go. I do think marble is a little risky around the stove...but good sealing will help? Would you then use a light colored cooktop?

  • 18 years ago

    Oh nuts.... hadn't thought about the white induction CT. I think I'd prefer dark but with the marble?... I dunno. I'll have to think about that one. The materials certainly dont' matter at this point, I'm getting ahead of myself for a change! I"m just so excited to have a layout I like and am beginning to be able to see myself working in. I cooked and baked all day today and kept thinking about how I be doing it working in THAT space in the other house. I think this layout honors some of what each of us wanted.

    If it's no extra work at all... would you be able to post of screenshot of the layout length wise so I could see from the dining table down the entire length of the kitchen into the frig area?

    I couldn't have done this without specificically rhome's patience and help coupled with the recommendations of all other posters. What a relief!!

  • 18 years ago

    I've been away for a while and really like where the frig is placed now. I just think it'll look nice when you look into the kitchen the long way. It looks like this layout will work great for you and DH should be happy about keeping plumbing where it is. Happy enough to say yes to end grain butcherblock and marble countertops, perhaps? ;D

  • 18 years ago

    I'd really encourage moving the oven to the pantry room space. When you have a lowered cooking surface, you need to extend it further than the cooktop dimensions for pot bodies and handles that stick out in odd ways. The kitchen gods used to suggest 3-6 inches extra per side - the 30 inch base would need to be a 33 with the cooktop offset.

    I guess another possibility is 27" ovens?

    If you lower the whole surface (and the hood and possible the uppers a bit), I think it will work out more comfortably.

  • 18 years ago

    I'm getting really excited about perfecting this layout and making this work.
    HI supermom! Haven't seen you around for awhile. Yes... I thinK DH will be so thrilled that I'm not doing any major moving except 5' of one wall and about 1/2 of a 4/ wall that he won't balk at all about whatever materials I choose. I will have marble on my baking counter ... that's a non negotiable for me.

    Do you all think, I can put a 30" wall oven under the counter if that cab is lowered to 32" height? I"m guessing I'll have to look at specs and see how high they have to be off the floor. I'd have to bend down to get stuff out of the oven either way; I'd rather have the lower oven to net the lower counter if specs allow.

    I'm going to work on a layout with the oven next to the pantry like you all recommend. It's probably a good idea so no one will see my baking mess. I guess my beautiful marble counters will mostly be for my eyes only unless someone walks into my kitchen. I'm OK with that. I want things I find beautiful to look at and hope that others appreciate them as well but first and formost... I want a kitchen that works for how I cook/bake. As I get older and have more time I'll be doing more and more experimenting with cooking and will get to appreciate the way it functions even more.

  • 18 years ago

    In complete agreement with all of Bmore's reasoning. It'll look better and be more comfortable, to boot.

    The view you asked for...with the baking center inside the pantry, as we've been discussing.

    When I was considering that last move (oven into pantry) I thought it was too bad that you couldn't lower the counter in the baking area because of the oven. So I tried this option, with almost 3 1/2 ft of lowered counter and the oven put in a taller cabinet/made into a wall oven for easier access. But weighing lowered counter and higher oven vs more counter is a tough one and a personal choice.

    Anyway, here it is with the wall oven. It's kind of a weird angle, because I was trying to show the lowered marble counter, and because the rendering was giving me a weird glare that was making it difficult to see.

    Here's the layout, so you might see more clearly how things orient to each other:

  • 18 years ago

    If people occasionally install an oven below a 3 1/2" deep cooktop, it would stand to reason that there must be an oven that can fit under a lowered countertop. You could probably check on the appliance forum for ovens that can be installed under a cooktop. Those choices should be able to work for you under the lowered counter leaving you that great big dough-roll-out stretch of marble.

  • 18 years ago

    Good point, laxsupermom! I do think that would make that space a nice, wide work area.

  • 18 years ago

    Oh rhome... thank you so much . That's awesome. The more I look at this, the more I like it. I'm really really starting to get excited that WE'VE come up with a layout. It just seems to fit the house, DH will not be adverse to it, I'll be able to afford to outfit it with any materials I want since I'm not asking for major plumbing moves, and it'll be a good working kitchen. My 2 biggest "wants" were a nice expanse of prep space by the cooktop and a bigger then 3' baking counter. With this I'll have both. Here's my layout tweaked. It's really just a 2D version of what rhome generously did for me.

    I think I'd rather have the prep space then the oven higher. Plus, I don't want to give up the pantry. I had thought about doing separate base/upper pantry so to maintain the counter space but I don't want pullouts or have to open and close different cabinets. I want a simple closet with shelves for the bigger pantry. The 24" next to the frig can be a cabinet. I thought I'd store cleaning and paper goods in the small one by the frig and food stuffs in the other. If the lower cab is an issue due to the oven door; I can always get a side opening oven like the Gaggeneau. (great excuse to get an awesome oven).
    I think supermom has a point that if one can go below a CT, then it can be in a 4" lower cab.
    I may also lower the cooktop cab. I had saved a pic about 3 years ago because I loved the look. Can't find the pic but I've seen it done and it should work great for a shrimp like me. It's sometimes uncomfortable when I use a large stock pot to make sauce or soups. So do you all think I've/we've got a winner here?

    OH.. I'm figuring I can do the sink run 30" deep.

  • 18 years ago

    I think it'd likely be harder to deal with a side opening door in an undercounter location.

    As I said, I lowered our rangetop run, just for the reasons you cite, so I think that's a perfectly reasonable idea. Just be sure of how low you want it. I have my baking counter at 33", but the cooktop at 34 or 34 1/2".

    Why the butcher block so separated from everything? To be of use, I'd think you'd wanted it close to the stove. You don't want to chop things, then drag them across 30" of countertop to the stove, I wouldn't think. Plus, it'd be more useful to have it on the fridge side of the stove. Fridge to prep to stove...and some things to the sink in that process, too.

  • 18 years ago

    OK.. then the BB to the right of the stove to the corner? I was thinking of lowering just the rangetop and leave the other cabs standard height. I've seen that and loved the look plus it would be functional for me. If I go with IKEA cabs I think I can lower cabs by not using the legs and just building up a platform to anchor the lowered cabs on. I would like some toe kick drawers on the other cabs. Too many modifications you think?

  • 18 years ago

    Hey rhome! I just realized... you gave me a beach scene right out my window! Don't I wish! And an OT note... I've been cooking up a storm the past few days to subliminally influence my DH. We had gone out to dinner with family/friends a couple times over the past week or two and he kept going on about how he really doesn't enjoy eating out... always disappointed in the food... not worth the money for what you get... food at home tastes so much better... and so forth. So I've baked breads, stuffed flounder w/shrimp, crispy baked chicken, french toast casserolle, 3 different pizzas for band night tonight, and that's just in the past two days. He's been in hog heaven. A little sneaky... naw... just a pleasant reminder that I'm a girl who loves home, hearth, and a cozy family meal. And definitely one who uses their kitchen and deserves to build one I'll love for what should be our last home.

  • 18 years ago

    And I have to say that, while it probably shouldn't, having a first class kitchen makes a big difference in how I cook. I have not ever cooked and baked with as much variety and ventured out to try new dishes in much in my whole life as I have in the last months. This forum and the cooking forum help, but mostly, it's the facilities I have to use now. I can't really explain it, but I think it's just the fun of working in there. I feel like a TV chef...It's like a dream or something...Not my 'real' life. The novelty may wear off, but in the meanwhile, I'm adding more to my cooking and baking repertoire that will never leave me... and everyone will benefit.

    I feel like your dh every time we go out. We don't have dinner out often, so sometimes it just seems like it'd be a nice treat. But the food is never that great and what I could do with the amount of the bill in my own kitchen! Of course, we never go out as a whole family any more...the bill for 10 is out of our league. But for the price of a date for 2 (and we don't even go to any place expensive), I could sure feed all 10 of us very well.