

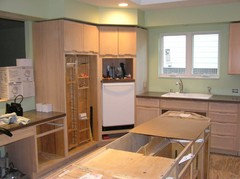
Corner Cabinet Dishwasher: Is this impossible?
15 years ago
Featured Answer
Sort by:Oldest
Comments (9)
 15 years ago
Related Professionals
Hays Kitchen & Bathroom Designers · Rolla Kitchen & Bathroom Designers · Alpena Kitchen & Bathroom Designers · Erie Kitchen & Bathroom Designers · Amarillo Kitchen & Bathroom Designers · Magnolia Kitchen Remodelers · Huntington Kitchen Remodelers · Pocatello Kitchen Remodelers · Augusta Custom Countertops · Raleigh Custom Countertops · Fort Worth Custom Countertops · Waterbury Custom Countertops · Detroit Custom Countertops · Santa Rosa Custom Countertops · Cheyenne Custom Countertops 15 years ago
- 15 years ago
- 15 years ago
- 8 years agolast modified: 8 years ago
- 8 years ago
 8 years ago
- 8 years ago

Related Stories

KITCHEN DESIGNKitchen Confidential: 13 Ideas for Creative Corners
Discover clever ways to make the most of kitchen corners to get extra storage and additional seating
Full Story
KITCHEN DESIGNIs a Kitchen Corner Sink Right for You?
We cover all the angles of the kitchen corner, from savvy storage to traffic issues, so you can make a smart decision about your sink
Full StoryKITCHEN DESIGN10 Great Ways to Use Kitchen Corners
What's your angle? Whether you want more storage, display space or room for hanging out in your kitchen, these ideas can help
Full Story
KITCHEN CABINETSCabinets 101: How to Work With Cabinet Designers and Cabinetmakers
Understand your vision and ask the right questions to get your dream cabinets
Full Story
REMODELING GUIDESCorner Fireplaces Give Rooms a Design Edge
Maximizing unused space, opening a floor plan, creating a focal point ... corner fireplaces offer more advantages than just heat and light
Full Story
FEEL-GOOD HOMEHow to Carve Out a Corner Just for You
You may not have an entire room where you can get away for meditation or a catnap, but a retreat is still within reach
Full Story
KITCHEN STORAGE8 Cabinet Door and Drawer Types for an Exceptional Kitchen
Pick a pocket or flip for hydraulic. These alternatives to standard swing-out cabinet doors offer more personalized functionality
Full Story
KITCHEN CABINETSChoosing New Cabinets? Here’s What to Know Before You Shop
Get the scoop on kitchen and bathroom cabinet materials and construction methods to understand your options
Full Story
KITCHEN CABINETSKitchen Cabinet Color: Should You Paint or Stain?
Learn about durability, looks, cost and more for wooden cabinet finishes to make the right choice for your kitchen
Full Story




Buehl