Software
Houzz Logo Print
mfallis_gw

decisions, decisions... layout help please!

14 years ago
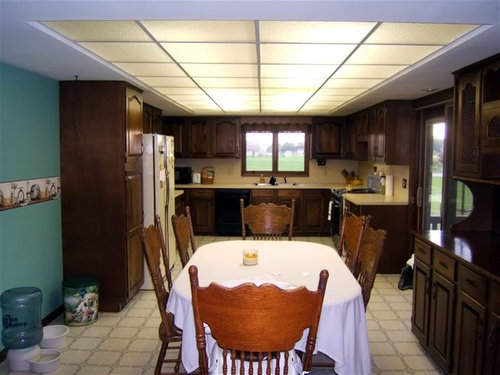
I've been swinging back and forth between two different layouts for my new kitchen... just when I think I've decided, a new thought enters my head and I'm unsure again! Some background... we're closing on this house in a few days, and hope to remodel the kitchen before we move in (or at least have it semi-functional!). I generally do the cooking while my husband does the kitchen clean-up, but he does help out with the cooking at times. I hate shopping and I do lots of canning, so pantry storage is a must. This is how the kitchen looks right now:

Everything is going... cabinets, flooring, lighting... and we'll be doing something different with the ceiling (ripping out soffits?... not sure yet!). Here is the size and general layout of the room:

{{!gwi}}

I'm feeling like we're going to have to change those doors that go out to the deck... both of my plans involve down-sizing, moving or getting rid of them entirely. We'd prefer not to move the sink or oven, unless there's a really good reason to do so (to justify the expense!). If we don't move the sink, however, I'm considering a prep sink somewhere closer to the cooktop.

The first option I considered involves a small island... I like that it tightens up the work triangle and that it keeps traffic away from the work triangle, but I'm concerned that it's just too tight. I'm used to more open kitchens and I'm not sure how that "alley" will feel. Maybe 12' just isn't wide enough for the island? This isn't my kitchen, but this is the general idea of what I was thinking:

{{!gwi}}

The second option involves a peninsula. I like that it gives me more room to move around than the first option and I can imagine my two kids sitting there doing their homework when they get older (they're only 4 years and 6 months now) while I cook. On the negative side, I wonder if the work triangle is a little big and worry about traffic running through it.

{{!gwi}}

So, what do you think? Which layout looks more functional to you? Thanks in advance for your help!

Comments (12)

  • 14 years ago

    I like the island setup better than the peninsula. The peninsula blocks the kitchen more. I avoid corner cabs wherever possible.
    I think you need to mock up both kitchens to scale and then look at them side by side. The island plan is not your kitchen and not done with your dimensions.
    As someone with 2 elementary school kids, I can say that the last thing you would want is to put the 2 of them side by side to do homework. Spend 5 minutes in the afternoon with my 2 darlings and you would see why ;)

  • 14 years ago

    Good point about the homework -- hadn't thought of that! :)

    I did do some mock-ups, but was a bit embarrassed to post them... they're really just slapped together (did I mention the 6-month-old and 4-year-old?!). I just threw cabinets on the walls, so they're not the sizes I'd necessarily use.. I'm missing some things... and some cabinets are even facing the wrong way! I also just left the doors to the deck where they currently are, but you'll see I have things in front of them since we're planning on moving them. Here's what my limited skills produced (note -- the fridge on here isn't counter depth, but ours probably will be):
    {{!gwi}}

    I also should've mentioned -- the dining area in this space is the only dining area in the house.

  • 14 years ago

    Just realized measurements from around the island would be helpful...

    between pantry wall and island: 3'3"
    between sink wall and island: 3' (it is possible to increase this a little)
    between fridge wall and island: 3'6"

  • 14 years ago

    Island over peninsula all day and twice on Tuesday. Two ways in and out of the kitchen and no corner cabinet.

  • 14 years ago

    I vote peninsula because I think the 3ft clearance around the island is too narrow.

  • 14 years ago

    How shallow is your shallow pantry? 12"? With overlay doors, that makes it 13" deep.

    If you're using 24" deep cabinets, your island will be 27" wide, not 24" because of the counter overhang (standard 1.5" on all sides).

    Even a CD fridge will extend beyond the counters 3-4". A standard depth (SD) fridge can extend into the aisle as much as 10" beyond your perimeter counters. You wrote that you don't like to shop. Are you okay with the reduced storage space a CD fridge offers?

    So for your 12' wide room, you need to factor in a 27" island, a 13" deep pantry cab, a 30" fridge (inc. box, door required air space behind it, not handles) to know how much aisle space you'll really have.

    144" (12' width)
    30" (CD fridge, with required air space behind it and door, not handles)
    27" island
    13" pantry cab (12" depth plus 1" for door)
    ----
    74" left over for aisles or
    37" for each aisle

    That is less than NKBA recs of 42" aisles for a one-cook kitchen. Some GWers do have narrower aisles but generally only one aisle is as little as 36" with other aisles wider, which is actually in line with NKBA specs (at least one aisle should be 42"). Additionally, it could be tricky maneuvering the fridge in and out of its cab.

    If you end up with a standard depth (SD) fridge, an island plan won't work. To give you enough room in front of the fridge, you'd have to shrink the aisle between island and pantry cabs to about 29".

    Before you decide on a lay-out, I think you really need to determine how much storage you need (esp. how large a pantry) and what type of fridge you will get.

  • 14 years ago

    lisa_a, thank you -- I hadn't thought at all about those extra inches from doors, overhangs, etc. I knew this was the right place to come in my confusion! You've convinced me -- as much as I wanted an island, it's just not going to work in this house. Thank you so much!

  • 14 years ago

    I love peninsulas and I even like my corner cabinets.

    When I'm cooking in someone's kitchen who has an island, I always feel I'm going around it. With a peninsula, I'm either in the kitchen or I'm not.

    I know I'm unusual on this forum for that preference, but not being able to have an island is not the end of the world.

  • 14 years ago

    You're welcome! Those extra inches have a tendency to add up (dang it). But it is better to know about them in advance and not after the fact.

    A peninsula plan will work very nicely in your kitchen.

  • 14 years ago

    I have a very similar sized kitchen and dining area (which is also my only dining area). I choose the peninsula plan over an island plan due to not enough kitchen width. I really wanted an island, but it was not a good fit for my area. My layout is VERY similar to your peninsula layout with the sink in the center of U, with same range/refrig locations.

    I am very happy with my new peninsula kitchen. My only slight regret was not getting a small prep sink in the corner between the peninsula and range. It would of been nice for entertaining purposes, and to have another prep area. I like the way the peninsula separates the kitchen from the open dining area and open living room. It works for me.

    Good luck with your kitchen. I look forward to seeing your progress.

    Barb

  • 14 years ago

    You can pull the sheetrock off the left wall and use the space between the studs for the pantry. Cindyandmocha has a 7" deep pantry that only eats up 3" of floorspace. I've done this as well and it really holds a lot.

    148" (12' width + 4" deep space between studs on left wall)
    30" (CD fridge, with required air space behind it and door, not handles)
    42" aisle
    27" island
    42" aisle
    =7" for wall pantry

    Just another option for you :)

    Here is a link that might be useful: Cindyandmocha's finished kitchen (scroll down for pantry pics)

  • 14 years ago

    Isn't your living room, on the other side of the dining room table?

    I definitely vote peninsula. Not only does it give you better clearance, it also takes away from the 'bowling alley' feel you can get from a long room. In fact, could you do an L-shaped banquette for the table, maybe with a bookcase on the back, facing the living room. Every time you can put something in the room that stretches side to side, I think that will help break up the room, a bit. Just an idea :)

Sponsored
High Point Cabinets
Average rating: 5 out of 5 stars21 Reviews
Columbus' Experienced Custom Cabinet Builder | 4x Best of Houzz Winner










