Software
Houzz Logo Print
slc2053_gw

Our kitchen is finished! Pics!!

18 years ago

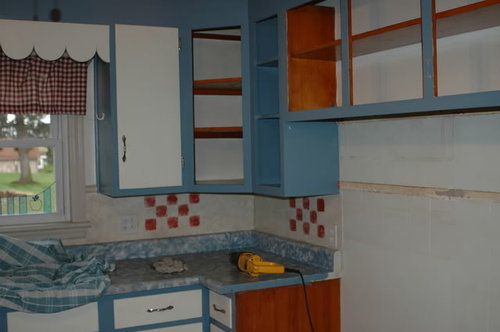
Before:

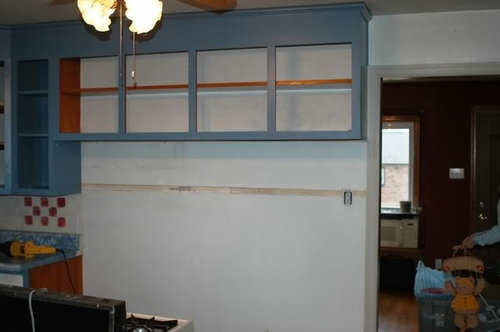
View of kitchen right before we removed the wall between kitchen and dining room.

Kitchen and old wall(area thru doorway is dining room):

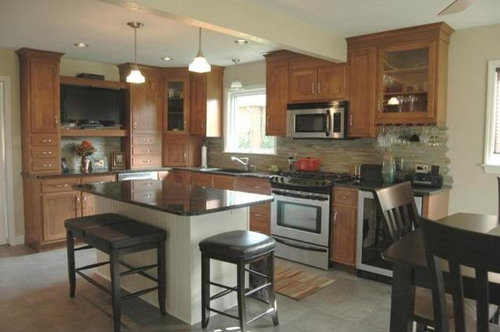
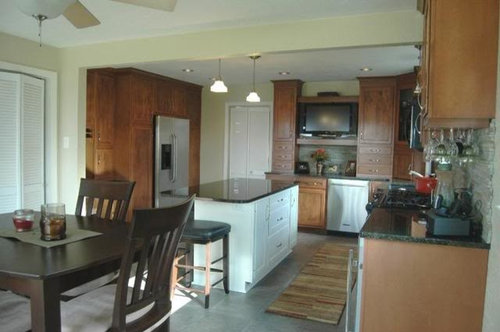
After:


(beam in photo is where old wall was)

Link to all photos in photobucket:

http://s130.photobucket.com/albums/p250/slc2053/

We have a 1950s house which had a small kitchen and a separate small dining room, which we NEVER used. ItÂs only DH and I and we rarely entertain. The cabinets were built along with the house and were so dark and ugly (years of dirt and multiple coats of polyurethane) that in 1996 (after 3 years of being in the house) we did a mini-make over. We painted the cabinets white and blue, put in linoleum flooring (removing gold/green carpet), we painted the walls and trim (walls were yellow or green, canÂt remember) and came up with a light blue/white/read kitchen that we lived with for 10 years.

One day last summer I casually asked my husband how hard it would be to take out the wall in between kitchen and dining room (figuring it was load bearing) and he said, weÂll never know until we try and he took a hammer and busted through the plasterÂ.we left the framing up until we installed a support beam, then removed the framing. We then ripped out all the plaster in walls (what a MESS) and ceiling and put in insulationÂbecause there was NONE! We built out the wall behind the fridge (no room to recess it so we built a false wall) leaving a boxed area 6 inches deep for the regular depth fridge to sit in. We replastered and then put hot water radiant heat in the floor. We worked with a guy who owned a kitchen cabinet business and we ordered unfinished cabinets and he stained them and installed them.

We took our time and lined up our own cabinet installer, electrician, plumber, etcÂand worked around their schedules as we knew these people, knew they were good, so they were worth the wait. When we were done with cabinet and floor install, we took a deep breath and didnÂt do anything for about 4 months. We had a perfectly functioning kitchen and were a bit burned out. We still needed to add finish trim around windows, doors, floor, add toe kicks to cabinets, and add crown molding to cabinets. Oh, we also wanted (needed?) a backsplash but couldnÂt decide what we wanted, then once we did, we had to "wait" once again on the installer that we wanted to use.

We spent more than we had planned, but we got more than we expected. We can honestly say we had top notch contractors throughout and most charged a very fair price. We splurged on granite, as we didnÂt think we could afford it initially, but it ended up costing only a few hundred dollars more than the HD WilsonArt laminate we were considering.

We love the space, and IÂd do it all again in a heartbeat! I love this stuff.

The details:

Cabinets came unfinished maple from Conestoga (conestogawood.com)

Wine rack (made by a friend and stained to match cabinets)

Radiant Heat (uponor-usa.com)

Pendant Lights (Destination Lighting)

Ceiling fan with light (Lowes)

Island Paint Color as well as window and baseboard trim (BM Dove)

Flooring (Alloc Laminate  looks like slate. It is a dark gray with greenish blue in it and a hint of a tannish color (very subtle)

Wall Color (BM Â I think Wilmington Tan)

Granite (Uba Tuba)

Sink  Silgranit Anthracite 1 ¾ (black)

Faucet  brushed nickel - Grohe

Backsplash (Walker Zanger Stacked Stone  slate-natural lookÂNO GROUT)

Undercabinet lighting (fluorescent lights from Lowes)

In-cabinet lighting  strip lights from Lowes (hung vertically)

Wine/Beverage Cooler  Mr. Chef (Got it at HD for less than $400 and works great-we debated getting one at all so decided not to invest too much!)

Range, microwave  GE (Lowes)

Dishwasher  KitchenAid (Lowes)

Refrigerator  GE (Home Depot)

TV Â 32 inch LG (Circuit City)

Bar stools and dining room table and chairs at local furniture store

Cushy Cupboards

Never M-T

Off to frequent the Bathroom forum now!

Comments (25)

  • 18 years ago
    last modified: 11 years ago

    Absolutely gorgeous!!!! Love your wine/entertainment center. I'm sure it was well worth the wait!!

  • 18 years ago
    last modified: 11 years ago

    A brief rest and off to the Bathroom Forum! :) You have made a wonderful transformation, and that's a great place for the TV. I also like the way you addressed the issue of how to end he tile--very nice. It all looks extremely livable, as well as handsome, and like it would work very well for you. Looking forward to seeing what you do with your bath.

  • 18 years ago
    last modified: 11 years ago

    Beautiful! Amazing what a difference it makes. Enjoy!

  • 18 years ago
    last modified: 11 years ago

    what a great transformation!

    Your kitty looks like she enjoyed it a lot. :) You kitty looks like she's incharge. I know..I have 2.

  • 18 years ago
    last modified: 11 years ago

    Bravo! Honestly one of the most stunning transformations I've seen.

  • 18 years ago
    last modified: 11 years ago

    LOL- I have almost the same before pics! We did a similar thing and knocked out the wall between kitchen and dining room. Our reno was almost all done by DH with the exception of the lam beam and countertops. We are still at the point of "functional but not yet finished" we are taking a little break. I love your white island- It works really well. Hope you are enjoying your new beautiful kitchen!!

  • 18 years ago
    last modified: 11 years ago

    It looks soooo great!!!! I LOVE the splash with your cabs, granite, etc.--can't imagine anything else there! After all that searching, I remember! LOL

    Love the Murray, too! What a sweetie. I'll bet he's enjoying those toasty floors.

    Just beautiful slc, enjoy it!

  • 18 years ago
    last modified: 11 years ago

    What an incredible change for the best! Your new kitchen is gorgeous. I can see that you'll really be enjoying the holidays in there. Congratulations!

  • 18 years ago
    last modified: 11 years ago

    That's a beautiful kitchen! Great job! Love the kitties. :)

  • 18 years ago
    last modified: 11 years ago

    It is a gorgeous kitchen, and I am very impressed you did so much yourselves, you should be VERY proud!

    I especially love your backsplash! And I like your TV cabinet. Well done!

    My kitties will do the same when I get my warm floor in the bathroom. :)

  • 18 years ago
    last modified: 11 years ago

    What a difference NO wall made!! Wonderful, wonderful!! (No intent to underestimate EVERYTHING else that went into making your kitchen a gorgeous one.)

  • 18 years ago
    last modified: 11 years ago

    Thank you so much for showing the pics... our layout is very similar to yours too! I think your pics will help my husband see what ours could look like. "polly929", I'd love to see yours too, even if its not finished.

    great job!!

  • 18 years ago
    last modified: 11 years ago

    Your kitchen looks great! I do have a question for you: do you know the brand name of your stools? I'm thinking one of those double benches might be perfect for my kitchen instead of having 4 stools I could just have 2! Thanks for the inspiration! I can't show my DH your pictures, though, because he'll be annoyed that we didn't do a tv cab like yours! LOL!

  • 18 years ago
    last modified: 11 years ago

    Absolutely amazing transformation! I love the way you left the backsplash edges - very cool.

  • 18 years ago
    last modified: 11 years ago

    Nicely done! You must be so pleased. It's always daring to remove a wall and create a totally different space, but what a good move in your case!
    This kitchen is one of the most transformed that I've seen on the site. You must feel like you're in a brand new home!

  • 18 years ago
    last modified: 11 years ago

    I honestly thought "WOW" when I saw the after pictures. What a great job. I love the way it all blends together. Very creative way to do the hutch/TV area. Just beautiful!! Enjoy!!!

  • 18 years ago
    last modified: 11 years ago

    Thanks everyone! I've felt I've reached such a milestone to be able to post our finished kitchen on this web site! I'll probably post on the finished kitchens blog, but haven't even given it a try yet.

    I do wish the bathroom forum was this active!!

    Yes, we are very pleased. We sort of designed the kitchen as we went, didn't even think about using a GC..just made decisions as we went along. This site was great, but discovered it after I ordered cabs...don't know if I would have done anything different had I discovered it before ordering cabinets...but maybe ;-)

    The tv is just sitting on a shelf that is mounted between the two cabinets with a bit of molding above and below it.

    socalthreems....the bench is made by Canadel furniture, they are a Canadian furniture company but one of many lines that our local furniture store carried...you can see their stuff at www.canadel.com

  • 18 years ago
    last modified: 11 years ago

    Wow! That is one great kitchen. I love all of it. The backsplash is so incredible. Love the lighting, too. You and DH are quite the team.

    Congrats!

  • 18 years ago
    last modified: 11 years ago

    Wonderful kitchen! Love the bar area and the entertainment area! But honestly, aren't you missing the lovely blue swirl formica just a little bit? ;)

  • 18 years ago
    last modified: 11 years ago

    Stunning transformation. This is a terrific kitchen!
    try_hard
    ...

  • 18 years ago
    last modified: 11 years ago

    great redo.

    My cats did that exact same thing with my new granite counterops - jumped rigt up and splayed out

    Congratulations

  • 18 years ago
    last modified: 11 years ago

    Well your transformation was a hard act to follow!! (I just posted our finished kitchen photos this evening.) We too had a wall between our kitchen and dining room but a few years ago we put our dining room where our living room was (didn't use the LR with a family room and developed basement) and made the former dining room into a big walk-in pantry. When I posted my initial plans, a couple of people posted suggesting we take down the wall and make a bigger kitchen and as much as I would've loved to have done that, we kept the original footprint as it was nicely funtional for us (although I know it would be much too tight for more than one cook) and replacing cabinets in the walk-in pantry would've been a fortune. I have white cabinets in the walk-in pantry and am replacing the laminate counter with uba tuba soon.

    I love your entire kitchen, especially the backsplash, and it gives me a good visual of roughly the size ours would`ve been if we'd knocked out the wall..... Ours wasn't even structural--although it did have a lot of ducting and electrical in it. Our kitchen, too, was mostly DIY so we weren't as daring as you I guess!

    It's an absolutely beautiful transformation--I actually said "wow" out loud when I saw it! And our next project is a bathroom too so I'll likely see you on that forum!

  • 18 years ago
    last modified: 11 years ago

    If there's a prize for most-transformed kitchen I think you should win it. Love the way you designed the bar area with the wine fridge and the wineglass holders below the glass cabinet. You've created a gorgeously updated kitchen that also looks like it belongs in a 1950s ranch.

  • 18 years ago
    last modified: 11 years ago

    Wow, that's quite a transformation! Great job! I really like the island being a different color - it sets it off beautifully.

    Love the pics of your cat on the pretty granite. He looks like he's watching tv in one of them. : )

  • 18 years ago
    last modified: 11 years ago

    Wow, it looks wonderful!

Sponsored
Hope Restoration & General Contracting
Average rating: 4.7 out of 5 stars35 Reviews
Columbus Design-Build, Kitchen & Bath Remodeling, Historic Renovations