Software
Houzz Logo Print
missyv_gw

Progress (pic heavy) Pictures/Suggestions Needed!

15 years ago
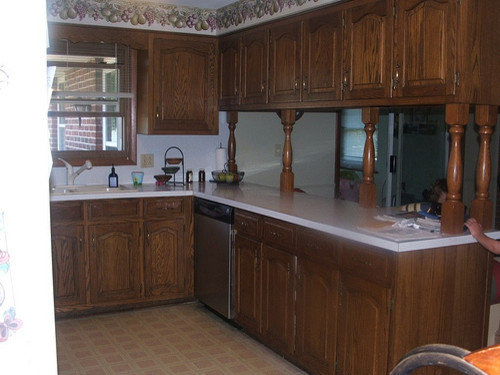
I was debating whether or not to post "progress pics" but so many of you were more than generous with your time in helping me decide if we should keep the existing U shape layout, or detach the peninsula to an L shape with island. I wanted to show you what we decided to do :) And as always, I need input on a few things, so here we go....

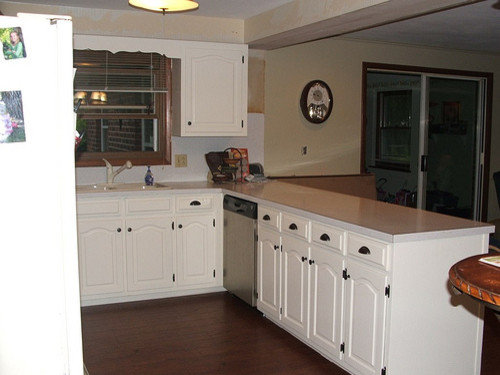
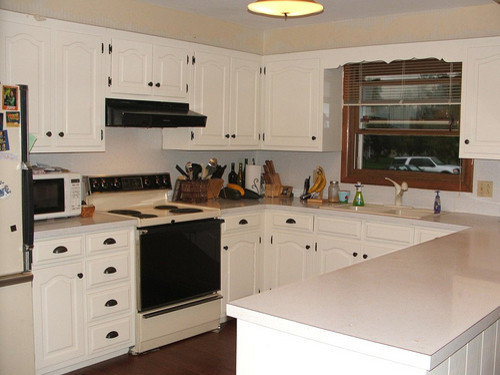
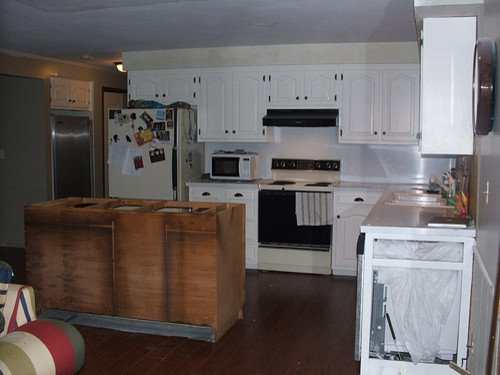
This is what we had before an remodeling began...


This is what we had before we changed the layout....


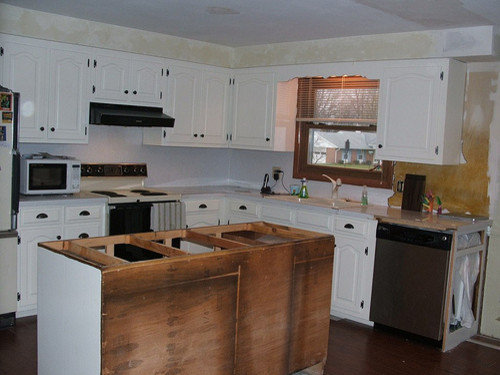
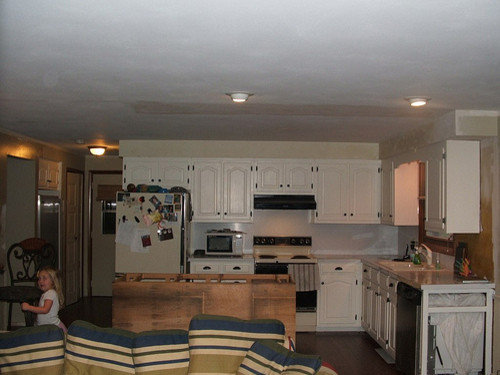
Here is where we are currently at, keep in mind there is still lots to do, like put the end panel on the side of the dishwasher, trim, paint the walls and ceiling, new counter tops (BA on perimeter and burnt umber stained mahogany island top), new cab over dishwasher, oh the list goes on and on! But here is what we have as of today...


So, as you all know, its a work in progress! Here is the general layout of our soon to be island (thank to another GW!) I LOVE her soapstone and the awesome rounded edges, but we are doing the burnt umber stained mahogany w/ ogee edge instead.


Here are a few things I have picked out (crossing my fingers I am happy with these choices)

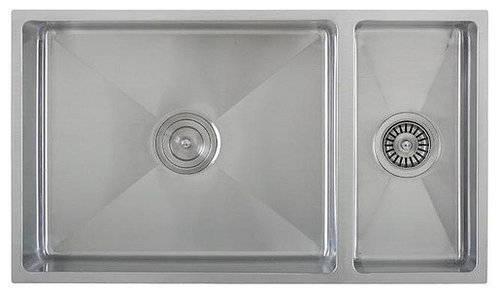
The ticor sink


the faucet

So here is what I need help on....

1. LIGHTING! I am heavily leaning towards can lights over the stove run and the sink run, and some type of lighting over the island. We only have 8 ft ceilings, so debating on what type of lighting to put over the island.

2. Over the range....OTR micro's are too tall at 16", leaving us only 12" or so to the range top, so looking at range hoods. We are going cheap here :) Its purely aesthetics for me. Here are two I am looking at..


3. Soffit - should I paint the soffit same as cabs (linen white) or the color going in rest of the kitchen (revere pewter)? There will be molding along cabs where it meets soffit and crown at top of soffit along ceiling. Which leads to question 3a.) should all my molding be same color or can i bump down a few shades of white for the crown? The crown will be in rest of my house, so needs to be color that looks good against cabs AND in rest of the house.

Whew, if you are still with me, here are my questions:

1. Lighting...what do you recommend for the kitchen as a whole?

2. Range hood - any thoughts?

3. I am super nervous about my sink. I currently have a moen stone and just love it, and had planned to buy a blanco but without the slab to pick a sink color, i chickened out (mostly because i know redroze regrets her sink color). I am nervous about the shape and material!

4. Sink reveal- thoughts?

If I failed to cover something, ask me! I am trying to get all my thoughts into one post, but I am absent minded these days :) Thanks to you ALL, what a blessing this site is!

Comments (14)

  • 15 years ago
    last modified: 11 years ago

    Hi MIssyV! Looks great so far. Nice job on the floor - you'd never know a peninsula was there.

    1. Cans are great for the kitchen at large. I'd probably go for a couple pendants over the island. Of course, that's just one more thing to obsess over!

    2. I've researched range hoods a couple times and have decided to go for the least expensive functional hood that isn't really ugly. Right now I'm set on the Zephyr Breeze II. It's pretty similar to the second one you have pictured, and it's around $300. Here's a picture:

    3. I read through your sink thread. Have you already ordered your sink? I'm in the same boat. I love Silgranit, but I'm not sure of the right color so I may go stainless. Either way I want a super single bowl. I haven't finalized my countertops yet. My husband is quite in love with brushed cambrian granite, and I like it from a distance but up close it looks like plywood coated with tar, with maybe tiny bits of rice or recycled paper thrown in. But I digress... If I do end up with stainless I will get a grid to protect it from scratching and I will learn to love it. I've even researched how to de-gunk the grids. If you haven't ordered, I think you can trust Breezy and go brown silgranit. You can't go wrong either way, so I wouldn't lose sleep over that one!

    4. I have absolutely no thoughts on the sink reveal.

    Also, I can't tell from the pictures, but can you put up molding at the top of the cabinets and at the ceiling to make the cabinets look like tremendously large crown molding? I'm not describing it well, but you probably know what I'm talking about.

    Good luck!

  • 15 years ago
    last modified: 11 years ago

    Wow...you have done an amazing job so far....you must be loving your new openess! I think some recessed lights and a couple of pendants would look lovely over your gorgeous island-to-be. As far as hoods...I would probably get the one which has the most sucking power...if they are both the same, I'd get the second. Your sink looks great, it will be nice with your faucet, and I think stainless sinks are easy to maintain. I think I have a slight negative reveal...I like being able to swoop crumbs into the sink. Can't wait to see when your kitchen is complete!

  • 15 years ago
    last modified: 11 years ago

    Loving the in-process pics, MissyV!

    Phase I brought you a lot of bang for your buck and Phase II is doing the same already. It looks great!

    I think given the crown around the house issue, I'd be tempted to paint the cabinet crown the same as the cabinets, paint the soffit Revere and then pick a trim paint that coordinates with the Linen White cabinets but will work throughout the house for a white. If the crown wasn't going throughout, I'd paint out the soffit and both crowns in the same white, so the crown would just look stacked. Because the kitchen soffit frames in the entire kitchen, and provides a natural stopping point and barrier, though, you could probably get away with the second option if you wanted. It's a great look, but I'd probably want the crown to flow through the house in your case given the kitchen opens up to other rooms.

    Love your new island. It's going to look great!

    The sink and faucet look like great choices, too. They are both on my short list. In fact, it is frightening how many of our choices line up. I -like- ss sinks and I think you'll be happy with it and love the undermount. I'm probably going to go with a single sink, given my space issues but I really like your small 2nd sink area in this one. No advice on the reveal, really, but I don't think there's a way to lose with the standard options. It's more a matter of personal preference.

    I also like your range hood options. I hear you on cost of the range hoods. It's just frightening how much that can cost. You are probably going to hear a lot of concern about whether the fans you are looking at put out enough power to do a good job, but as long as you've taken care of that side of things, they look good. I prefer the look of option 2.

    As for lighting, we are staying away from canned/recessed lighting because of the energy efficiency issues, I think, but I again like your plan. Apparently you want to place the cans so they shine on the counters and don't create shadow when you stand there. I like your idea to have something special over the island. I'd probably go with a chandy look instead of pendants, ala Greta. lol Are you planning to put in under-the-counter lighting, too?

    Where are you going to put your microwave?

    In any case, I'm totally jealous of your island and your momentum! I'm loving how getting rid of the U opened up your kitchen.

  • 15 years ago
    last modified: 11 years ago

    can you post the brand name/model of your faucet? and the 2 hoods?

    I think it's looking great. and think you will love the island over the peninsula.

  • 15 years ago
    last modified: 11 years ago

    I'm busy obsessing over cabinets/countertops and ran across this picture. Maybe you could do something similar with your soffits:

  • 15 years ago
    last modified: 11 years ago

    I heartily second the soffit suggestion from mpgamom -- that would be great!

    You must be loving the transformation so far, from what you've opened up. Keep up the momentum!

  • 15 years ago
    last modified: 11 years ago

    I love the picture of the soffits covered with trim and crown molding! I wish I had window in my kitchen.

    mpagmom, that is the same range hood I chose and went with the better model of the Zephyr Breeze. I love how the buttons are underneath so I can reach them being that I am not quite 5 feet tall(4'10"). I love how the halogen lights are so bright and really give a nice white light on the range while I am cooking. I love how the two carbon filters are able to eliminate odors better than most recirculating fans when I need that feature. If you are able to hook this combination venting/recirculation unit up to be venting, I am sure it would work even better. I also like the way it looks and it matches my GE Café gas range and my LG stainless steel refrigerator.

  • 15 years ago
    last modified: 11 years ago

    Thanks all! I am LOVING the new layout, hard to believe I had any doubts about it! It seems 10x more open to me by removing the peninsula and taking out the soffit, and honestly, I rarely go "around the island" now, I am always walking through the new isle we created by detaching. Hubby was not happy to take up the floor so we could do this, but he succumbed to my persuasion :) What a good man my hubby is! Love that man!

    @mpagmom - Thanks for the range hood suggestion, I will check that one out. I can't decide if the hood should be small and out of the way or something of size. I love the stately hoods we often see on here but I am not set up for that. As for sink, yes it is sitting in my sun room! They came to template for the granite last Friday, so if I am going to change my mind to silgranite, today is the day to do it!
    @nini - Thank you for your kind comments. You know I love your kitchen (and home in fact). Now on to look at lights!

    @steph2000 - You obviously see my dilemma with the crown. Because our ceilings are lower, I think painting the soffit same as cabs is best option, but i am leery of using linen white for all my trim...its a bit more creamy than i think i might want throughout the house, therefore keep going back to colored paint on soffit so i can use a different white for house trim. Will it look choppy to paint the soffit revere pewter? Or help carry color from family room to kitchen? And oh, the microwave :) I told hubby I am moving that ugly thing to the garage (which is just off the kitchen) and he said "that is nuts. you are going to be inconvenienced just to have it look nice." I said "yep! you got it!" I really can't afford to lose one more cupboard, otherwise I would consider a micro drawer or something of that sort. We will see what time brings with the micro- really its for popcorn or occasional reheating.

    @desertsteph-the faucet is actually Delta Leland and I got the one with a soap dispenser. Can't speak to its performance yet, still in the box :) But hoping I am happy with my choice. Range hood #1 is Broan QS130SS Allure Range Hood, Stainless Steel, 30-inch (amazon) and #2 is Broan 30-Inch Convertible Range Hood (Color: Stainless Steel) Item #: 363347 : Model #: QML30SS (Lowe's)

  • 15 years ago
    last modified: 11 years ago

    about the soffit molding...the wood worker (who took apart my peninsula and is making my island top and new cab for over the DW) didn't really see how we could make that crown come out enough to make our soffit look like a part of the cabinet. i guess our cabs are set back a bit further on the soffit box than what would work to do this. trust me, it was what i wanted, i showed him a picture (off GW of course!) so he could see what i was describing, and it sounds like thicker molding would catch when we opened our cab doors. bummer :(

  • 15 years ago
    last modified: 11 years ago

    I think the sink is great and the faucet is beautiful! The stainless hood looks fine to me...and I'm loving the new layout! Very stylish :)

  • 15 years ago
    last modified: 11 years ago

    Okay, firstly, about that microwave... I'm giving a lot of thought to microwaves because I really am not interested in designing my kitchen around the darn thing but gah... lol Given you are replacing the cabinet above the DW, what would happen if you bought a shorter one with a microwave shelf cubby - maybe even a door that closed to hide it? Though it is handy to have it near the fridge, your husband will think he scored one if it isn't in the garage and it IS closer and more functional over there than in the garage. ;) It would also allow you to go with a cheap, little, easy to replace microwave if you need one now or down the road.

    Now on to the trickier issue. The crown...the crown... Well, you really could go both ways here. You could do what mpagmom's picture illustrates and just have the kitchen linen white and do a brighter white elsewhere. You do have natural start and stopping points for the crown in the kitchen area and if it is tied to the soffit, it will look different than the rest of the crown in the house.

    I wouldn't want linen white as my trim paint, either. Though, ironically, it is what I do have right now. How's that for small world weird? I liked it just fine a decade ago when I was replacing beige, yes, you heard me, beige trim/doors. I was working with the dungy cottage feel and it brightened things up, relatively speaking. However, I am probably going with a cleaner and maybe even more modern white with either BM Simply White or SW Dover White for my trim with the remodel and I can't wait.

    I'm trying to imagine the kitchen Linen White with brighter trim in the rest of the house. I -think- you could pull it off. And, that look is pretty darn amazing, you gotta admit. I'm sure there's a way to pull that look off relatively easily.

    However, if you want the kitchen crown integrated with the rest of the house, there are lots of examples of people using one white on their trim and another on their cabinets. There really isn't going to be much soffit left to paint if you go that way, so it won't bring too much color over from the rest of the space, but a touch. Yes, the strip of Revere would be thin, but I don't think it would look bad.

  • 15 years ago
    last modified: 11 years ago

    Nice job! I'm partial to the "L + island" layout, so looks nice!

    Have you considered the Broan QP130SS hood fan? I just liked the rounder line of it rather than the QS130. Kind of a far shot, but here's mine installed. I love how quiet it is compared to my old builder-basic fan. Only thing is the fan itself is on the left side, so the draw is better from the left side of the stovetop. But listening to the advice here to turn on the fan prior to cooking (to initiate the "draw") has given me good performance so far.

  • 15 years ago
    last modified: 11 years ago

    Thanks for sharing the photo co-co, I like it! I am still keeping my eye open for the hood, but my most pressing decision at the moment is stools for the island. Found a few I like, but not sure either is really a good choice realistically.

    This is one, but with 3 kids, probably bad choice of color. But thought it would compliment the wood island top nicely.

    This is another one, I like the texture to it, think it would be look nice, but wondering about comfort. Hubby says no, doesn't look comfy, and he is probably right.

    So, for the island, should they be backless? That's what I think, but know we are compromising comfort.

  • 15 years ago
    last modified: 11 years ago

    Here's a kid-friendly stool from West Elm that brings in the metal from your knobs and pulls and the wood top. It's currently at the top of my list.

    Somebody (PPS7?) sat in them and thought they were pretty comfortable.

    Here is a link that might be useful: Rustic Counter Stool