Software
Houzz Logo Print
marquest_gw

Kitchen on a Budget

15 years ago
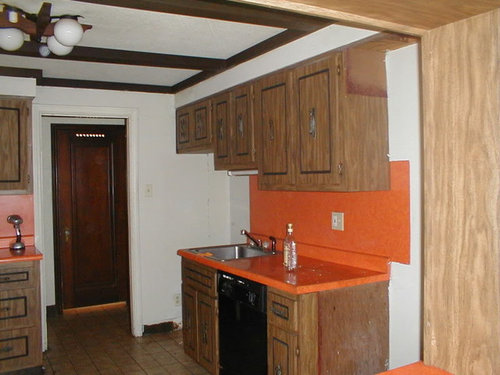
I have been lurking because I am redoing my kitchen. It is a old Tudor house built in 1939. I have had the comments of "Back in the Day this was a Movie Star type home" LOL Today it is a old house in need of a lot of work.

Because I have so many things that are critical like plumbing, electrical, etc. I am doing the kitchen as a budget update for now. I am sinking the big bucks in the bathrooms and critical issues.

I thought it might fun for some to follow me through this and maybe it will help some and others in my position may be able to offer me some suggestions. Please jump in if you have suggestions.

I started with a list..Appliances there were none on the property, Cabinets, Flooring. Counters, Footprint. On a budget you cannot change the footprint much if any at all. Labor...Do all this myself.

This is what I am doing....

Appliance

-Look for Sales. (Found a 3 Thousand Dollar Kitchen Aide Fridge at Lowes in the Dent and scratch for are your ready for this,,,,,, 399.00 it does everything except go shopping LOL, TV on the door, water, ice, juice dispenser, Brushed steel finish)

All other appliance were purchased from dent and scratch and sales in the Brushed steel finish) All these appliances did not have dents but a scratch in the back or side that would not be visible once installed.

Cabinets

-Will paint them change the hardware.

Flooring.

-Going with the red Oak laminate flooring to match the rest of the house. (Again purchased when they went on sale for 25% off . Can get budget price for the best product. Brought the Prego cheaper than the budget brand)

Counter

-I am using tile. I want Marble. Found a closeout again at Lowes. Tiles were 1.97 sq ft.

Footprint

-Not changing do to the low funds at this time. Maybe 5 years from now I can do that because this would be major of bumping out a wall that is an outside walls.

Labor

-Do all this myself. So this is Free. Well maybe not free I will need a lot of Bengay, and probably long soaks in my beautiful remodeled bathroom whirlpool. The water bill will go up because showers use a lot less water. LOL

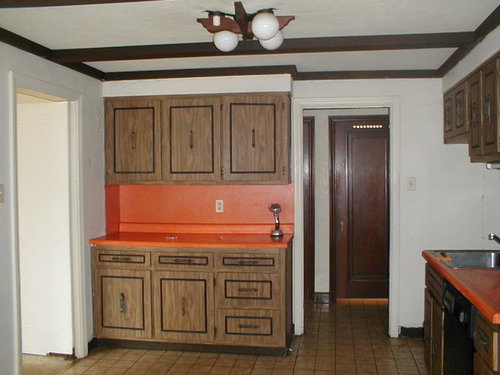
OK this is what I am fixing. Don't Laugh...That bottle of gin was on the counter when I went to view the house and take pics.. OK here goes.

There are three entrance into the kitchen,

Entering through the hall view.

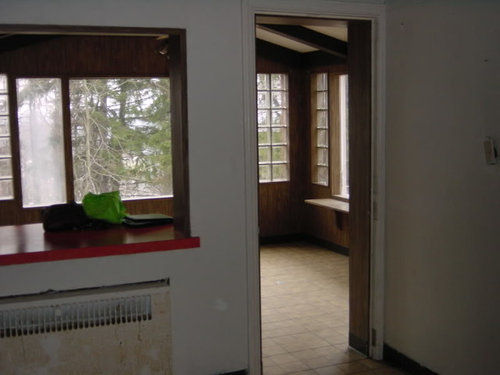
Opposite wall entrance from dining room. (look to the left)

Entrance from Morning/Sunroom

Comments (20)

  • 15 years ago

    That's an incredible deal on the fridge. Do you have any pics of the cooking area?

    I think your plan sounds great.

  • 15 years ago

    What do you mean cooking area? The pics are the entire kitchen without appliances. LOL The stove and fridge are going on either side of the sink view. The first pic. Food prep is going to have to be either the counter between the morning room or the dining room side bank of cabinets.

    The one thing I did not say before. I remodeled a kitchen in my old house before I brought this house.

  • 15 years ago

    yikes-pull out all that floor tile for pergo...what if the cabinet alignment you want later is different-gaps in floor, etc...the floor as is seems okay..new paint to walls and cabs will go a long way for the time being till your big remodel.

  • 15 years ago

    I love Tudors! The beams and the individual panes of glass are so charming. You don't see details like that anymore. And I love "recycles". It's right up my alley to try to be as green as possible.

    At least you're starting out right with the bottle of alcohol right there on the counter! LOL! Don't forget the industrial sized bottle of Aleve. I find that it works better than Advil and you only have to dose 2x a day.

    The cabinets and counters on the other side don't provide you with the counter space where you need it, but at least you can put a MW there. If you're a skilled DIYer, you could possibly remove that drawer stack there, cut off the toe kick, attach casters, and put a piece of butcher block on the top. Then it could still hold all of your stuff and provide extra prep space but roll back under the counter when not in use.

    Are there any cabinets under the passthrough on the kitchen side? You could find some at a Habitat ReStore if not. And, if you wanted to tweak the layout just a tiny bit, you could remove an upper and lower from the "run to nowhere" and put your fridge on that wall instead of on the too crowded sink wall.(Put the removed cabinets there, you don't want to lose any storage.) That would help tremendously with the work flow and landing spaces you so desparately need.

  • 15 years ago

    The stove and fridge are going on either side of the sink view.

    Thanks. I could see the fridge spot, but it didn't look like enough room for a stove in that corner, from the angle of the picture. Not ideal, but you can get used to it, I guess.

  • 15 years ago

    LOOKS LIKE FUN! I'm jealous of people with old, paintable kitchens - you can do things like turquoise cabinets... because honestly, what do you have to lose? I had to buy from scratch so I had more of a mindset of sticking to a safe, less risky choice (ie cream white).

    Remove cabinet above sink or make it into open shelving of some sort (that step progression from small to large looks kind of funny.) That light fixture doesn't do much for me either. HAVE FUN - can't wait to see the after pics!

  • 15 years ago

    Marquest,
    I can't wait to see you post the progress as you go along.
    Unfortunately, I don't have a lot of "vision" and that is
    one reason I love pictures. I always wanted an older house
    to remodel but that was years ago when I was much younger.
    Gin nor Aleve would help me now haha
    We are semi-redoing a 1997 house and it's becoming a bigger
    job than I bargained for. They sure look different after
    the sellers gets all of their things out. Wish I were more
    patient instead of wanting it all done yesterday.
    I will try to be satisfied knowing you have lots more to do :)
    Good luck and happy bargain hunting!

  • 15 years ago

    Herbflavor, when the future plan is to knock out walls the floors usually would go anyway. Also, remember pictures really do smile when they get their picture taken. That floor is nasty. It is even and no broken pieces but it is just to ugly to stay. Add to the appearance of flooring matching the hardwood in the dining room and throughout makes the visual flow more appealing.

    GreenDesign, thank you. It is the little details you cannot get in the new homes that these old house give you the most charm.

    The wall to nowhere I think you are talking about is the hallway. It is a pathway I cannot see giving up. To the right about 5' is a side door that is the mudroom, next to the garage. It is so easy to bring the food in and go right into the kitchen. Also a few feet from the mud room in that direction is the Master Bedroom. It is great to only have to walk a few feet to the kitchen for that midnight snack. LOL Oh and that door you see with the holes in the door is a 5 x 6 pantry. Every opening to the kitchen is critical. It is like a feed to the house's heart. I guess that is what kitchen's really were back in the day.

    There are cabinets on the other side of where the radiator is in the Sunroom view. I am a weird cooker I guess I do not need a lot of counter space. I do not believe in fast cooking so I cook big meals I just do not have thousands of items out at a time. Never could understand why people needed so much counter space. I am the one that handle all family Holiday Meals so I guess it is all how you prep.

    Microwave is going over the stove.

    Kitchen is small so there will not be a lot of steps in either direction. The kitchen area 11 x 13 the sunroom is 12 x 15. It would be a bigger kitchen but it has been divided into 2 rooms.

  • 15 years ago

    Since your counter runs aren't crazy long, it's possible you could get a remnant of marble or similarly colored granite.

    We have most of a granite slab sitting on hold at our fabricator, because we needed more than one slab for our kitchen. We have 6 months to use it or lose it. This happens to a lot of people. If they don't use it, the fabricator bids it on another job to save money. You could benefit if you're patient. You would need to visit each of the fabricators in your area and find out what their policies are, and also how much fabrication and install will cost you. If not this time around, definitely revisit your dream of having marble in a few years.

  • 15 years ago

    Post pictures of your finished project, please. :)

  • 15 years ago

    Hey! That's the exact same light fixture I had in my old kitchen! Same orangey-brown color scheme too.

    Have you thought about removing the upper cabinets and putting in open shelving instead? I think that will look good and will fit your budget.

  • 15 years ago

    Not sure if you're looking for suggestions but in case you're open to them -- I think I'd remove the section without the appliances altogether. I'd put a Boos Block work table that spans the distance and either shelves above or a pot rack to hold your cookware. I bought a couple islands to use on a temporary basis when mid-renovation (after perimeter was done, but before island was installed) and actually made money when I resold them, so very, very budget friendly way to go if you're in a metro area with an active Craigslist.

    I think your house must be stunning -- even the woodwork on the doors in the hallway has me droolling. I think you're right to keep the costs minimal on this phase of your reno, you don't want to toss anything after just a few years of use. But ripping out those cabinets seems like it would give you a nice work space. I also like the idea of using shelves between the stove and fridge, as well, though I realize there are some things that are better off behind closed doors (not pretty) and could see how painting those and keeping them might serve that purpose well.

    Good luck, and I look forward to your progress shots, both in the near future and in the distant "big one" future, too.

  • 15 years ago

    marquest, your kitchen remodel sounds very similar to my DIY update--same footprint, marble tile counter (Lowe's 1.49/sq.foot.) :) What kind of marble are you using?

    One difference, LOL: You are enthusiastic about getting started, and I am nearing the finish line, and tired.

    Your space has lots of potential, with that beautiful sunroom's borrowed view. Best of luck--I'm looking forward to following your progress.

  • 15 years ago

    Kris, I am absolutely open to suggestions.

    So any suggestions or criticism anyone would like to express do not think I will have hurt feelings. I have very thick skin. I am well aware people have different taste and everyone will never like what you do. If I had thin skin I would not have posted and asked for suggestions.

    I am also aware you have trolls that surf the net just to make negative comments without a suggestion. I really know how to ignore those. LOL I know they just are not happy. If that makes them happy for a minute that is OK too.

    It is great I got a couple of light fixture comments. That was not on my list and it should be. Anybody have any likes?

  • 15 years ago

    Could you post a layout? If we could help you get really clear on what you will want to do later, when you have the $$ to change the layout as needed, that might actually be helpful now (random example: say your future plans involve taking out a certain wall--that might mean you do NOT route any electrical or HVAC through that wall right now, but instead put it in a different wall that will be staying).

  • 15 years ago

    ideagirl, I am not doing any wiring everything is in place as is. Only need suggestions like people noticed the light fixture that I forgot I do not know why because I do not like it at all. LOL

    Maybe getting different glass shades to avoid wiring since I am doing it myself.

  • 15 years ago

    Marquest, I would still post a layout of your current kitchen. There are people here who do this stuff for a living and others who just have a knack for it.

    Here is a link that might be useful: How to post pictures (or layouts) on Gardenweb

  • 15 years ago

    I posted the pics maybe Photobucket was out yesterday.

  • 15 years ago

    Remember this is a temporary "budget" remodel until walls can be removed. So Lighting just needs beautification because it is functional now. This is something a DIY can do without wiring existing fixtures or buying light fixture that would not be used in the future remodel.

    How about this for the Light fixture. Rehab color scheme will be white and browns. So the overhead color scheme could be different shades of brown or introduce a accent color of maybe red or green.

    Comments????

  • 15 years ago

    marquest light is beautiful...where is it from? will be lovely against brown