

Hey Everyone...Blondie needs help...please read!
16 years ago
Sort by:Oldest
Comments (8)
Related Stories

ORGANIZINGGet the Organizing Help You Need (Finally!)
Imagine having your closet whipped into shape by someone else. That’s the power of working with a pro
Full Story

LIFEDecluttering — How to Get the Help You Need
Don't worry if you can't shed stuff and organize alone; help is at your disposal
Full Story
HOUSEKEEPINGWhen You Need Real Housekeeping Help
Which is scarier, Lifetime's 'Devious Maids' show or that area behind the toilet? If the toilet wins, you'll need these tips
Full Story
HOME OFFICESQuiet, Please! How to Cut Noise Pollution at Home
Leaf blowers, trucks or noisy neighbors driving you berserk? These sound-reduction strategies can help you hush things up
Full Story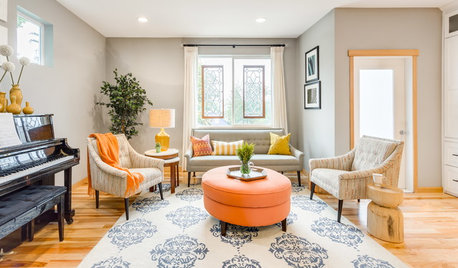
DECORATING GUIDESRoom of the Day: Something for Everyone in a Seattle Family Room
Family members downsize to a home that will shorten their commutes and give them more time together — much of it spent in this room
Full Story
LIFEYou Said It: ‘It's Not for Everyone, and That’s Fine’
Design advice, inspiration and observations that struck a chord this week
Full Story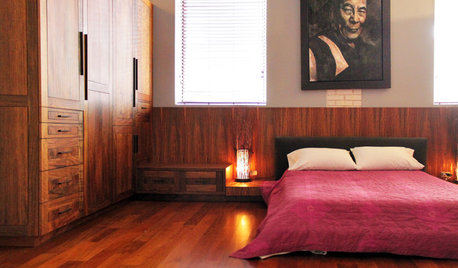
Storage Help for Small Bedrooms: Beautiful Built-ins
Squeezed for space? Consider built-in cabinets, shelves and niches that hold all you need and look great too
Full Story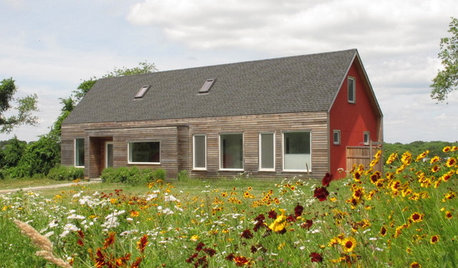
LANDSCAPE DESIGNHow to Design a Meadow Garden Everyone Will Love
Petite grasses or sedges plus flowers make for a manageable landscape that welcomes wildlife
Full Story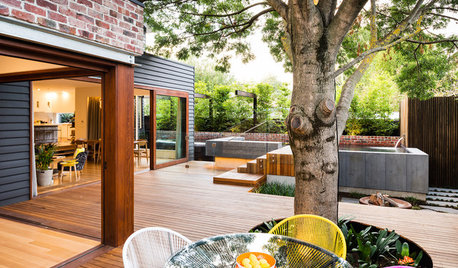
INSPIRING GARDENSA Melbourne Backyard Entices Everyone Outside
Music lovers add a pool, pizza oven and fire pit for a yard that’s a big hit with the whole family
Full Story




rhome410
lavender_lassOriginal Author
Related Professionals
Anderson Kitchen & Bathroom Designers · Muskegon Kitchen & Bathroom Designers · Youngstown Kitchen & Bathroom Designers · Toronto Kitchen & Bathroom Designers · Mobile Kitchen Remodelers · Wilmington Kitchen Remodelers · Johnson City Kitchen Remodelers · New London Kitchen Remodelers · Kearney Kitchen Remodelers · Seattle Kitchen Remodelers · Magnolia Custom Countertops · Orlando Custom Countertops · Cambridge Custom Countertops · Detroit Custom Countertops · Edison Custom Countertopsrhome410
lavender_lassOriginal Author
rhome410
lavender_lassOriginal Author
rhome410
lavender_lassOriginal Author