Software
Houzz Logo Print
coffeebreak

Progress Pictures - Cabinets

18 years ago
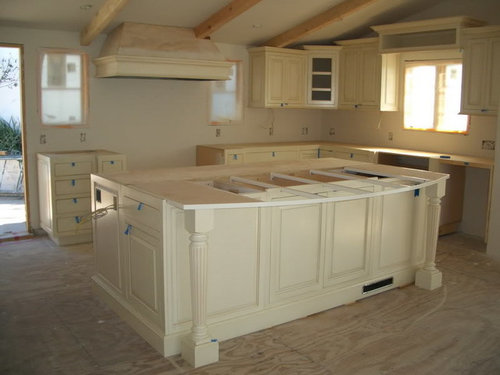
So.... I'm so excited! And I just can't hide it! (I know, I know.. I shouldn't sing!)

Why you ask? Because these cabinets are the first "finish" product in our home remodel. We had a flood and decided to update this 1947 home during our extensive remodel. This is that crazy house where you enter the front door on the second floor. You walk right into the greatroom and look into the kitchen.

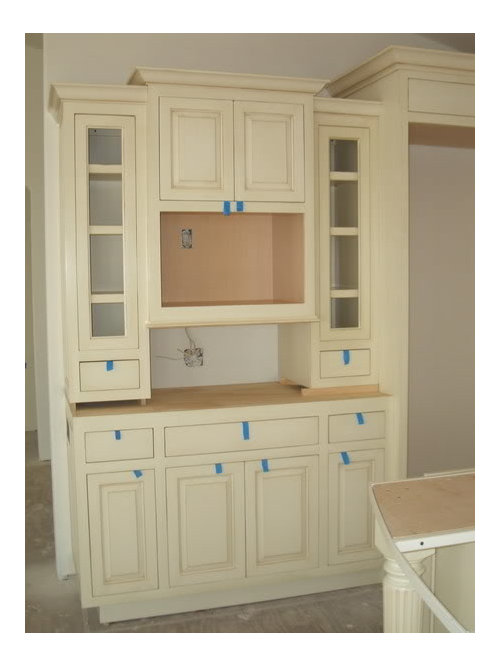
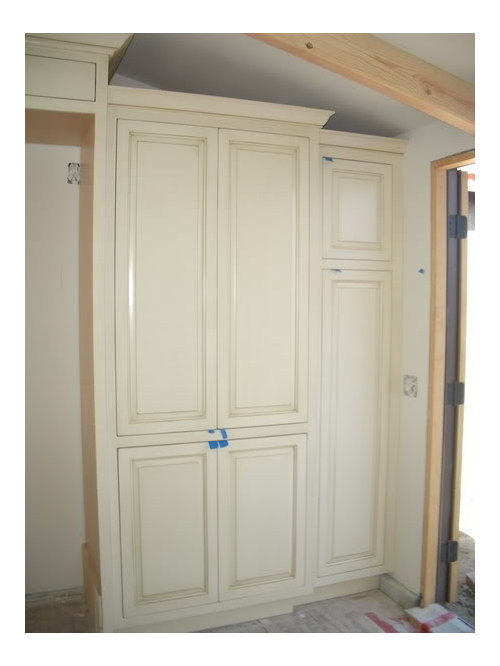
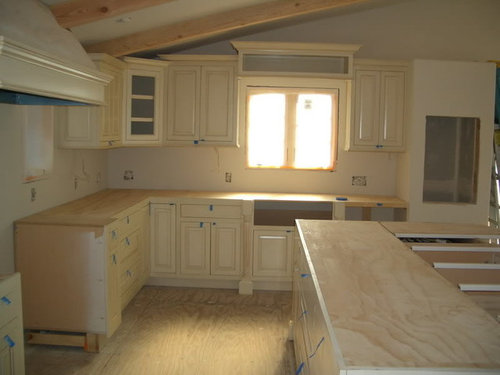
Anyway... here are a few progress pictures as the majority of the kitchen cabinets are installed.

The cabinets were made by a local cabinet maker. They were finished (distressed and painted ) off site then installed. The last photo has a drywall box at the end of the cabinet run. That will be the future dumbwaiter. It is in the "raw stage" right now as we are still working with our city to get it right per the building codes.

Thanks for letting me share!

:)

Comments (20)

  • 18 years ago

    I definitely understand your excitement. If I could get new cabinets, I would get exactly what you have. Those are absolutely goregous and the island is just breathtaking. Do you know what color paint they used? What countertops are you going with? I can't wait to see what else you do in there.

    Laurie

  • 18 years ago

    So beautiful. Are the cabinets a greenish color? I love them.

  • 18 years ago

    I am so freaking jealous! I wish my kitchen was that big/spacious - love the beams, love the cabs - everything! I would be THRILLED if mine ended up looking even remotely that fab. CONGRATS! I can't wait to see the finished pics with counters/backsplash/etc! YEA!

  • 18 years ago

    Msrose - Thank you for your kind words.I believe they called the paint Swiss Mocha. It has an Umber glaze. We are going with soapstone counters. Originally, we thought about a wood island, but the seduction of soapstone was just too much for us!

    Ozzy - The cabinets in the daylight are actually a creamy color with a darker glaze, but with all the plastic over the windows and the camera flash, the photos do carry a green tint. The walls right now just have a bright white sealer/primer on them.

    Socal - You are too funny! Our kitchen is 13 x 19. I think it looks bigger in the photos. The beams are only up over the kitchen side of the great room, right now. We wanted them installed before the kitchen cabinets. They will be stained a darker color. Since this is a whole house project, the kitchen is going to go pretty slow.

    Thanks for sharing my excitement!

  • 18 years ago

    that's gorgeous!!! And a dumbwaiter! I've always secretly had a weird love of them. I can't explain it.

  • 18 years ago

    Wow, your cabinet color is luscious! And those decorative legs! We cut out our island legs due to budget reasons, so I'm quite jealous.

    There's so many wonderful details already, like the way the upper cabinets stagger upwards to highlight the vaulted ceiling. Excellent planning!

  • 18 years ago

    Beffet girl I had fetish for laundry shutes. I'm over it now as I finally have a house that has one... Lol

    your kitchen is amazing! I wish we had gone with custom cabinets. Yours are perfect!

  • 18 years ago

    Wow I remember the early photos...
    this is awesome! I love your cabs!

  • 18 years ago

    reall rich looking cabinets! looking forward to seeing them with counters and more.

  • 18 years ago

    I remember the thread (looong) when you were doing your layout. I always thought your layout was super- I am so excited to see you moving along. I thought you might have forgotten to post pics. It looks terrific.

  • 18 years ago

    Oh I love your island! I would have had an island like that in a heartbeat if I had had the room! Love your cab color too. Congrats on the progress!

    MaryT

  • 18 years ago

    What a nice room you're working with. Walking right in and looking right at THAT kitchen is going to be a pleasure from now on. Looking forward to more pictures!

  • 18 years ago

    I'd be excited, too! (Which Pointer Sister were you???)

    Those are some GORGEOUS cabinets. And an absolutely terrific layout. I can't get over how amazing the room looks already, and you don't even have any appliances or counters. I would've posted progress pix, too, if I had a kitchen as fabulous as it looks like you've got. Like the rest of us, you've whetted my appetite for completed pix, so HURRY UP!

    As a girl we lived in a home with a dumb waiter, too. It had a pulley. It went from the first to the third floor, but didn't reach into the basement. We didn't use it all that much, as I recall, but sometimes my dad would hoist me all the way up to my room on the third floor.

    Congratulations already on a space with a beautiful future!

  • 18 years ago

    So lovely already and not even done! Can I ask what the dimensions of your island are? It's so similar to one I was dreaming up in my head!

    Thanks!

    Lis

  • 18 years ago

    Your cabs look like they belong in a French Chateau or something like that! So much the opposite of mine, and I am enamored looking at your pics just the same! Just lovely. I can't wait to see the finished kitchen!

  • 18 years ago

    I've been anxious to see your progress pictures! Thanks for sharing your update! Everything is absolutely gorgeous! Everything looks so well laid out and I adore your island! You have some good looking legs!! LOL! I look forward to seeing it all come together with countertops and appliaces! This is one gorgeous kitchen!

  • 18 years ago

    Buffettgirl - Our Dumbwaiter is called "The Silent Servent." It is a manual one, not electric. We have had to change our vision of how it will look and operate due to our local codes. I am thrilled to announce that our dumbwaiter plans have now been approved!

    Alku05 - Budget! Oh my... I sure know that. We had so much foundation work to do that all of my finish decisions are most definitely, budget oriented. I ordered 3 legs over the internet. Two of them you can see on the island, and one, my cabinet maker cut in half and used next to the sink. Looks like 4 legs, but really only three! As for the staggered cabinets, well, all I can say is I learned that from here in the kitchen forum. Up and out for the crown!

    Dflood75 - We wanted a laundry chute so bad in this house. We planned for it. But when the time came, we had to give it up for building code/cost reasons. Win some lose some. As for our decision to go custom... it was definitely cost driven. Our local cabinetmaker was the same cost as semi custom through a manufacturer.

    Vincnsb - Thanks! It is kind of fun stepping back to look at the progress month to month.

    Glad - Thank you! I'm looking forward to seeing them with counters too!

    Jillypie - Yes... that was a long thread! It still amazes me how the folks here spent so much time and effort to help me find a functional layout! Incredible!

    Osswb - As I mentioned to Jillypie, the folks here in the kitchen forum helped me with my design of the island. They were the ones who suggested the curved edge instead of a straight edge so that if more than one person was sitting at the island, they could chat easier.

    Oofasis - I wish I could hurry up! Today, they put up samples of the color coat for our exterior stucco. I can't wait to see what it will look like on the outside... maybe a real home? We are also going to be using a manual dumbwaiter - ropes and all. I don't know... if it wasn't for Costco, would we really need it? LOL

    Creekylis - The island is 8 feet by 4 foot 10 inches at the narrow part of the curve to 5 foot 8 inches at the wide part of the curve.

    Catmom - It is so funny you should mention that the cabinets seem French - ish. My cabinet maker was very concerned that they might be too plain. I think the staggering of the cabinets and the way the crown follows makes it look more decorative than it really is. We like things on the simpler side.

    Mosgal - We sure have a long way to go... but looking back, we sure have come a long way too! I forgot to mention earlier, that although I ordered my legs over the internet unfinished and had them painted, our cabinet maker finished the bases to match the rest of the toe molding (I think that is the right term?). I wanted "beefy" legs. LOL


    Everyone - Thank you, so much, for your kind words. I really appreciate you all taking the time to post.
    May you all have a wonderful Thanksgiving in your new, under...

  • 18 years ago

    happy thanksgiving....your kitchen is beautiful.

  • 18 years ago

    Thanks Jessie! Happy Thanksgiving to you to!

  • 18 years ago

    (sigh - here is the missing o )