

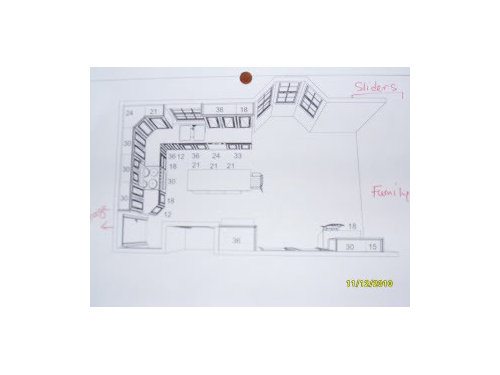
36' walkways -with layout!
15 years ago
Sort by:Oldest
Comments (8)
Related Stories

KITCHEN LAYOUTSThe Pros and Cons of 3 Popular Kitchen Layouts
U-shaped, L-shaped or galley? Find out which is best for you and why
Full Story
KITCHEN DESIGNKitchen Layouts: Island or a Peninsula?
Attached to one wall, a peninsula is a great option for smaller kitchens
Full Story
KITCHEN OF THE WEEKKitchen of the Week: An Awkward Layout Makes Way for Modern Living
An improved plan and a fresh new look update this family kitchen for daily life and entertaining
Full Story
TILEHow to Choose the Right Tile Layout
Brick, stacked, mosaic and more — get to know the most popular tile layouts and see which one is best for your room
Full Story
KITCHEN DESIGNDetermine the Right Appliance Layout for Your Kitchen
Kitchen work triangle got you running around in circles? Boiling over about where to put the range? This guide is for you
Full Story
DECORATING GUIDESHow to Plan a Living Room Layout
Pathways too small? TV too big? With this pro arrangement advice, you can create a living room to enjoy happily ever after
Full Story
KITCHEN OF THE WEEKKitchen of the Week: Beachy Good Looks and a Layout for Fun
A New Hampshire summer home’s kitchen gets an update with a hardworking island, better flow and coastal colors
Full Story
KITCHEN OF THE WEEKKitchen of the Week: More Storage and a Better Layout
A California couple create a user-friendly and stylish kitchen that works for their always-on-the-go family
Full Story
KITCHEN DESIGNKitchen of the Week: Breathing Room for a California Family
Wide-open walkways and generous storage give a couple who love to host all the kitchen space they need
Full Story
KITCHEN LAYOUTSHow to Plan the Perfect U-Shaped Kitchen
Get the most out of this flexible layout, which works for many room shapes and sizes
Full Story





lavender_lass
rhome410
Related Professionals
Elkton Kitchen & Bathroom Designers · Elk City Kitchen & Bathroom Designers · Middletown Kitchen & Bathroom Designers · Wheeling Kitchen & Bathroom Designers · Ogden Kitchen & Bathroom Designers · Terre Haute Kitchen Remodelers · Joplin Kitchen Remodelers · Athens Kitchen Remodelers · Ardmore Kitchen Remodelers · Sugar Land Kitchen Remodelers · Morgantown Kitchen Remodelers · Daytona Beach Custom Countertops · Houma Custom Countertops · Lewiston Custom Countertops · Wenatchee Custom CountertopskngwdOriginal Author
bmorepanic
erinct
jledhead
lavender_lass
kngwdOriginal Author