Software
Houzz Logo Print
paulabrady_gw

TicTacToe game

16 years ago
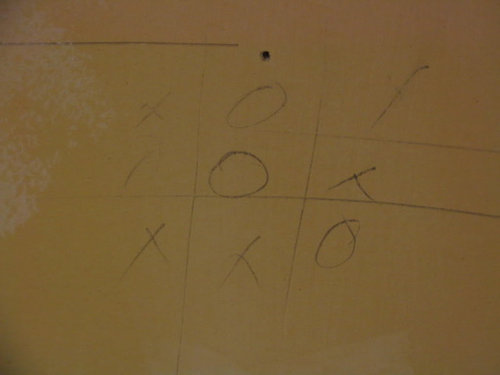
We're tearing apart our kitchen. We came to a wall with a tictactoe game written on the wall. My house was built in the late 50's, so it's not that old... but the game had to be played during the original construction as it was behind the original cabinets we tore out. I find myself wondering who played the game, where are they now, etc. What is the coolest thing you have found in your home during destruction?

Comments (5)

  • 16 years ago

    What fun! We have a tie at our place: the full-dimension 2 x 4s found in the goat barn (1 salvageable) and the 1936 newspaper that was used for insulation in the workshop walls.

  • 16 years ago

    The coolest thing we found was vault beams inside our 8' high flat ceilings in the family room/eating area. Our living room and dining room were already vaulted but we didn't think that the beams would be anywhere else. They were replacing the ceilings (getting rid of the popcorn look) and there they were and I just happened to be there when they were exposed. Called the GC and for very little extra money we were able to vault that whole area. What a difference. Very very cool.

  • 16 years ago

    Three live hot wires just sitting inside walls was our most exciting find in my last house. One was right below where they took out (and did not replace) a header that was under where two different roofs met. It tended to leak in that area, too.

    In the farmhouse where I lived as a child we used to find cool things. Out in the pump house, a hole in the wall exposed a wooden butter ladle. And one day someone picked up the wooden thing we used as a step up into the old apple tree to discover that it was a butter press. It would be used like a cookie-cutter on a large, semi-hard slab of butter to cut out a 4 or 5 inch circle, then you pressed the plunger down to impress the butter with a 3D flower pattern.

    The exploration of my 1955 house in Baton Rouge, LA showed us that previous owners (concentration camp survivors) had created a space the size of a small closet that you could only enter from the attic. There was a ladder going down and a cot inside. From inside the living space, you did not really miss the space much. It was where the living room, den, and kitchen came together. They had a desk recessed into the wall in the den. But what they had really done was to build a new wall in the den, cutting off 4 ft of the room on one end, and recessed the desk into one end of that wall. Because the wall ended right where the entry into the kitchen was, on one end, and where the entry into the bedroom hallway was on the other end, it did not occur to you that the room used to be longer. The living room was on the other side of the desk wall, and for some reason, it just was not obvious that the space next to the recessed desk was missing from the floor plan as you walked around in the house. That room already had a nice closet on a different wall.

  • 16 years ago

    Three live hot wires just sitting inside walls was our most exciting find in my last house. One was right below where they took out (and did not replace) a header that was under where two different roofs met. It tended to leak in that area, too.

    In the farmhouse where I lived as a child we used to find cool things. Out in the pump house, a hole in the wall exposed a wooden butter ladle. And one day someone picked up the wooden thing we used as a step up into the old apple tree to discover that it was a butter press. It would be used like a cookie-cutter on a large, semi-hard slab of butter to cut out a 4 or 5 inch circle, then you pressed the plunger down to impress the butter with a 3D flower pattern.

    The exploration of my 1955 house in Baton Rouge, LA showed us that previous owners (concentration camp survivors) had created a space the size of a small closet that you could only enter from the attic. There was a ladder going down and a cot inside. From inside the living space, you did not really miss the space much. It was where the living room, den, and kitchen came together. They had a desk recessed into the wall in the den. But what they had really done was to build a new wall in the den, cutting off 4 ft of the room on one end, and recessed the desk into one end of that wall. Because the wall ended right where the entry into the kitchen was, on one end, and where the entry into the bedroom hallway was on the other end, it did not occur to you that the room used to be longer. The living room was on the other side of the desk wall, and for some reason, it just was not obvious that the space next to the recessed desk was missing from the floor plan as you walked around in the house. That room already had a nice closet on a different wall.

  • 16 years ago

    Dad helped us create a modified front hall back in 1982. When we redid it this summer, here was his handwriting on the old studs and flooring. He always used the under-construction room parts as scratch paper and a place to do calculations.