Software
Houzz Logo Print
ae2ga_gw

no top cabinets?

15 years ago

I am lurking and reading and looking at pictures while I plan my kitchen. I would like to hear (read) your thoughts. I am 5'2" and I HATE top cabinets. I only use the first two shelves in the top cabinets I have; I've always only used the first one or two shelves because I hate dragging a stool over, so getting anything from top shelves is inconvenient. This new house will be my final move, where I plan to retire and hang with my dog and the roses, so I'm not at all worried about resale.

Are top cabinets really necessary? Does everyone have them? Are top cabinets a matter of maximizing storage space or this is the way it's always been done?

Your thoughts?

Comments (18)

  • 15 years ago

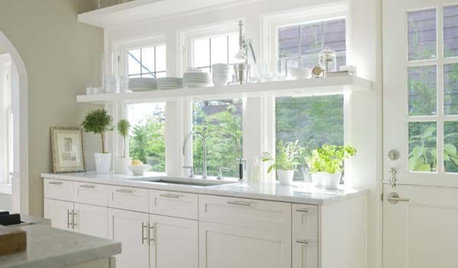
    If you enough room to get the storage you need with just lowers, it is a great look. Kitchens without uppers look much more spacious. Many people trade out uppers for additional windows--I've seen some lovely window walls posted on this site (sorry, can't remember names).

    Are you building or buying?

  • 15 years ago

    It works out well if you have a pantry and if you use a lot of drawers in your base cabinets. Your dishes and glasses can go in drawers -- so can your spices. We got rid of all the uppers except for the one over the fridge. I love it.

  • 15 years ago

    If you can handle the loss of storage from those uppers, go for it! And put in lots of windows in their place. There are no cabinet police to give you a ticket for going topless!

    And if you've lurked enough, you know to put in drawers, drawers, and more drawers.

    Good luck!

  • 15 years ago

    well okay then, because if I've not mentioned it, I really hate top cabinets. I will be buying, moving and buying in Georgia because my daughter plans to work for the CDC, so I'll be near my grandchildren and sister who already lives there. Buying and renovating and remodeling. I figure I have another 15ish years before retirement, so I want to create the perfect house by then, and by perfect I really mean bathroom, garden, and kitchen to my exact specifications.

    I like the idea of a wall of windows. My dream is to have the white Amishloft cabinets with soapstone counters in a very clean lined Shaker style.

  • 15 years ago

    I am totally with you. In fact I started a thread sometime back about "anti-upperitis".

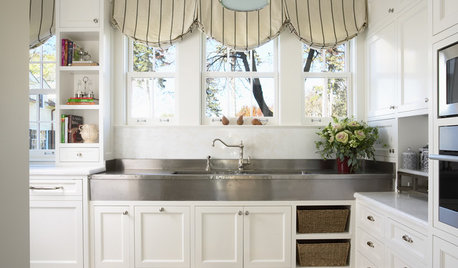
    I am in metro Atlanta as well and I have the typical 80's oak kitchen here with a tiny window. I was just about to use the same upper cabinet layout when it dawned on me that I did not need all of the upper cabinets. (I found all kinds of stuff in there I never knew I had). Instead I am enlarging the window on the sink wall and it will have no cabinets. I did leave two on the range wall as well as one open shelf cabinet in the corner. I have also selected a painted shaker style cabinet.

    I agree with everyone else that the trick is drawers. If you find you need some upper storage you could always add an open shelf or a plate rack. Opening and closing the doors probably bugs me more than anything else right now.

    Welcome to Atlanta and best of luck with your remodel.

    Here is a link that might be useful: Anti-upperitis

  • 15 years ago

    Go topless! You can always add uppers later on if you want to, but will probably not. A kitchen will no upper cabs feels so much more open to me. I like the look of open shelves.

  • 15 years ago

    I'll cast another vote for no uppers if you don't truly need the storage. We've planned cabinets to the ceiling around the fridge and on one very short end wall, but nothing on the wall of the main long counter run except a range hood, shelves for cookbooks, and three windows.

    One thing to think about is that the vent hood may be harder to choose. Those that are designed to stand alone are fewer in number than those that attach to cabinets. You may have to get creative in how you build it in, if you go with a non-chimney type.

    Oh, wait, come to think of it, I do have six feet of uppers in a separate butler's pantry area, that will hold dishes. Because I'm short, too, I wanted those shelves brought down as much a possible. We lowered the countertop to 34" (from the standard 36") and reduced the distance from the countertop to the bottom of the cabinet's light rail to 16 1/2" (from the standard 18".) I know that the only countertop appliances we're going to use there (coffee maker, toaster) will still fit easily. Some day the next owner of the house will want to put a wine refrigerator under that counter and curse me because it's too short, but that didn't seem as important in the here and now as being able to reach my plates.

    Best of luck in your plans.

  • 15 years ago

    I too changed our traditional "cabinets on each side of the window over the sink" to all windows in our remodel. I've seen it all over this website and in magazines. I went with lots of drawers in the island. I put a bistro type hutch( with drawers) at the end of the sink run, so there will be uppers there. I have uppers on each side of range and on the refr wall also. so, guess I'm semi-upperless. Cabinets are not installed yet, but i know I'll love it! I've lived in 18 different houses (we were Navy) and have had as many different kitchen layouts. I can adjust. They will be installed in a few weeks- I'll let you know if I miss my uppers.
    Good luck on your move!

  • 15 years ago

    I like the idea of no uppers. And if you think you will be there for 15 yrs then resale shouldn't be too big a concern, because as much as we all hate to say it, our kitchens will be looked at as "dated" by then and potential buyers might be thinking about renovating it anyway.

    I remember one of those Bang for Your Buck shows, and the homeowners did very limited uppers. Vern Yip was shocked. I was sort of surprised by this since he is supposed to be so "hip". I think one of his comments was if the homeowner didn't spend so much money on xyz then they might have had more money to buy upper cabinets! How funny, did he really think the homeowner did it because they ran out of money? But then again, Vern was struggling with a white backsplash and also 2 toned cabinets. I'm sure he would have a cornonary if he came into my kitchen!

    Good luck with your move, and enjoy your new kitchen!

  • 15 years ago

    I just remodeled my kitchen and did no uppers. I did do floating shelves though. It feels so much more open without heavy cabinets hanging over the ocuntertops. Do what works for you. If you don't need the additional storage then skip them.

  • 15 years ago

    A dissenting opinion...

    I have cabinets that stop about 1 foot from the ceiling and the thing I hate about them is that I never dust them, and so when it comes time to paint or when I want to change the display up there, they're coated with this horrible nasty melange of dust and grease particles. Next time I do a kitchen, I'm putting cabinets all the way to the ceiling, even if I don't use the top shelves.

    If you are a better housekeeper than me -- and it wouldn't take much :) -- this might not be an issue for you.

    But a couple of alternate options...

    Yes, open shelves look cool, but you will have to clean them more often than you would closed cabinets. So just make sure the highest one is low enough for you to reach to clean on a weekly basis.

    Or just store stuff in the top cabinets that you only use once in a blue moon, like big platters. Or if you buy paper goods in bulk, you can store them up there and get one of those reacher gadgets. (www.arthritissupplies.com/site/371928/page/461285)

    Or you could make the top cabinets glass-front, and display some pretties in there.

  • 15 years ago

    I love the look of no upper cabinets and it seems this is becoming a real trend in Kitchen design. That being said, you need to have a pantry or pantry closet to store extra things. Here is a link of a post I did that reviewed many, many kitchens with no upper cabinets.

    I am only 5 3" and I can't reach past the second shelf of my kitchen uppers - next time its no uppers for me.

    Here is a link that might be useful: Many pics of No Upper Cabinet Kitchens

  • 15 years ago

    I hate uppers too - if overdone, they can make a kitchen feel like a mass-produced cave.

    I have open uppers and no problem with any more dirt or grease on the shelves than elsewhere in the kitchen; this may be a matter of one's ventilation system?

    Enjoy the article linked below; it's from an excellent series by Starcraft Custom Builders:

    Here is a link that might be useful: Off the Wall: Living Without Upper Cabinets

  • 15 years ago

    I've never tried posting a pic before, but let's see if this works...
    I did 2 floating shelves in place of uppers. It's such a lighter feel and more user friendly (for me at least). I keep my everyday dishes/glassware on the lower shelf and it is so easy just to grab what I need. As far as the dust issue, I only put things on the shelves that are used frequently (ex 5 plates/bowls etc, not my full set of 12) and have high turnover so there's no time for dust to gather. I have drawers on all the base cabs and a wall of floor to ceiling cabs/storage with a pantry. I say do what works for YOU and you'll be much happier with the end result.
    {{!gwi}}

  • 15 years ago

    Well, I guess I am not the "norm". If you ever have back problems, you will want the top cabinets. Bending over to use the bottom cabinets is not easy to do. That is why some of us "backers" are using the lifted dishwashers also. If you are young and nimble, the top-less cabinet look is wonderful...that is if you have a large pantry or someplace other than open shelving that looks cluttered.... Just my 2 cents!

  • 15 years ago

    I have one wall cabinet for trays and other bakeware, but do have wall shelves for dishes. I have a combination of shelves and racked pots. Most of the frequently used stuff is kept in the top two drawers. The bottom drawer is used for stuff that is less used. I am fortunate in having a lot of lower space.

    lolog72 - that's looking sweeeet.

  • 15 years ago

    Thanks for the wonderful links in this thread! My SIL says that she is interested in remodelling her kitchen. While she has a large window in front of her sink that overlooks her large back yard, it would really look awesome if she should add even more windows. I'll be forwarding those links to her!

  • 15 years ago

    Thanks for the great links. I've never had the opportunity to design my home, so all of this is very exciting and rather daunting.

    After Happy Potter 7 (OMG! I loved it), I sat in the bookstore and looked at kitchen design books for a couple of hours. They all seem rather contrived, like there are a few styles that "everyone" follows with maybe different colors, but I know I don't like most of those. I was beginning to think this no uppers was a crack brain idea even though it's what I want (I have been known to be cracked brained from time to time).

    The pictures of the kitchens with no uppers and the link with storage options are fantastic and feel like what I'm looking for, even in a smallish kitchen which would seem much larger with the open space of windows.

    Thanks bunches and bunches!