

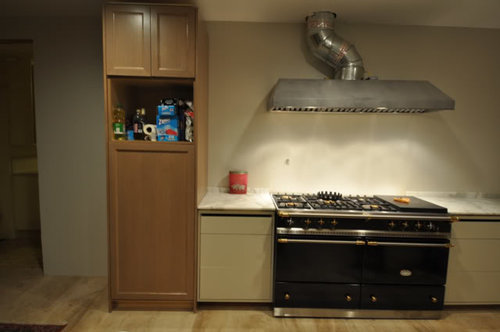
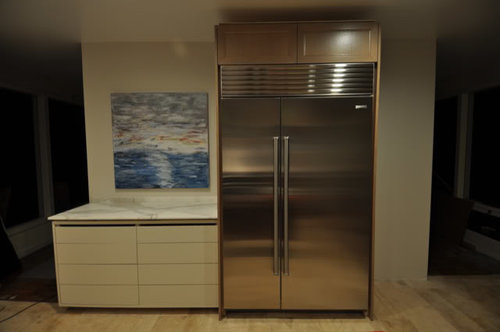
Help, another last minute decision
14 years ago

Sort by:Oldest
Comments (6)
Related Stories

EDIBLE GARDENS8 Last-Minute Additions to a Summer Edible Garden
It’s not too late to get these vegetables and herbs planted for a bountiful harvest this year
Full Story
FEEL-GOOD HOME10-Minute Updates to Freshen Up Your Home
When life is hectic and time is limited, these speedy styling tricks can make a big difference
Full Story
DECORATING GUIDESThe Dumbest Decorating Decisions I’ve Ever Made
Caution: Do not try these at home
Full Story
MOVINGSaying Goodbye to One Home and Hello to Another
Honor your past and embrace your future with these ideas for easing the transition during a move
Full Story
PETSHow to Help Your Dog Be a Good Neighbor
Good fences certainly help, but be sure to introduce your pup to the neighbors and check in from time to time
Full Story
HOUSEKEEPINGAnother Independence Day: When Kids Can Do Their Laundry
Set yourself free and give your child a valuable life skill at the same time
Full Story
ORGANIZINGStick to Your Resolutions: Help From a Pro Organizer
Accomplish your goals — from decluttering to rediscovering fitness — for real this time
Full Story
ARCHITECTUREHouse-Hunting Help: If You Could Pick Your Home Style ...
Love an open layout? Steer clear of Victorians. Hate stairs? Sidle up to a ranch. Whatever home you're looking for, this guide can help
Full Story
REMODELING GUIDESWatch an Entire Kitchen Remodel in 3½ Minutes
Zip through from the gutting phase to the gorgeous result, thanks to the magic of time-lapse video
Full Story
CHRISTMAS4 Rustic, Romantic Christmas Ornaments to Craft in Minutes
Make these deceptively easy paper ornaments with the kids or savor some solo crafting time
Full Story




powertoolpatriot
bmorepanic
Related Professionals
Baltimore Kitchen & Bathroom Designers · Georgetown Kitchen & Bathroom Designers · Petersburg Kitchen & Bathroom Designers · Lawrence Kitchen & Bathroom Designers · Hackettstown Kitchen & Bathroom Designers · Las Cruces Kitchen & Bathroom Designers · San Angelo Kitchen & Bathroom Designers · Bowling Green Kitchen Remodelers · Fall River Kitchen Remodelers · Lansing Kitchen Remodelers · Chula Vista Kitchen Remodelers · Santa Fe Kitchen Remodelers · Queens Kitchen Remodelers · Cowansville Kitchen Remodelers · Vancouver Custom Countertopsjoaniepoanie
Circus Peanut
Gigi_4321Original Author
bmorepanic