Software
Houzz Logo Print
jane__ny

Ikea Kitchens

14 years ago

We are looking for a home in Florida and are looking for an inexpensive solution to update a kitchen. I have seen some Ikea cabinets and appliances and they would be fine for us.

How does one find someone to design a kitchen using Ikea? Does Ikea have designers which will put together a kitchen?

Most of the homes we see, in our price range have small, poorly designed kitchens. Most layouts are terrible. I would want to tear everything out and have it redesigned. I don't know how to do that.

Cost is a major factor, and my limited research has led me to Ikea.

Thanks,

Jane

Comments (59)

  • 14 years ago
    last modified: 11 years ago

    sixtyohno, which cabinet did you end up with and do you have any pictures?

  • 14 years ago
    last modified: 11 years ago

    sixtyohno - that is very strange. The Ikea in Elizabeth, NJ, had at least 3 installers. The one we used was based in Jersey City and worked on projects throughout the tristate area.

  • 14 years ago
    last modified: 11 years ago
    cosmo_nj, thanks for letting me know that the Ikea in Elizabeth, NJ (about 50 minutes from me) has at least three installers. Any pictures? Which style door did you guy with?

  • 14 years ago
    last modified: 11 years ago

    lynn2006 -We went with Schuler, from Lowes. They are maple, slab style, wheat stain. The pulls are from Schuler too. I wanted a very straight lined, contemporary kitchen.
    Here are some photos. The first 2 are before the tile bs.


  • 14 years ago
    last modified: 11 years ago
    For the ikea installer thing: Ikea used to have a very good system where experienced installers could become ikea-certified and added to a list that you got when you bought your kitchen.

    Unfortunately, that has changed in the past couple of years. Most of the US stores now have a business relationship with one particular nationwide company, which is usually not your best option, although some of the people are competent. But Ikea's getting their cut on the deal now, too, I think. Ikeafans still has a roster of installers, or many of the old certified installers still advertise on craigslist and so on.

    But it's far from being a no-brainer to hire the company Ikea pushes now.

  • 14 years ago
    last modified: 11 years ago
    Lynn, we went with Adel Med Brown. I'll pull up our installer's contact info later today (We live in Asia now, so it's morning for me!). And I'll try to find some pictures, too!

  • 14 years ago
    last modified: 11 years ago
    We went to the Ikea in Paramus NJ, about 80 miles from us. They only recommend 1 installation company and that is Traemand. They are nationwide. I spoke to them and they were very nice, but the installer they would have sent was from Paramus and I really needed someone more local than that.

  • 14 years ago
    last modified: 11 years ago

    Sixtyohno, I really like your kitchen's contemporary look which if I did not buy the tiles and put my wood floor in the kitchen, I feel would look great in my kitchen also. I love your floors and counters. Thank you for sharing. Schuler has nice doors and I love the hardware.

    Cosmo_nj, I can't wait to see pictures of your Adel Med Brown cabinets when you have time. It is 9:22 PM for me in Northern NJ.

  • 14 years ago
    last modified: 11 years ago

    Lynn, we used Basic Builders for installation, and I highly recommend them. We sourced all of our materials, and they did the removal of existing everything, electrical, plumbing, tiling, and cabinet assembly & installation. And Peter was able to customize a 12" pullout pantry into my 81 sq ft kitchen.

    Here is a link that might be useful: Basic Builders

  • 14 years ago
    last modified: 11 years ago

    we did the IKEA install and assembly ourselves. I even assemble some of the drawers. DH did all the cab boxes (and yes, he is very handy) but it truly was not the least bit difficult.

  • 14 years ago
    last modified: 11 years ago

    Thank you so much for all the information, I feel a little more confident. I will check Ikeafans.com.

    We are looking in Florida now. Hubby retired and we have been trying to find a smaller home but I am having problems with Florida design and layout. At least in our price point.

    We saw a house and would consider it. It would need work and I would want the kitchen redesigned. I don't like the present layout or flow. I need help to see if the kitchen could be enlarged or changed. I have no idea how to visualize a layout if it involves removing walls or working within the existing space to give more cabinets and counter space.

    Because I am thinking of possibly removing walls (or wall), I don't know where to begin. I don't know anyone here and haven't been able to get referrals.

    We rented, in NY for a year-half after selling our home, until hubby retired. The townhouse had an interesting kitchen and someone suggested the cabinets were Ikea. There were no labels or identifying information on the cabinets so I have no idea. I'm not familiar with Ikea except I've seen a few homes recently with Ikea kitchens which included appliances. I liked them and they reminded me of the Townhouse cabinets.

    We like an open, clean feel to a house. We've always liked a contemporary/Asian type of room. This photo is of the townhouse we rented. The cabinets worked well and all the base cabinets had drawers as did the large pantry cabinets. I loved these cabinets as they were so functional. All shelves slid out. There were outlets inside the tall pantry cabinets. I kept all my large appliances (mixers, food processors, toaster oven) inside and could pull the shelf out with the appliance. Very handy.

    Sixtyohno, I love your kitchen. Very clean and is what I'm looking for. Beautiful job. I'm debating wood floors or tile (Florida).

    I don't have measurements on the house and are in negotiations. The kitchen is small with a tight layout and I'm hoping someone could help redesign the space.

    These are the cabinets in the rented Townhouse. Do they look like Ikea?

    {{gwi:1703776}}

    Thanks again,
    Jane

  • 14 years ago
    last modified: 11 years ago

    If you are in N NJ, you could try the installers from the Hicksville NY store....

  • 14 years ago
    last modified: 11 years ago

    No those are not Ikea unless they have been very aggressively customized:

    short drawers would be slab (not 5 piece)

    neither boxes nor interiors are matched to door finish with Ikea (you panel the sides to match your door finish)

    They do look like frameless construction which some might associate with Ikea even though many manufacturers make frameless now.

  • 14 years ago
    last modified: 11 years ago

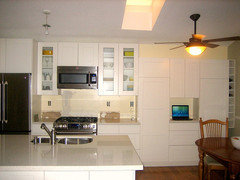
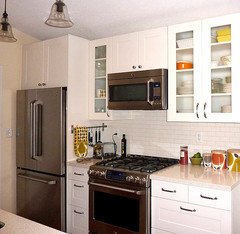
    We put together all of our IKEA cabs ourselves and our handyman helped us hang them. I used the IKEA kitchen planner and loved it! We did our entire kitchen for $13,600, including $6100 for appliances and $2400 for the Caesarstone counter tops. Ikeafans was an excellent website for Q&A on the cabinet assembly and install. Kitchen has been finished for 3 years and we still love it. I would do one again if we ever move.

    Before

    Almost finished in this pic

    Here is Fridge/Range side of our Adel White Kitchen

  • 14 years ago
    last modified: 11 years ago

    LOL! LWO really sums it up! We did everything ourselves. I assembled ALL the boxes (which go faster and faster, as you get into the "groove"), and DH did the installation. He couldn't believe how easy the rail system was.

    Now, we did do some customizations and also did custom door and drawer fronts, so that definitely took some skills. The actual assembling and installing, though, was cake.

    Mmmmmm cake.

  • 14 years ago
    last modified: 11 years ago

    So, shelayne, when do we get to see the reveal?

  • 14 years ago
    last modified: 11 years ago

    LWO,
    I'm pretty sure monkeys have thumbs, they just lack kitchens : )

  • 14 years ago
    last modified: 11 years ago

    rosie - you mention that there are several companies that offer other options for fronts. Can you provide more details as to who they are?

    Thanks.

  • 14 years ago
    last modified: 11 years ago

    writersblock--I am hoping very soon. We are trying to wrap up some finishing touches. :^) I was starting to think that by the time we finish, we would be due for an "update"! Ha!

  • 14 years ago
    last modified: 11 years ago

    Just another confirmation to drive the point home: Any modestly (and I mean MODESTLY) handy homeowner can install an Ikea kitchen. Some basic tools for attaching to the walls and a modest level of ambition, combined with the ability to follow the pictures on the installation sheet, are all that is necessary.

    If the modest level of ambition, or desire, is lacking, any (and I mean ANY) local handyman can put them up.

    My husband and I did ours, with our son over one day to join the fun, but not because we needed him.

    Sixtyohno is a winner with that really handsome kitchen, nothing to regret for sure, but others need to recognize that the sort of installer information they received was passed on by Ikea salespeople hamstrung by a counterproductive corporate bureaucracy.

  • 14 years ago
    last modified: 11 years ago

    kmg67, any custom cabinet door company can make the door and drawer fronts to fit IKEA cabinet boxes; they just need the measurements.

    I just googled "Custom kitchen cabinet doors" and then looked closer at about 15 vendors. I eliminated most due to design and/or cost and their flexibility with regard to hinge boring. I received a few estimates and finally ordered sample doors from two companines. I ended up going with Advantage Cabinet Doors because they were willing to hinge bore to IKEAs specs, which a lot of companies were unable to do, and a couple of GWers used them as well. They were less expensive than the IKEA Stat doors, which are actually one of their more inexpensive door styles.

    I am thrilled with my "custom" IKEA cabinets and someday I will post them. ;^)

  • 14 years ago
    last modified: 11 years ago

    Another option for custom doors is Scherr's -- lots of options for wood type and door style, plus they have all the dimensions for IKEA doors and drawer fronts as well as the hinge holes. They are a family owned business and they've been great to work with -- my Scherr's doors go on next week.

    Here is a link that might be useful: Scherr's

  • 14 years ago
    last modified: 11 years ago

    CosmoNJ, thanks for the link and information. It looks like the installers do a great job and know what they are doing. It is also good to know that I can send a diagram of my layout and dimensions to get a rough estimate first before they start charging.

    caligal, As I told you before, I feel you did a great job with your kitchen at a very reasonable cost. I like that the 39" cabinets have 4 shelves.

    Shelayne, I can't wait to see your Ikea cabinets! Please post soon.

  • 14 years ago
    last modified: 11 years ago

    oops! I just realized we have chatted via email
    where I sent you a link. I just get overexcited when I see IKEA and want to post!! ;)

  • 14 years ago
    last modified: 11 years ago

    I'm glad so many people are able to install Ikea themselves and I know the kitchens come out great. I do love many of the Ikea kitchens. A friend of mine, who is extremely wealthy, has an Ikea kitchen and he installed it himself. It's gorgeous and that's how I got started on Ikea. It's not just the money, but one must know one's own capabilities and ours in regard to assembly and installation are very low. We would never attempt the Ikea job,because we know who we are and what we do well. We do maintain our house and fix some things, but otherwise, we need experts. Mrs. Roosevelt, the First Lady of the World, only served scrambled eggs when she was alone and had to cook for guests. She knew her capabilities in the kitchen. BTW off topic, but-today is December 7th. 70 years from the start of WWII.

  • 14 years ago
    last modified: 11 years ago

    Caligal, Thank you for posting pictures again so I an see that may be the way for me to go to have a nice kitchen with frameless cabinets with lots of drawers and organizers at a reasonable price.

    I wish I was dating someone very handy to help me remove my soffit and old cabinets.

  • 14 years ago
    last modified: 11 years ago

    Jane,
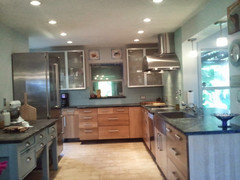
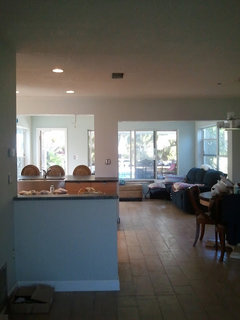
    I'm in So. Florida and we moved into our small (retirement...though I'm still working) home. We gutted all the interior walls in the living space, moved plumbing/water heater, and installed IKEA cabs with custom fronts. It so can be done. Here's where we started


    And somewhat ended... still work to do:

  • 14 years ago
    last modified: 11 years ago

    Remodelfl, I love your renovated Ikea Kitchen! Which wood did you use for the doors since it is pretty and contemporary. I also like the light floors and that gorgeous range hood! What did you use on your counters that looks so nice? You did an amazing renovation from what you moved into! Thanks for sharing.

  • 14 years ago
    last modified: 11 years ago

    OMG! Remodelfl, what part of Florida? We are in Sarasota. I've seen so many ugly kitchens which are so small and angled weirdly. I love what you did with the space.

    We would not be able to do the installation ourselves. Plus I would want the kitchen gutted and reworked. I need help.

    I will see if I can find an installer. Remodelfl, did you do the work yourself? I'm so impressed at how beautiful your kitchen turned out, you have given me such hope!

    Please feel free to email me. I'd love to know how you did it.

    Thanks everyone for such helpful information. This is the greatest forum.

    Jane

  • 14 years ago
    last modified: 11 years ago

    remodelfla,

    Nice work!

  • 14 years ago
    last modified: 11 years ago

    After meeting with an interior designer from a local lumber supply outlet today I'm starting to consider Ikea frames and the custom doors from the construction/cabinetry company in Duarte, CA. It's close enough that I can drive there to meet with them/drop off plans/pick up the finished product, etc. I emailed back and forth with a local carpenter who might be able to help with the weird angles, etc.

    I just ran one of the floor plan prices with cabinets only (no doors) and the total is about $1550 (but I still need to add in cabinets for a possible island and figure out what to do about the weird angled broom closet/pantry).

    I'm glad you started this thread, jane_ny. After the interior designer/cabinet salesperson left I started thinking about Ikea again in combination with a local carpenter because this thread was still fresh in my mind.

    ________

    remodelfla - wow, wow, WOW! What a beautiful space you've created! Kudos!!

    _______

    And for anyone who is interested - the name of the place in Duarte is Semihandmade and I don't know how they do it but one of their photos gives the appearance of inset drawers (white Shaker). I'm going to call them tomorrow or the next day to find out if inset Ikea retrofits are a possibility or if it's just a prototype product in this photo:

    http://semihandmadedoors.com/doors/?section=classic

    Here is a link that might be useful: semihandmade

  • 14 years ago
    last modified: 11 years ago

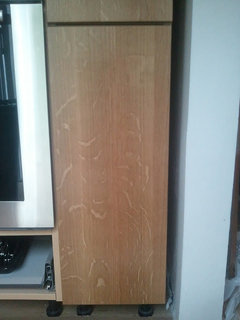
    I will post pics later when I have more time about the renovation. I'm so delighted to have new posters to share this with. The door/drawer fronts are from Scherrs and are Premium QS oak. We paid the upcharge because the flecking/graining is so spectacular and I'm a lover of natural wood. We went with a clear coat. They bore all the doors and drawers for the IKEA and all DH had to do was screw them in...easy peasy. We saved and paid as we went along so the complete reno took 3 years and we're still not done. That included all the yard work repair. i say repair cause we had rented this house out when my hubby (OK not technically married but we've been together 11 years) had a debilitating injury and had to move into my much larger home since he was in a wheelchair for a year. He coudln't take care of himself and his home at the time was not wheelchair accesible. The tenants totally and I mean totally trashed the home/yard. We had to re-do all the interior walls and there were 5' tall piles of trash/furniture/broken pallets strewn about our large yard. Long story but that is why it took us 3 years. If DH was able to work steady (he had to retire due to his injury) it would have been much cheaper. Plus again, we refused to incurr debt over this so it just took time. I'll post probably too many pics later. So so glad this is helpful to you.
    Elyse

  • 14 years ago
    last modified: 11 years ago

    OK...we started with what I showed above and took out the peninsula:


    Then the wall where you see the pantry came out:


    Then rebuilt the half wall where you see the bakers table:

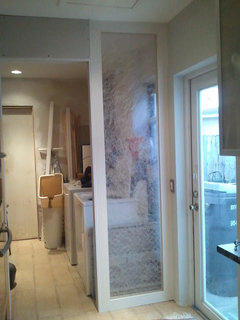
    The back wall where you see the nasty door and range got taken out. Behind it was the circuit panel, water heater, washer/dryer. We hired an electrician to rewire and upgrade all the wiring on the house to 200amp (was only 60 amp) and a plumber to move the water heater and washer. We (DH) chipped up the concrete and laid new lines. This stuff was moved to what was the garage. Part of that is now laundry/pantry. DH built forms and raised the floor in sections (3 or 4 doing one at a time) till all was level with the house. What was a closet across from an outdoor garage door became my oven stack and we switched out the door to an all glass door. All these items were purchased off craigslist to save us THOUSANDS of dollars:


    Still need to build pantry shelves and paint/cleanout/decorate that room
    We had a bigger load bearing wall that separated the sunroom from the kitchen... it used to be an exterior wall. We couldn't take it out without having to purchased and install a load bearing beam which would have upped our costs approx. 4 grand so we decided it wasn't worth it and DH made the support smaller by chipping out the concrete and then re-inforcing it with poured concrete. You can kind of see the difference here:


    There was a ton of other stuff. Bathroom gutted (one still to do) screen room recently remodeled, backyard overhalled. I'd say the nastiest most labor intensive job was taking up 1100 sq. ft of 30 year ceramic flooring and disposing of it. The floor we used throughout the home (except the bathrooms) is a wood look ceramic by Daltile.
    Like I mentioned, the door/drawer fronts is Premium QS oak from Scherrs. We adore the graining...it's spectacular close up (One last pic)

    I'll stop here since i Probably posted wwwaaayyyy more pics then you ever wanted. Sorry about boring those who have already seen all this. I just told DH when you see it all together; its really remarkable what he accomplished with a bum leg. I'm so proud of him and really relish in my delight daily over our space.
    I hope this is helpful for you!

  • 14 years ago
    last modified: 11 years ago

    The employees in IKEA will help a little, but don't count on them to design your whole kitchen.

    But the people hear are more than willing to help.

    As far as ease of installation, I did my own assembly and installation without any problem. If you're not sure, there are a bunch of videos on youtube.

    Here is a link that might be useful: Installing IKEA Cabinets

  • 14 years ago
    last modified: 11 years ago

    We are another couple who love IKEA. Our last kitchen, we used the IKEA Adel in medium brown - which was lovely. We don't live in an IKEA area, so no one had a clue. But they did notice that the quality was better than the kitchens they had in their more expensive homes! I built the boxes and DH installed them - they are *very* easy to build.

    Our new kitchen will be IKEA with custom doors - for a couple of reasons. One, I want a shaker style doors painted with BM White Dove. :-) But another reason is that we want custom sizes. For example, we just installed the cabinets in the laundry room. The counter is higher because it goes over the washer and dryer. We will use the IKEA drawers across the top, but also use their drawer assembly to make 2 pullouts below the sink. Since our counters are higher, we will need taller doors, but the insides, drawers and any shelves, will be IKEA.

    We even used the IKEA kitchen components to build a very functional (lots of drawers) hallway linen closet. These too will get the custom doors.

    This picture is from Morton5's kitchen - which is another fabulous IKEA kitchen and worth a look. This shows what it looks like to convert the doors below the sink to pullouts.

    {{gwi:1984368}}

    Here is a link that might be useful: Morton5's IKEA Kitchen

  • 14 years ago
    last modified: 11 years ago

    After reading several old threads in the GW archives I went to Ikea today. I was feeling all puffed up and capable of actually going the Ikea route but with different doors - - - especially after reading the funny post about opposable thumbs on this thread.

    Well, much to my disappointment - Ikea only offers 24" deep pantry cabinets and our space for those is very set at 22 inches due to soffits, doorway from outside, etc.

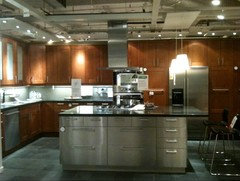
    A company here in California does frameless doors and offers an 18" pantry but no pull-outs.

    I took a few photos of their kitchen displays. They are much more elaborate than I remember seeing at Ikea in the past.

    I couldn't get all the cabinets in the photo -

  • 14 years ago
    last modified: 11 years ago

    leia,
    you can hack the IKEA cab. Cut down the side panel the 2". The backing will still be the same width. You can still use the IKEA drawers for pullouts since there is 3" of dead space behind them.

  • 14 years ago
    last modified: 11 years ago

    i confirm what remodelfla wrote.
    In ikeafan it is described also.
    Het a handyman who can cut straight lines, and cut the cabinet sides.

    I did this on one of my 2 countertops, which is not as "deep" as most. Depth in this sense means the distance from the wall to the front edge of the counter. ( b.t.w. it might not the same use of the word depth or deep when you think about drawers being deep i.e. high height. )

    i think the reason for the open space at the back of the cabinet is to give you room for plumbing (and wires too) if you need to route the sink drain somewhere. In any case, there would not be a big gain if your drawer glides were a bit longer (making the drawers longer in the distance front to back = deeper like "deeper" countertop).

  • 14 years ago
    last modified: 11 years ago

    For those of you who fear the difficulty of assembly and install, you are highly overestimating the skill needed here. You really need to just go buy a single cabinet and put it together. It is so not hard. If you ever managed any type of toy assembly for your kids Christmas presents, you can deal with this. It's much easier. And really look at the YouTube videos on installation. If you can adjust your own rear view mirror and pick up a 30 pound sack of dogfood or a 50 pound kid and have a friend who can do the same, you can do the wall cabinet install. The base cabinets are even easier. You don't have to pick them up. All you need is a $12 level and the ability to unscrew a flashlight to put in new batteries. You're simply turning a screw until the unit are level. You do have to be able to see the level, so you might need your reading glasses, but other than that, the hardest part will be being down on the floor. Good gelpack kneepads can help with that. $30 at your local box store and they're also useful for gardening.

  • 14 years ago
    last modified: 11 years ago

    Re. cutting down the sides to narrow the depth of the cabinet -- how hard is it to attach the back, since I assume you would be cutting off the predrilled holes for the cam locks (or whatever they use)? I ask because IKEA boxes are 3/4" deeper than my existing ones, and I am not sure if it'd be simpler to cut down a few IKEA cabs to match mine or just replace the whole run with IKEA. (The run would be about half IKEA and half my old ones.) They are 1/8" taller than mine too, but I could adjust the legs to account for that and then have all the doors and lower drawer fronts custom made to the right height to line up along the bottom... I think?

  • 14 years ago
    last modified: 11 years ago

    keeping square things square is a job for a handyman... or for someone who will go to the Ikea store and get down on their knees to inspect the cabinet. This is my approach. I believe in learning things from various sources, including mine own eyeballs. It has happened that I have needed to see and see again many times before the penny dropped. It could be the same for any other reader.

    In the final analysis, it is numbskull simple to attach anything to a wall. There is nothing specific about a ManufacturerX cabinet that needs to be studied.

  • 14 years ago
    last modified: 11 years ago

    > how hard is it to attach the back, since I assume you would be cutting off the predrilled holes for the cam locks (or whatever they use)?

    The cam locks are for the sides. The backs just nail or staple on. They're more for keeping the cabinet square than for anything else. See this thread at ikeafans for more detail on what to do.

  • 14 years ago
    last modified: 11 years ago

    Just an FYI... we glued and then used the brads provided to secure the backs. DH wanted the extra assurance that all would stay attached and strong. Overkill...perhaps. But it was an easy extra step.

  • 14 years ago
    last modified: 11 years ago

    also FYI the backs don't really make it square. They don't guarantee square.

  • 14 years ago
    last modified: 11 years ago

    No, that's true. They just help a bit to keep it that way

  • 14 years ago
    last modified: 11 years ago

    leia_in_lalaland, Do you know the name and wood stain on the brown cabinets in the picture you sent to the list since they are very nice!

  • 14 years ago
    last modified: 11 years ago

    You can cut the IKEA cabs to any depth you want. We cut the 24" deep fridge cabs to less than 22" for our banquette. We cut them so that the drawer guides would still fit. We also cut a shallow pantry to the depth of 7" to use as a cabinet on our stairwell.

    IKEA cabs are so unbelievably easy to modify. Any handyman would be able to tackle this project without a problem.

    I also want to second what LWO suggested, and it is what I did. I purchased a 3-drawer stack, in the cheapest door [which was Arlig--now Harlig] to show DH how easy and durable the IKEA cabs were. (He needed some convincing because of some Malm dressers we have for our boys that are of lesser quality.) I assembled the cabinet and the drawers (I think the drawers themselves are the easiest part because they just snap together!), and that drawer stack is in our linen closet and has been for over 5 years now.

    It was that 18" cabinet that sealed the deal for the Hubster,and he agreed to go with IKEA. He really likes our cabinets--especially the drawers. We would never have been able to afford a whole new kitchen--especially with all the bells and whistles--if we hadn't gone with IKEA and the DIY route. I am so very grateful for how this worked out for us.

    Hallelujah and Amen! :^D


  • 14 years ago
    last modified: 11 years ago

    Shelayne, Any pictures of your finished kitchen and which doors style did you go with and finish for the kitchen?

  • 14 years ago
    last modified: 11 years ago

    Yes, Shalayne. How're you coming?

    We also cut standard-depth cabinet boxes down in depth. In the kitchen, tall pantry boxes were changed from 24 to 12 inches deep (shelves instead of pullouts, of course). In the bathroom, 3 lower kitchen cabinet boxes were cut shallower and built in to form a double bathroom vanity about 21" deep. The drawers and their hardware fit, but we didn't have the extra smidgen of space needed to snap on the whatchamacallems, the soft-close devices and had to do without them.

    Elyse/RemodelFl, I just dropped back by today and found your pix of your remodel. Wow! Anybody can go on a big shopping spree and write checks. It's projects like yours that are especially fun and inspiring when they are done so well. Thanks for sharing.

    Regarding remodelings, we recently bought a tiny mobile home for vacationing in the Tampa Bay area, 1962 and won't do anything we'd mind a hurricane surge carrying off (SPLOSH 1 zone), but I do intend to start some updating by redoing the bathroom very inexpensively, then maybe someday a partial in the tiny kitchen (want to keep as much of the good wood as possible because it matches the walls). It's amazing what good shape the mobile-home-quality fixtures are in considering 50 years of use, but they'll never spruce up to better than tired and inefficient.

    Our first move was on this solid sheet-plastic accordion thing on the tub that's been opened and closed for 50 years and still working, the accordioning insisting on sharing the 2'-wide tub with bathers all that time, even when fully expanded. I felt guilty, tho, having DH cut it up and get rid of it, like we should honor it and show it off to all our visitors. Maybe post proud pix of it on a midcentury conservation forum. :)