Software
Houzz Logo Print
allibee_gw

Tiling behind a range hood

14 years ago

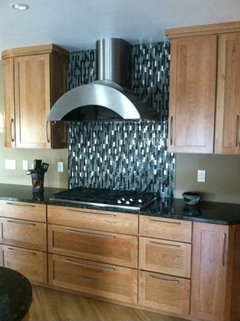
I am going to tile my kitchen backsplash which includes behind my wall range hood, which extends straight up the wall between the cabinets into the ceiling. Should I a) tile only from the countertop to the bottom of the hood (approx 30" above the cooktop); b) tile the entire space between the cabinets but only to the top of the cabinets (there is an approx 6" between them and the ceiling); or tile all the way up to the ceiling? I think that since there will be no tiles between the rest of the cabinets and the ceiling, tiling all the way up in that particular area (c) may look odd.

However, if I ever have to change the hood in the future, a) may not be the best to do now since I probably wouldn't be using the exact same hood again, so is b) the best way to go? I have searched for pics but haven't really found too many, and can't really find any that show how it looks using the type of hood that I will be (European style with a curved bottom and the vent extending straight up the wall into the ceiling).

Can anyone point me to pictures anywhere, or have a similar situation of your own, or can just offer their opinions? I hope I've been able to explain clearly what I mean.

Thanks!

Comments (12)

  • 14 years ago

    I would tile the whole back area behind the hood for reasons you mention - if you need to change out a hood of differing shape.

    Remodelfla has a nice kitchen that has tile up behind the hood. But I don't know if it has the issue you have, with the 6" space between ceiling and top of wall cabinets.

  • 14 years ago

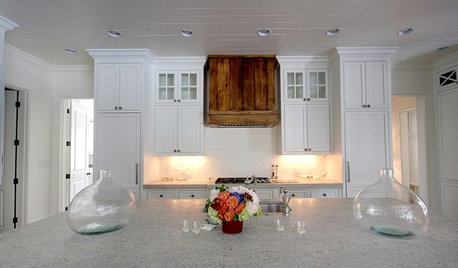
    Here is a pic (hopefully she won't mind) of a GW kitchen that I have saved as inspiration. She also had cabinets that didn't extend all the way to the ceiling but opted to extend the tilework past them. Hopefully this is a similar scenario to what you are thinking. I love this kitchen.

  • 14 years ago

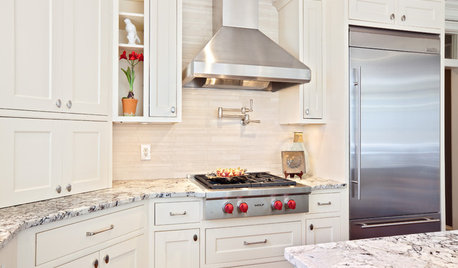
    Here's a look. We don't have any uppers on that wall. But even if I did I'd tile to the ceiling behind the hood.


    I have only two uppers in the kitchen and that's around the window. Here's how we handled that:

  • 14 years ago

    I also tiled behind my range hood to the ceiling. As you can see my cabinets go to the ceiling but I think tile to the ceiling would look fine even with open space above your cabinet. I wanted to make the hood area a focal point so I did not put tile between the counter tops and cabinets. My sink is in the island so I didn't need any backsplash there.
    Tile prior to hood:


    With hood:

  • 14 years ago

    Go all the way to the ceiling.

  • 14 years ago

    nice hood badgergal... :-)

  • 14 years ago

    Thanks remodelfla, funny yours looks just as good! Don't you love the way it lights up the cooking area and the powerful exhaust it has.

  • 14 years ago

    The choice between tiling to the ceiling or the top of the cabinets depends on what your hood and cabinets look like, what kind of trim you have, what the ceiling looks like, etc. Choose what looks best to you. If you don't go all the way up, buy the tile for it anyway, so that if you change your mind or your hood you can fill it in.

    Do hoods fail nowadays? The hood is the last remaining original appliance in my mother's 60's kitchen.

    Don't stop the tile at the bottom of the hood. That kind of seals in the hood. If you decide that you don't want to tile all the way up, you can run the tile up just far enough to hide behind the hood housing and stop before the top of the canopy. That way it's finished and you don't have a competing line of the top of the tile and bottom of the hood, and the hood isn't kind of grouted in place.

    If you want a drama wall, you can also tile in the little space above the cabinets. :)

  • 14 years ago

    Dang, those kitchens look good. I may have to break down and tile my walls before too long. Remodelfla's kitchen especially has been a favorite for some time.

    Allibee, I'd like to point you to some graph paper and colored pencils. I've always loved a generous, budget's-no-object use of tile (on the ceiling, too!), but, as you're worrying, the area to be tiled needs to be deliberately chosen for good functional and design reasons.

    If you look around your kitchen, you may find another horizontal line, other than the bottom edge of your hood, that the tile could (should?) be used to create continuity for. My kitchen has a 3 strong horizontal wood lines created by our expanses of double-hung windows, the middle of which is above the bottom of our hood. They're so strong I discovered I had to consider them in laying out everything else. Hanging pictures, height of pantry wall cabs, etc.

    Wherever you do stop your tile, if it's not the ceiling you could also use trim of whatever size looked good along the top of the tile to more strongly define that line. Maybe the best line would be defined by the tops of the cabinets. OR--somewhere in between, not matching anything but just creating a nice balance between the hood and wall? Maybe any strong horizontal line would be wrong because this area is all about vertical lines; in that case you'd need to know so you could avoid creating an attention-grabbing one.

    In any case, if you start drawing out all the options you can come up with, there's a very good chance you'll find something that really appeals to you and just seems to be right for your kitchen.

  • 14 years ago

    It is tricky finding a natural place to end the tile when the cabinets do not go to the ceiling. I have a vaulted ceiling, so I am having a similar quandry of where to stop the tile behind my chimney hood. I am going with modern cabinets with a simple, squared off crown molding. It has been recommended to me that I end the backsplash in a straight line with the tops of the cabinets.

    I do wonder, if the tile goes up behind the chimney part way, but not all the way to the ceiling, how do you deal with the change in wall depth when the tile ends? (i.e., if the tile is 3/8" thick, will there be a gap behind the chimney the rest of the way up the wall once the tile ends?)

  • 14 years ago

    Thanks for all your input and suggestions. I haven't decided fully as yet, but I do like badgergal's pics and suggestion of tiling that space only as a focal point and not the rest of the backsplash area. Will make a final decision tomorrow and let you know...hopefully I can post some pics when it's all done!