Software
Houzz Logo Print
mtnrdredux_gw

Unfitted kitchen and spacing

12 years ago
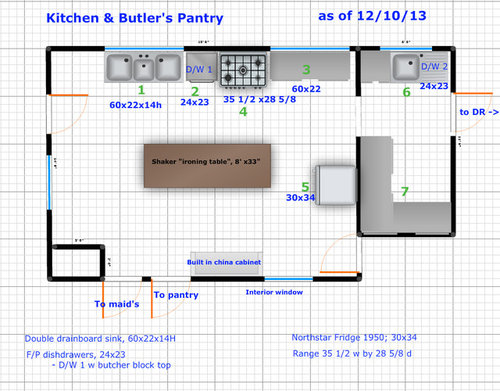
I have a question about spacing between elements. On one hand, a space seems like an opportunity to lose things and accumulate dirt. On the other hand, should things literally be smack up against each other?

The layout is below. My question is in re the wall of the main kitchen, at the top of the screen. This entire wall is essentially new construction; the windows are new and I can move them where I want, and all of the elements are new.

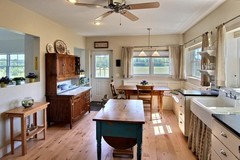
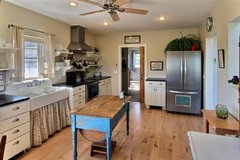
Right to left, the sink is skirted, then we have a D/w, then the range, and then a custom two tiered table (on casters).
How much space would you leave between these items and between the table and wall?

thanks

Comments (44)

  • 12 years ago

    If you leave any space, it should be at least 4". This is based upon the residential code requirement for distance between vanities and the wall or wall hung fixtures and the wall. Less and you will have trouble cleaning, and retrieving items. I think you could go more.

    I would probably have zero space between the sink and DW, zero space between the table and the wall, and 4-6" on each side of the range, leaving it freestanding from the rest.

    I don't love the idea of the DW in between the sink and range in a kitchen this large, but I had it in my last kitchen (It was the only counterspace between the sink and range, and prime prep location)--and it wasn't that big of a deal. The DW never got left open unless it was after a full load and things were doing final drying before being put away, usually long after anything else was being done.

    Still I would consider putting it on the other side of the sink and having some sort of cabinet between sink and range. (Unless it messes the whole concept up-- I can buy into form over function.)

  • 12 years ago

    Thanks, the 4" is super helpful. I guess i need to leave some room for the table that's on casters to get by the molding, in any event.

    Is the D/W issue due to traffic flow? Does it matter that it is a tall drawer? That it is the secondary d/w? ( i expect to eat mostly in the DR and use the other d/w in the BP for dishes.)

    I like the d/w on my right when I am at the sink. I want to put a free standing trash can to the left of the sink. And I don't want to change the door swing. And I don't really need more cabinets.

  • 12 years ago

    hmm, that would also mean i need to finish the side of the d/w ... wonder if that is possible?

  • 12 years ago

    If it is the secondary DW I really wouldn't worry about it.
    If you want to put something in it, if it is drawers, it's easy to step back, open up, and drop it in.

    All the dishwasher needs is cabinet sides, it will need a cabinet of sorts anyway to hold the counter.

    My Miele was completely finished, sides and top, with a metal cabinet,(to be slid into another cabinet or space) and I would imagine your drawer DW would be too. They have a little more "structure" to them than a typical DW which has no sides or top, just a front.

  • 12 years ago

    How wide is your damp mop? That's the minimum I would leave anywhere! And anything that doesn't snug up to the stove will be a magnet for splatters (especially the tiny ones you don't notice till you go to clean), so leave enough room to get your arm and a cloth in there.

  • 12 years ago

    The difference between a commercial kitchen, which is unfitted, and an unfitted-style residential kitchen is that commercial kitchens typically have a non-slip quarry tile floor with coved quarry tile base, or some type of curb, and a floor drain, and the unfitted components are all stainless. So, you could essentially hose down the floor if you wanted to.

    There is a very contemporary house here with commercial unfitted components, however it is in a smallish space, with continuous runs and without the curbed or coved floors, and even in the real estate photos, it didn't look particularly clean. It didn't look dirty, but it didn't look clean either. There were some areas that were clearly inaccessible for routine cleanup.

  • 12 years ago

    That's a fair point, Ineffable. Are you picking the stove to stand out because of its looks, or because it is the most logical piece, functionally, to have had space around it?

    BPathome, fair point, it must be physically possible to clean!

  • 12 years ago

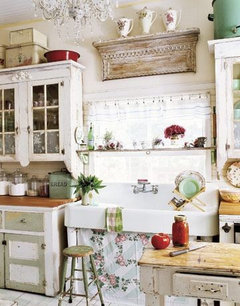
    I would think visually at least 2" would be nice. But 4" might be better for cleaning, especially when the structure (such as range) goes all the way to the floor. I have never seen a skirted sink up close, but I imagine there are legs and you could lift the skirt away to access the floor underneath. In that case, it seems as though you could go closer than 4" because you could reach under the sink and around the legs to clean the gap. I think some gap (such as 2-4") is better visually than no gap for an unfitted kitchen. To me some of the charm of the unfitted kitchen is that it looks like pieces found over time and put together. If they fit snugly together then that seems to me like it would have more of a custom/fitted look.

    I do think you should finish the sides of the dishwasher if you intend to have it standing alone as you've shown in your layout. Just as if you had a refrigerator on an end of a cabinet run, you would likely want some finishing on the side. Additionally, I suspect you will need support of some kind for the countertop over the dishwasher since normally cabinets provide countertop support and the dishwasher simply slides in place.

    Will you not have anything to the left of the sink?

  • 12 years ago

    Both but function really. I wouldn't want it touching wood counters necessarily and a gap should be ok even for set down. You rarely drag pans onto the counter.

    I think it makes the most sense to tie the sink and DW.

    I know someone who routed their wooden counter and set stainless steel rods (loose) into the routes so hot pans could be set down.

  • 12 years ago

    4" gap between range and adjacent counter? Is the adjacent counter still considered range landing if it's 4" away? I would think not.

    Counter adjacent to range should be as snug as possible to range. the smaller the gap, the better.

  • 12 years ago

    Hi Prickly,
    Thanks, good points. The more I think about it, the D/W definitely requires an entire cabinet because it is a single, Tall F/P drawer. We just put F/P drawers in the lake, and when i saw it installed, it was a sort of freestanding metal box, but that was two drawers with a stainless front. This is just one drawer and designed with a cabinet face.

    To the left of the sink, I plan a large freestanding trash can. I don't want it built in because of the door swing. Also, I will have a 30gallon trash pull out built in to the left of the sink in the BP. Keep in mind that the sink has 2 drainboards, and I view each drainboard to the left and right as "counterspace-like".

    Ineffable,
    That's a cvery ool idea! But in practice, the range will have 6 burners. It's been my experience that I so rarely use more than 3 burners (especially in a summer home where I will make DH grill instead!), so I usually just slide a pan onto the burner that is off. Also, I am really hoping to use the butcher block to chop on, and work up some nice patina!

  • 12 years ago

    I disagree about the landing space. A genuine commercial range would catch the cabinets on fire or heat stainless counters if they were in actual contact and commercial kitchens have "landing spaces" for pots and pans off the range. They do not have to touch.

    Landing areas need to be close enough that the pot can be easily lifted and set down in an ajacent spot by turning or not having to walk to a different spot. 4-6" does not impede this.

  • 12 years ago

    I understand the point made, but again I defer to my actual experience in re landing areas. My stove in my primary home has 4 burners and a hob and a stainless landing area. To the left and the right of my free standing range is a lot of air ... no counters at all, just five-feet-wide openings to the family room.

    My landing area tends to be the hob or other burners, or the zinc topped pastry table/island behind me. I don't even use the integrated stainless landing; in fact I put a marble remnant on it, and I baby it.

    In my last house, I had a 6 burner Viking and the middle two burners usually had a griddle over them. I had granite landing space immediately adjacent, but I never used it. I would typically put things on an unused burner or the griddle when they had to come off the heat.

  • 12 years ago

    It's certainly true that one can cook without proper cooktop landing. You could also clean without proper sink landing and use your fridge without proper fridge landing. One can get used to anything, but that's not a good justification to create the same sub-optimal arrangement when given the opportunity to do something better.

  • 12 years ago

    Sure, but oven landing is considered 15" *adjacent to* or *up to 48" across from* the oven. I have Never Seen a landing space for an oven rack that was so close that you could slide an oven dish from the rack onto the landing zone. I think 48" inches is too far myself.

    And when you take a pot from the cooktop, you can generally pick it up by the handle. From the oven, you can't.

    Landing zone does Not mean it has to touch. It means you have to be able to take something off a burner and set it down conveniently. It Doesn't mean you can literally slide something from the burner to the adjacent counter. (Nor should you--if you are so weak you can't pick up a pot you shouldn't be in a kitchen, you're dangerous).

    Actually, since they no longer slightly recess the cooking surface of ranges so that the burner height was fairly even with the countertop surface, now the burner height is a couple of inches higher than the adjacent surface.

    4-6" inches is Not suboptimal, it's reasonable, and people who have cooked on commercial ranges understand this. It's not like we are talking that the range has a doorway on each side and you are walking across the kitchen to set something down. Please do not make this out to be more than it is.

  • 12 years ago

    I think this is primarily about looks, isn't it?

    My personal opinion is that the DW cabinet will look odd completely unfitted and standing alone. I'm trying to picture how that will look and am struggling with it even though I know it will be drawers. I'm wondering why you really feel the need for an additional DW at a vacation home anyway. Regardless, for that reason, I envision no space at all from sink to range with butcher block in between, but with the custom table being completely alone (it moves on casters anyway, right?) with plenty of space on each side to get it in and out if desired, so about 6" on each side.

  • 12 years ago

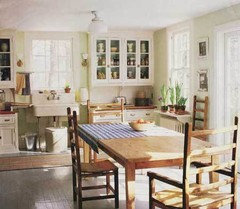
    In my brief look, it seems to me that things have been butted up pretty tightly together in unfitted kitchens I've seen online (with the exception of the occasional beautiful lacanche sitting on its own). In fact when I was googling "unfitted British kitchen" I was completely annoyed that it was seemingly returning just images of fitted kitchens until I realized they were likely just really tightly placed unfitted kitchens.

    E.g.

    "Primitive" kitchen David T Smith


    https://www.davidtsmith.com/newsite/custom_kit_primitive.asp

    Devol kitchen

    Here is a link that might be useful: devol

    This post was edited by robotropolis on Wed, Dec 11, 13 at 20:52

  • 12 years ago

    Robotropolis,

    Wow, thanks for the Devol link. Fantastic kitchen. Especially deft combo of the MCM chairs and lights with the Shaker setting. Wish I had the confidence for that.

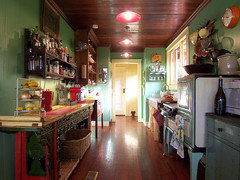
    The other kitchen bring to mind something that has long confused me , which is the use of the term "unfitted". I am not sure how the mustardy one is "unfitted", except for having furniture legs?

    When I think un fitted, I think:

  • 12 years ago

    Controlfreak (love the name),

    I agree with you. As for the reason for the 2nd D/W, i think the model plays a part.

    I currently have a FP 2-drawer. I love the drawers but I do wish they were taller. So, I would really like one Tall drawer for oversized things and one "normal/medium" drawer for everyday dishes. Since you can't buy it that way, I am putting one Tall near the dishes and oneTall near the pots and pans.

    I also needed a base for a butcher block anyway, so that's how I decided on it. Add to that the fact that we tend to entertain at vacation homes, and I do not much care for disposables.

  • 12 years ago

    mtnredux, I had the same thought as you vis-a-vis unfitted kitchens. Maybe the trend in modern unfitted right now (as far as I can tell) is for it to mean "matchy" but not bolted to the floor. Maybe b/c we're all trying to cram as much storage into our kitchens as possible.
    You might enjoy the post below on the 'cobbled together kitchen' which largely isn't upscale but shows different ways of fitting disparate elements, still mostly tightly butted together. There's a photo near the bottom with space in between stove and work table (actually two stoves with a work table in the corner). I like the photo with dishwasher actually under a giant enamel sink but it wouldn't suit your goal of having BB between sink and stove.

    Here is a link that might be useful: Vintique on cobbled together kitchen

  • 12 years ago

    Yes, it must be about looks, because a significant gap (>~3/4") between cooktop or sink and adjacent landing clearly does not improve functionality.

  • 12 years ago

    But neither does it make it Dysfunctional , hazardous or anything else.

    A 1/2"-3/4" gap would be MUCH worse than 4" -6" because it would be absolutely non-cleansable. That's why if it is not integrated it should be a large enough gap to clean. But it's not like you are going to drop a hot pan or clean dishes because there is a gap there.

  • 12 years ago

    Robo, I have always adored the first kitchen pictured in the blog you shared.

    Thanks for posting it!!

  • 12 years ago

    Robo, I have always adored the first kitchen pictured in the blog you shared.

    Thanks for posting it!!

  • 12 years ago

    Mtnrd -

    robot's first picture is what I imagine your sink looking like with the butcher block counter butted right up against it. I assume that the sink is the same, and that is probably about as close as you could get anyway. I can understand how that tiny gap could prove a PITA to clean, but with all the plumbing with connecting the DW, I don't know how you could manage a 4" gap there, KWIM? I picture the range being the exact same scenario on at the other end of that cabinet. Is that the look you are going for?

  • 12 years ago

    Chinese altar table

    Substantial space around the sink:

    All these vintage greens are giving me serious jadeite envy.

  • 12 years ago

    Controlfreaks yes, I think so!

    Robotropolis, oh my! I love the link and your photos above. I think I was hyperventilating going through the link! I need to calm down. Some of those I'd seen before, but a lot were new, and there is so much to steal!

    Thank you.

    Goucho - I have absolutely no problem with admitting when something is form over function. Think of what our houses and interiors would look like if we always chose function. In this case, I do think I want to be able to clean to the left and right of the stove.

  • 12 years ago

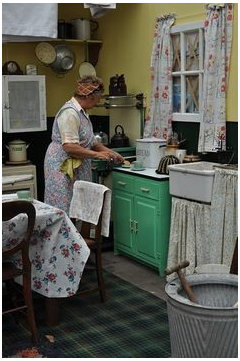
    I hope my husband likes me taking our kitchen away from nautical/industrial to vintage cottage* because all these beautiful sink skirts are giving me ideas.

    * Not even an option. He even dislikes curtains on windows.

    This post was edited by robotropolis on Fri, Dec 13, 13 at 14:24

  • 12 years ago

    very interesting thread here. It really makes me laugh out loud.

    in real life, my grandmother had an unfitted kitchen in a 19th century new york brownstone that was renovated state of the art in the 1940's. The range was on the left wall at the end of the galley, no built in landing space at all. on the right from far end to near were a metal cabinet - free standing, a huge white enamel sink with a drainboard attached to the wall which, it is said, I was bathed in as a child.

    My grandfather, who was a carpenter before he opened his own business, built the wall cabinets to the 10' ceiling all along the sink wall, and also built a cabinet under the wall sink that made the sink look built in. Last I saw it about 10 years ago, the cabinets had been painted so many times that the latches no longer would catch, so in his later years, my grandfather screwed on bottle caps on the stiles and made wooden closures on the outside that you could turn to keep the cabinet doors shut. The home is still owned by family, but the units are rented out, so I have not been in there for several years. I understand the renter gutted the place and my aunts were glad for it.

    This was a real unfitted kitchen.

    As far as cleaning, several times a year, the metal cabinet would be pulled from the wall, the steel wool wads replaced (if you know what this was for, you've lived in a big city) and the walls and floors were scrubbed from all of the stuff that dripped down there.

    Now THAT was authentic.

    and, oh yeah, the house is worth millions, but my grandmother did not feel the kitchen needed renovation as she had cooked and baked just fine there for more than a half century, so what could possibly be wrong with it?

  • 12 years ago

    It sounds like a great kitchen. It had the authenticity that, today, is only made in China. : )

  • 12 years ago

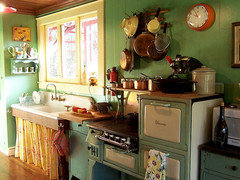
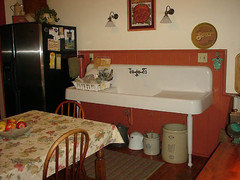
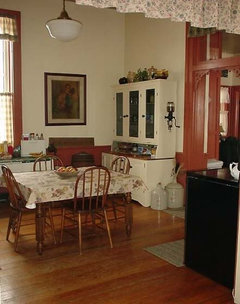
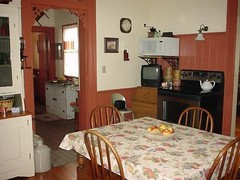
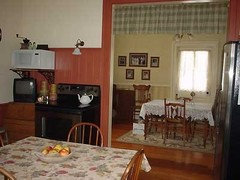
    We have an unfitted kitchen and I really enjoy it. It seems like whenever we have company everyone gravitates to the kitchen and we end up sitting around the kitchen table. There is truly nothing built in. The only item that it attached to the wall is the sink. Not a kitchen for everyone, but it is ours by choice. These are older pictures, we now have a SS microwave not the white one, replace the possum belly table with a long harvest table, and have another cupboard in the unseen corner. Thought I had some more recent pictures but they must be on the old computer yet. I do use the drain board on the sink for prep as well as the table.


  • 12 years ago

    MaryLu,

    Fabulous! I adore it. Oh, and can I have those ceilings, too?

    I'd much rather sit around that kitchen table with a cup of tea in the wee hours of the night, then sidle up to a marble slab.

  • 12 years ago

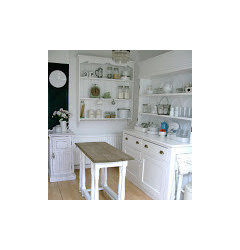
    Check out images of "freestanding" kitchens in the UK.
    e.g. http://thefishermanscottage.blogspot.com (more pics)

    Here is a link that might be useful: freestanding kitchens

  • 12 years ago

    And a slide show on Elle Decor on designing a freestanding kitchen

    Here is a link that might be useful: freestanding kitchens

  • 12 years ago

    More pictures. Check the dishwasher alongside the sink, in the slideshow about 3/4 of the way down.

    Here is a link that might be useful: unfitted

  • 12 years ago

    That French Asian kitchen seems really impractical. I don't see any real storage. There's so much open storage, some look to just be sparse dishware displays. Open shelving, especially with all those stock items, is a huge chore to keep clean. I can't imagine that not becoming tiresome over the years. For me it would be a lot sooner, I think.

  • 12 years ago

    Snookums,
    You are right. I love the French Asian kitchen, but it is really more of a one-night-stand-can't-resist love, then an enduring, let's-build-a-future-together love. Which makes such unfitted kitchens perfect for a vacation home where-if-it-ain't-on-the-grill-it's-on-a-tab-at-the-local-bistro-kitchen.

    Chester, NSoccer, you've given me a lot of extra work! I will have to take notes on these. I can't help but observe that the wooden panelled backsplash, even with the glass in front, would prob'ly not fly here with codes.

  • 12 years ago

    "It sounds like a great kitchen. It had the authenticity that, today, is only made in China. : )"

    the made in China thing will pass. things are better here this year, compared with the last few years. I still believe the USA is one of the best places to live in the world.

    From what I recall on your posts of the kitchen with the zinc counter, your great kitchen was made in the USA, right?

  • 12 years ago

    Not sure what you mean, Detroit ...

    The quip about "authenticity" being "made in China" was meant to be facetious.

    Also, thank you for your email. The Cornue Albertine is not eligible for any special offers. But thanks for thinking of me!

  • 12 years ago

    Robo- What a cute kitchen! I hope she sees this :)

  • 12 years ago

    Gosh, I am truly in luv with those big ole cast enamel sinks!

  • 12 years ago

    Hi Robotropolis, how sweet. Thank you. It's a beauty.

    Hi Lav!