









9 ft ceilings and cabinets - show me!
14 years ago
Featured Answer
Sort by:Oldest
Comments (14)
 14 years ago
- 14 years ago
Related Professionals
Fort Myers Kitchen & Bathroom Designers · Indianapolis Kitchen & Bathroom Designers · Memphis Kitchen & Bathroom Designers · Beckley Kitchen & Bathroom Designers · Grand Rapids Kitchen & Bathroom Designers · San Angelo Kitchen & Bathroom Designers · Springfield Kitchen Remodelers · Vincennes Kitchen Remodelers · Florence Kitchen Remodelers · Kearney Kitchen Remodelers · Sacramento Kitchen Remodelers · Billings Kitchen Remodelers · Effingham Custom Countertops · Wilmington Custom Countertops · Peoria Custom Countertops- 14 years ago
- 14 years ago
- 14 years ago
- 14 years ago
 14 years ago
- 14 years ago
- 14 years ago
- 14 years ago
- 14 years ago
- 14 years ago
- 14 years ago

Related Stories
DECORATING GUIDES10 Look-at-Me Ways to Show Off Your Collectibles
Give your prized objects center stage with a dramatic whole-wall display or a creative shelf arrangement
Full Story
Houzz Call: Show Us Your Paint Makeovers
Let your newly repainted house or room do the "How d'ya like me now?" strut right here — it might just be featured in an upcoming ideabook
Full Story
KITCHEN CABINETS9 Ways to Save Money on Kitchen Cabinets
Hold on to more dough without sacrificing style with these cost-saving tips
Full Story
KITCHEN DESIGNShow, Don't Store, Your Kitchenware
Hide silverware, linens and more in plain sight for attractive kitchen organizing
Full Story
TASTEMAKERSImm Cologne Show Stunners: 9 Artful Shelf and Storage Designs
Organizing is a joy with these latest offerings in bookcases and storage systems from the imm Cologne show
Full Story
SMALL KITCHENSHouzz Call: Show Us Your 100-Square-Foot Kitchen
Upload photos of your small space and tell us how you’ve handled storage, function, layout and more
Full Story
THE HARDWORKING HOMEHouzz Call: Show Us Your Hardworking Home Office
We’re looking to showcase workspaces that are well organized, tech savvy and comfortable. Share your pictures!
Full Story
LAUNDRY ROOMSHouzz Call: Show Us Your Wonderfully Efficient Laundry Room
Got a drying rack, a folding table or clever storage in your laundry room? We want to see it!
Full Story
KITCHEN DESIGNNew This Week: 2 Kitchens That Show How to Mix Materials
See how these kitchens combine textures, colors and materials into a harmonious whole
Full Story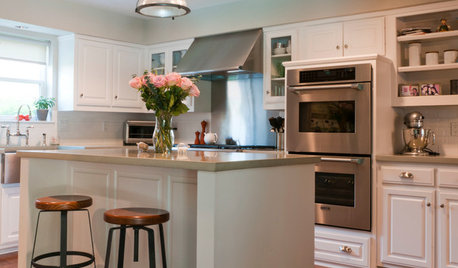
KITCHEN DESIGNShow Us Your Fabulous DIY Kitchen
Did you do a great job when you did it yourself? We want to see and hear about it
Full Story



Bunny