Software
Houzz Logo Print
kbncan

Serving my kitchen plan to you!

15 years ago
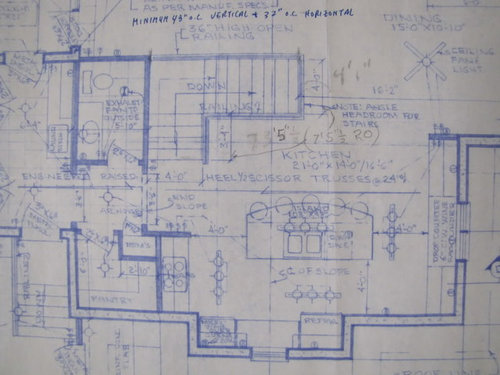
Ok I'm finding the courage to post my kitchen plan.

Here's the scoop: We are building our new home - me, hubby, 12 year old son and my mother is coming too I think for now. The house thus far is at lock up stage and the plumbers are starting their work. but not the kitchen yet and probably won't get there until after the new year.

How does this plan look? Functional? The island sink I have gone back and forth of having it centred (breaks up the nice space) or to the side where the cook top is but then I loose a good landing zone.

I'd love to hear all comments.

Here is a link that might be useful:

Comments (8)

  • 15 years ago

    Part of everyone's comments is always personal taste and habits. So take everything with big grain of salt.

    I don't like this design a lot for fairly small reasons. The range-or-cooktop in a small cave, the sole ref accessible only by coming into the work area (bonus dislike for dw door and ref doors collision potential) and dragging pots full of water around. Oh, and you need a lighting designer to plan the lights when your done with the cabinet plans, the way the architect has it, your butt will be illuminated just swell and the counters will be dark...

    So - thoughts on remediation of those evils. I'm guessing you've lost the ability to move windows and this is partly due to that.

    This drawing shows a euro-island with prep sink and cooktop very close to one another and prep space towards one side. Which side depends on which ref location you choose. It will need an island hood. It will keep you facing outwards towards the other people while doing both prep and cook. Because this kitchen doesn't open to a family or living room, its likely to be lonely. Sometimes, that's a benefit - but at least this way, cooking sauce isn't like being told to stand in a corner. Ya got visual space with windows and interior vistas. If you need way serious counter space, its there behind you.

    Together with the clean up sink on the side wall, it allows for people to set the table/do the dishes without interfering with the chef du jour too much. If you add a set of ref drawers in the baking area, it breaks a lot of the dependence on the location of the traditional ref.

    The ref on the cleanup side (possibly also a small micro) sites it close to a sink and dish storage - turning cleanup into a perfect bar/coffee bar/snack area for everyday use and also for entertaining.

    I don't think this is quite IT, but closer to what I think should be in that space.

    {{!gwi}}

  • 15 years ago

    Wow you are way more computer savy than myself!
    I hear you in regards to the stove top location. It is a tight spot, however I should mention this kitchen has 15 ft vaulted ceilings.

    I like the alt. fridge location to the right. Better access.

    The window on the right (faces North) is lowered, I had visions of a seat bench or a wine rack?? I don't know. Now I am starting to loose my marbles and really second guessing. But its too late. Should have posted earlier.

    Yes lighting is going to be completely different than the drawing. Certainly no tracks or ceiling fans. Pots and pendants!

  • 15 years ago

    Here's kbncan's original design/layout:

  • 15 years ago

    I'm assuming it's too late to move/change windows. Too bad, the window locations severely limit what can be done on the outside walls. Ditto some of the, to me, unnecessary walls.

    Unfortunately, I suspect BmorePanic's range/cooktop in the island is the best layout (at least at first look). I say "unfortunately" b/c it not only eliminates the wonderful expanse of workspace an island can provide, but it also puts the range/cooktop where (1) it requires a hood hanging down in the middle of your kitchen or, if you choose a downdraft or no venting, greater smoke/grease/steam/effluent spreading throughout the house and (2) safety issue...try to provide at least 24" of space b/w the back of the range/cooktop and the edge of the seating overhang. Also, I would advise discouraging people from bringing newspapers & other easily flammable items to the island when cooking.

    My preference would be to only have a prep sink in the island and have the range along the "bottom" wall, but unless that window can change, I don't think it's possible...unless...is that window operable? If not, I'm going to suggest you put the range/cooktop in front of it. Get an island style hood with a low profile and you'll be able to look outside while cooking!

    Even if it is operable, you might be able to do it...it depends on Code in your area.

    Then, the Cleanup Zone on the right.

    Wait...hmmm...the right window is lowered. OK, so how low? Is it too low for any kind of counter?

  • 15 years ago

    I would move the cleanup sink to the window on the right as buelh has done and change the island sink to a prep sink. Put the wine cooler in a cabinet where it shows 3'4" at the turn of the stairs. Make the area where the range is now a feature alcove with lowers only and a nice mantel hood that fills the entire upper space.

  • 15 years ago

    I'm still not buehl. I'm still not plllog too.

    I had the range turned outward on a peninsula in the old kitchen and loved it. Originally, we were going to add an island hood over the existing peninsula. I had been thinking the way buehl does so I put a scale model up for a week before (long story) that kitchen was destroyed. I didn't find the hood disruptive or a visual problem which surprised the heck outta me.

    YMMV.

  • 15 years ago

    Is it possible to put up a simplified drawing with permanent features clearly marked?

  • 15 years ago

    Kbncan, your views of your home from the inside are even more important than from the outside. We need to love our home as we drive up--and then keep loving it over the years we spend inside.

    A way of saying I'd "fix" that caddywhompus bay counter by extending it to the left corner and an amount to the right that, with good window and island positioning, would create a pleasing view from the living areas. Done right, it'd be material for a glossy magazine spread. This would also have the great advantage of making that main corner area work a lot better.

    Your architect might not be pleased with fudging the outside if it came to that, but you could always plant a tree in front of it, which just can't be said for the inside.

    Have fun.