Software
Houzz Logo Print
jmkdlk_gw

New house kitchen layout..input please

14 years ago
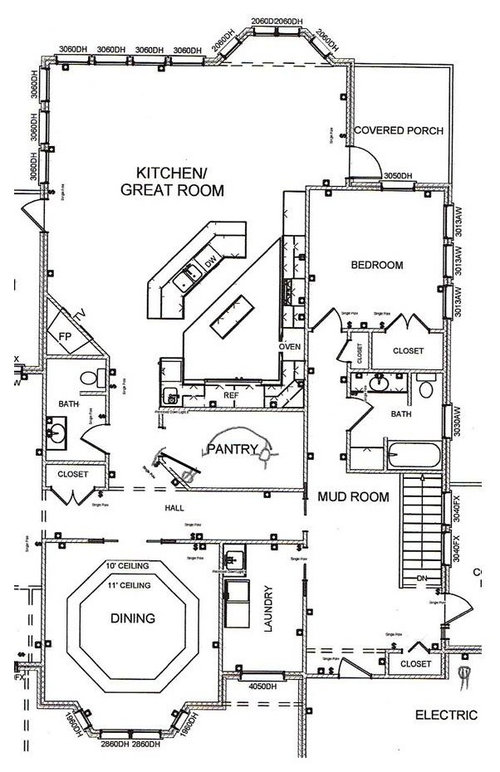
We are building a new house and have some questions on final layout design. Here is the background of what we want.

Overall kitchen placement


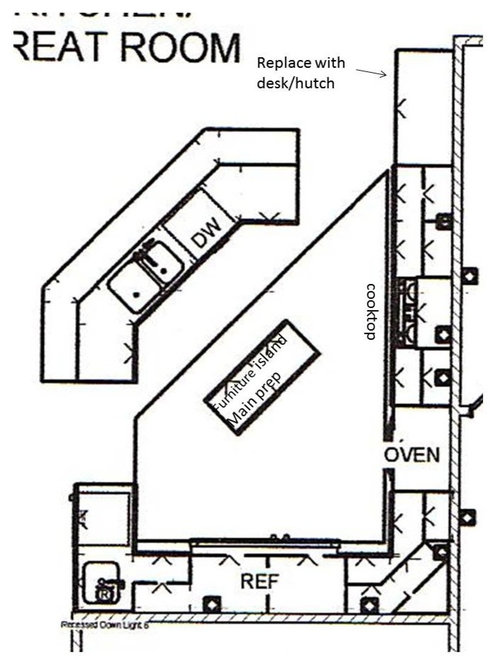
Zoom of kitchen


For appliances, we are going with a 36" induction cooktop, 2 ovens (1 regular 30" convention oven and 1 steam oven), dishwasher, counter depth fridge/freezer pair. I had originally thought to stack the ovens, but now wonder whether to separate them and place one under the cooktop for more counter space. I am planning a main sink and small separate bar/prep sink. I will have an adjacent enormous walk in pantry that is partially there future possible elevator placement. It will have outlets (if I want to put small micro or wine cooler in there), and will be storage for appliances, servingware, etc as there is not a ton of cabinets in the open design (i.e. if I don't use it at least once a week, it is in the pantry). My mom has a similar setup and it works for me. We are not putting in a wine cooler/beverage center because where I would place is next to a giant fridge. We may eventually get a furniture type wine cooler and place it in the dining room across the hall from the pantry or we could place one in the pantry.

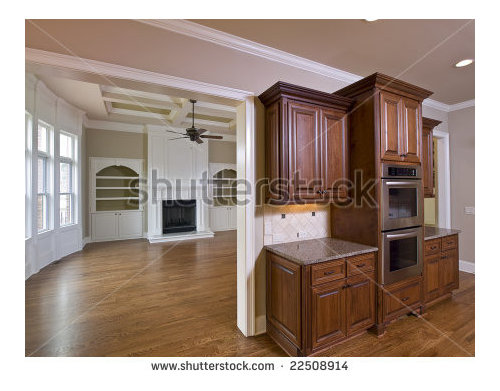
The smaller center rectangular island will be a moveable butcher block top island with some drawers and shelves somewhat like this but minus the tile top. It will serve as the main prep area. The larger island will have the sink, dishwasher and will be a bar but will not be stepped up or down (in part because I am short and hate tall bars and also to use as an extra counter prep space). I am also thinking of nixing the end cabinet to replace with a piece of furniture either desk and/or china hutch which has a desk. It may be where our small countertop microwave goes (vs the pantry). We only use it to reheat which I anticipate will be replaced by the steam oven. I am leaning toward the furniture island and hutch to break up the sea of wood (DH like wood everything and want wood cabinets in addition to the hardwood floors.) FYI, I am thinking the final kitchen will look like

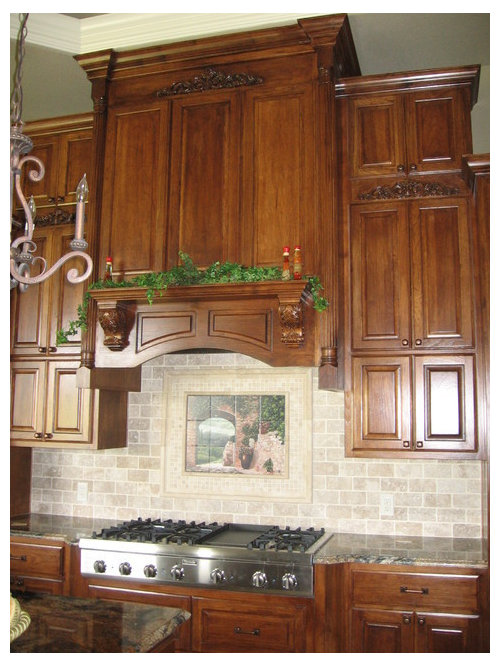
as far as cabinet style, color, white trim etc, but want a slightly lighter floor color

This is a large kitchen by floor space (13 ft along the pantry and close to 20 ft on the long wall) but not a lot of counter space (or at least not as much as I am used to- My previous house and hubs house both have a U shaped kitchen with a 8 ft long expanse of open counter. My mom's kitchen is galley style with a large island in the middle and a 10 ft open expanse on 1 side-so I am used to giant open counters). With this design I like the openness, but one wall is almost all fridge/freezer and the other is broken up with the oven and cooktop. Because of this I have though to not stack the ovens to gain more counter space (yes I lose cabinet space, but I have the giant pantry).

The actual questions

1. My main question is whether to stack the ovens or place one under the cooktop?


2. I had thought of a small pass thru window to the pantry but where to place it? DH is thinking of switching the cooktop and fridge/freezer since the cooktop is narrower than the fridge freezer leaving more room for a pass thru. I want a statement hood either like this

or a euro hood and I think that the hood should be centered along whatever wall it ends up. Plus with a backsplash I think the passthru would look awkward. If we put it in, I think it could be better hidden against the fridge. Dh thinks it would be too crowded in the corner and I say if it is on the other side (between fridge and small sink) you are at the door anyway and it doesn�t take but a few more steps to walk around.

3. Any idea or suggestions on the overall layout?

Thanks.

Comments (7)

  • 14 years ago
    last modified: 11 years ago

    I am not a big fan of all those angled counters. I'm not sure why, but I feel like it does not at all add to function. I'd prefer to straighten the cleanup run out and also straighten out the island. I think it would be easier to work at. ALso, the prep sink is not placed for optimal function either. I'd place it in the other corner. With such a huge pantry, you could consider placing the freezer in the pantry if you want to gain additional counter space. I do so love stacked ovens. I have them for the first time now and would not want to go back to bending to get stuff out.

  • 14 years ago
    last modified: 11 years ago

    I'm with remodelfla - not a fan of angled counters. I'm also not sure why you're doing such a small, movable island in such a large space. I think you can find a better lay-out than this. As you noted, you've got tall things chopping up counter space. As remodelfla noted, the prep/bar sink isn't really in a prime spot for prep.

    How do you plan to use the space in front of the angled fireplace? It doesn't seem very large, especially with counter seating encroaching on the space.

    I see a large rectangular island with seating on the backside in your space, not an angled island and a rolling island. Like this:

    This is concept only. Here's what I did:

    I reduced the size of the pantry just enough to move the bar sink and cabinetry to this location where it can act as a butler's pantry for the DR. I also changed the swing door to a pocket door.

    I moved the ovens to the end next to the desk area, moved the cook top to its right, moved the fridge/freezer columns to the end and added a prep sink between them and cook top. This gives you much better stretches of counter.

    No idea if this will work for you - we'd need to know more about you, your family, how you use the space, etc - but wanted to throw it out there to get you thinking about other options.

    One thing to think about - do you really want a kitchen desk? Most people are getting rid of them or making them more functional than desks of old, which were often nothing more than clutter magnets (speaking from experience). For instance, you could make it an armoire type of cabinet instead of a traditional desk. Company coming? Close the doors and hide the mess.

  • 14 years ago
    last modified: 11 years ago

    I would start by recording yourself, or having a family member record you, while you cook. Then see whether your layout matches it.

    The order of work in a kitchen is fridge & pantry>sink>prep surface>range>plating>cleanup>putting dishes away. Picture following that order in your first layout. You will bounce around like a pinball. Fridge>bounce into freestanding island>sink>some of the prepped food to the island, some food left or forgotten at the sink>range>forgot something in the fridge, do a complete circle around the kitchen to wash it and bring it to the stove, while dodging the oven, etc. Now add someone else washing dishes at the same time.

    Lisa's layout is much better, and the bar sink works as a separate prep sink. But IMO I'd rather see a cleanup space on the perimeter far from the cook, which can double as a bar sink, and offers room for storing glasses and dishes without crossing the entire kitchen.

  • 14 years ago
    last modified: 11 years ago

    There might be an individual idea that you could use and maybe not.

  • 14 years ago
    last modified: 11 years ago

    Like your idea of moving the fireplace to the other area and putting the desk there, bmore.

    Here's another idea for kitchen lay-out if the desk goes elsewhere.

    I put the ovens, R/F and cook top on the same wall, turned the kitchen corner into a hall closet (you have plenty of storage already and this means no messing with corner cabs), moved the clean-up sink and DW to the bottom end, close to the DR and moved the prep sink to the island with a huge counter for prepping and baking. The prep sink is close enough to the end of the island to also serve as a bar sink, too.

  • 14 years ago
    last modified: 11 years ago

    Thank you all for the input.

    Remodelfla: It seem like every house here has angled counters. Part of the reason is that we have a great view of the mountains that direction. I currently have stacked ovens but hate leaning over the hot oven door as I am only 5'2". But the new kitchen will have a steam oven with a side opening door so that will not be an issue. My favorite part of the stacked oven is the drawer right under the cooktop for pots and pans. About the freezer in the pantry, we currently have a subzero fridge in the kitchen and freezer in the adjacent mudroom which is only made tolerable because we have an icemaker next to the fridge.

    Lisa A: the island will probably be a little bit bigger. Our builder just dropped that in. We have yet to meet with the cabinet people. The prep sink was oriented wrong. I want to access it from inside the corner. The plan was it to be DH's space. A place to make coffee in the morning, wash and prep veggies(next to fridge, sink and butcher block top.) Also, it could serve as bar area while entertaining. I plan to have glasses in that area and keep the liquor cabinet there as well (but not accessed from the outside as show.) As far as the desk, I totally agree. We currently have a kitchen desk and it is a clutter magnet and is rarely used as a desk. I do use the printer there and a laptop which is most often on the table or counter. I mainly want a place to keep the printer, a place for pens and paper, and to hide the laptop when company comes. I was thinking of secretary desk, armoire, or hutch with hidden desk. More of a furniture piece rather than integrated into the cabinet desk, like we have now. We will have a study off the master that will serve as the main desk area. I also plan to eventually put a desk in the mudroom to serve as either/or a crafting area or homework desk area.

    Marcolo: I have thought about what I do when I cook. I am currently in a kitchen that is a dream for a single cook, but add a second person just getting a glass of water and it is a nightmare. My plan was to have 2 functional areas. DH's zone (and I may even mark the floor with tape haha) would be by the fridge while I am by the cooktop, near the other end of the butcher block for extra chopping, by the sink to wash as I go, load the dishwasher etc. I also placed the sink and dw close to the main eating table and close to plate, glass and flatware storage.

    Bmorepanic. It is a nice design, but we have a great view off the back deck and anticipate spending lots of time outside and thus want a bathroom close by. Also a desk isn't a must have. We also placed the FP more centrally for heat. We now have a woodburning stove in our kitchen and I love using it to heat just the space where are most.

    We are a family of 3, 2 adults who like to cook and a 9 month old. I entertain for bigger groups 12-16 once maybe twice a year. We have family and smaller groups over (4-6) maybe 2x/month. Our formal dining room rarely gets used (3-4x/year). As with most, everyone ends up hanging out in the kitchen. We will eventually have outdoor kitchen as well on the covered patio. DH (and ex�s) house is currently on the market so we are doing a 2 (or more) stage construction. We are building the basics and planning for upgrades (the outdoor kitchen where we will plumb for water, gas, sewer and leave it with just our basic gas grill for now; an unfinished basement, hold on the mudroom and laundry built-ins, etc). Once the house sells, we will complete those.

    Here are the plans with a little more info on how we plan to use the space.
    Overall kitchen placement


    Zoom of kitchen

  • 14 years ago
    last modified: 11 years ago

    To prep a meal, you'll pull items out of the fridge, move to the left of the kitchen to rinse items at the prep sink, take them, dripping, to the center island to finish prep and then walk them over to the cook top. That's a lot of walking for a meal. You can create a more efficient path with a tighter work triangle. That's what I see as missing in your above plan.

    For the overall space, you say you have great views outside but the couches and bar seating are placed to provide interior views only, plus the seating area isn't placed close to the TV for easy viewing. This may sound harsh (unintentional, sorry, my head's too plugged from a cold to think more clearly) but this seems to be an awkward lay-out overall. You have a large space with great views and I don't think you're taking full advantage of either asset.