

Do you have a prep sink with accessories?
14 years ago
Sort by:Oldest
Comments (10)
Related Stories
SELLING YOUR HOUSEFix It or Not? What to Know When Prepping Your Home for Sale
Find out whether a repair is worth making before you put your house on the market
Full Story
MONTHLY HOME CHECKLISTSYour Checklist for Quick Houseguest Prep
Follow these steps to get your home ready in a hurry for overnight visitors
Full Story
HOLIDAYSHoliday Party Prep: Ready Your Supplies
Take stock of serveware, wash off the dust and clear out the pantry now for low-stress entertaining later
Full Story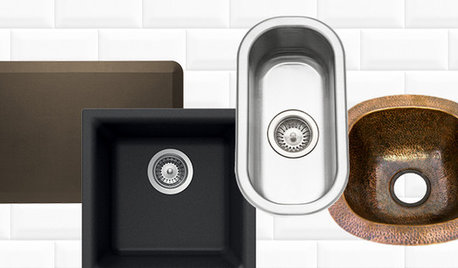
SHOP HOUZZShop Houzz: Up to 70% Off Prep Sinks and Comfort Mats
Enjoy deep discounts on elements to make your kitchen workspace efficient and comfy
Full Story0
KITCHEN STORAGEEnd the School-Lunch-Prep Chaos
Make mornings less hectic with kitchen drawers and baskets dedicated to kids' lunch boxes and accessories
Full Story
SHOP HOUZZShop Houzz: Prep Your Garden and Patio
Plan for spring now by getting your potting tools, accessories and patio furniture in order
Full Story0
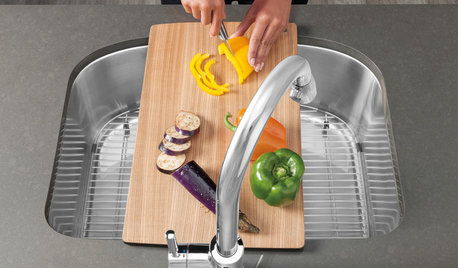
KITCHEN DESIGNClever Extras for a Perfectly Personalized Kitchen Sink
Streamline cooking prep and cleanup with integrated sink racks, baskets, inventive cutting boards and more
Full Story
KITCHEN DESIGN8 Ways to Configure Your Kitchen Sink
One sink or two? Single bowl or double? Determine which setup works best for you
Full Story
MOST POPULARHow to Choose the Right Kitchen Sink
Learn about basin configurations, sink shapes, materials and even accessories and specialty sinks
Full Story
SELLING YOUR HOUSEKitchen Ideas: 8 Ways to Prep for Resale
Some key updates to your kitchen will help you sell your house. Here’s what you need to know
Full Story



Cloud Swift
janealexaOriginal Author
Related Professionals
Myrtle Beach Kitchen & Bathroom Designers · Sault Ste. Marie Kitchen & Bathroom Designers · Phoenix Kitchen & Bathroom Designers · El Paso Kitchen & Bathroom Designers · Vancouver Kitchen & Bathroom Designers · Topeka Kitchen Remodelers · Annapolis Kitchen Remodelers · Galveston Kitchen Remodelers · Erie Kitchen Remodelers · Bridgeport Kitchen Remodelers · Sacramento Kitchen Remodelers · London Kitchen Remodelers · Atlanta Custom Countertops · Kenosha Custom Countertops · Anchorage Custom Countertopsbreezygirl
janealexaOriginal Author
breezygirl
janealexaOriginal Author
springroz
janealexaOriginal Author
taggie
janealexaOriginal Author