Software
Houzz Logo Print
kaysd_gw

Non-matching wall ovens: to stack or not to stack

14 years ago

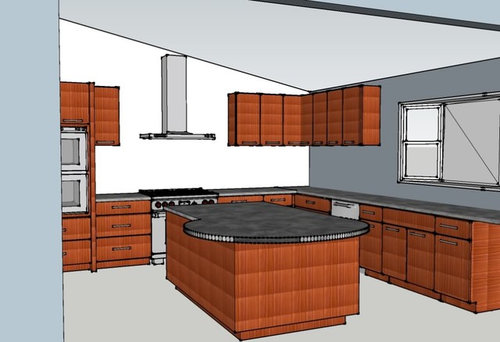
When buying appliances, I chose function (and sale prices) over form, but now I am a bit nervous about how my kitchen is going to look. I bought the 30" Gaggenau Combi-steam oven and the GE Monogram Advantium Pro 240V speed oven/microwave. My current design calls for the steam oven to be stacked over the Advantium with a 2-3" wood filler strip between them. The oven stack is at the far end of the kitchen wall that faces the dining room and living room, so it is a highly visible location. A 36" Wolf gas range is a little further down the same wall. It is probably the most convenient place to put the ovens since there is a counter landing space right next to the ovens.

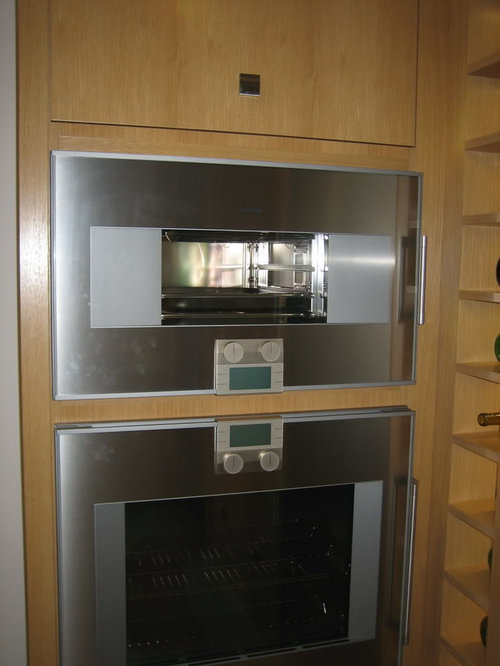
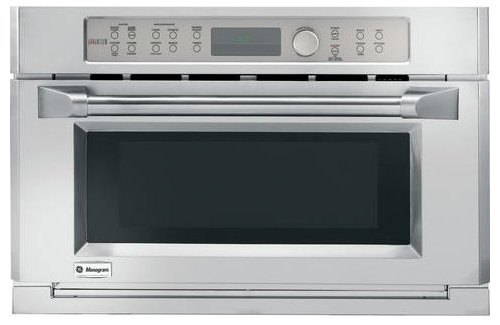
Do you think the Gagg will look okay over the Advantium? They are both SS, but the Gagg has glass over the steel so it looks a bit different. The Gagg has straight squared off edges, while the Advantium has beveled sides. The handles are also different.

The only other option I can think of is to move one of the ovens over to the pantry and fridge wall. That wall is supposed to have a 42" wide x 8' tall pantry cabinet in between 30" wide Gagg fridge and freezer columns with SS panels. One of the wall ovens, probably the Gagg, could go in the middle of the pantry space. Since the oven is 18" high and 30" wide, 6" would be left on each side of the oven, which I would use as pullouts for bottles of vinegar, oils, maple syrup, sauces, etc. (One pullout would be full height for tall bottles and the other would have 2 shelves for shorter jars.) There would be a 22" high cabinet above the oven and a 50" cabinet below. Cons: I would lose prime height pantry space that I would have to make up elsewhere in the kitchen, and I really like the look of the tall wood pantry doors flanked by the SS columns. Pros: Both wall ovens could be at slightly more convenient heights if separated than if stacked and the most visible wall of the kitchen would probably look better.

Putting the microwave under the counter in the island is not a viable option for us, as we are tall, use the microwave a lot, would not like to lean over to use the microwave, and have a 3-year-old who likes to push buttons.

What would you do?

CADs of current plan (unfinished):

The ovens: picture the Advantium where the bottom Gagg oven is shown. (I wish I could photoshop together.)

The fridge and freezer columns, but with a tall pantry cabinet in between.

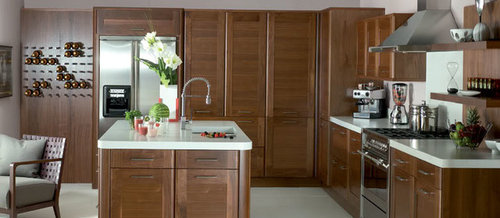
The cabinet style:

What I intended the inside of the pantry to look like:

traditional kitchen design by boston kitchen and bath Venegas and Company

Comments (8)

  • 14 years ago
    last modified: 11 years ago

    I have both of these ovens, though at opposite ends of the kitchen. I think they'll look fine for kitchen purposes, stacked, but it will be a functional look, rather than a particularly designed one, which means that it won't be the greatest in the position of interest. Not bad, but like a car with the hood up, showing the works.

    Suggestion--rather than "filler" put a shallow drawer between for the Advantium trays. That's something I learned from people before me here to make the Advantium more useful and convenient, even without the threat of filler. You could face the drawer with stainless to tie the ovens together, or do something decorative with it, or match it to the cabinetry.

    Another suggestion: Since you have the trim next to the ovens, maybe you could add some kind of doors or screens that will hide the ovens when they're not in use.

    Both ovens are pretty short, and, especially since you're tall, can be mounted higher than others. If you put them side by side in the pantry area they'd be conveniently located, and if you have them at chest height, which is good for tending them and pulling things out, you'll preserve a lot of your prime pantry storage. You'd lose the division line between the top and bottom cabinets matching the counter line, but it would work nicely. Also, you might see if you can change out your 30" combi-steam for the 24" one, if it's to be plumbed. They have exactly the same guts and cavity size. The 30" one is only that width to match the single, as in the picture (though I think only the 30" has the tank option).

    A really good option, however, to preserve your pantry design, would be to just say forget it, it's a kitchen, and let it look the way it's going to look to make it function well for you.

  • 14 years ago
    last modified: 11 years ago

    Plllog, I had thought of putting a shallow drawer between the ovens like what you have. Is yours about 5" tall (the drawer face)? The store display with the stacked Gagg ovens had the bottom of the combi-steam 51" from the floor, which was a comfortable height for me for a side opening oven. I could maybe put it 2-3" higher and still be okay. The ideal height for the Advantium for me would be to have the bottom at counter height of 36", which puts the top at 54". If I stack the two ovens, the Advantium would go from 30-48" off the floor, then a 5" drawer face, then the Gagg from 53-71" from the floor. There would be room for a 20" high cabinet above the Gagg, which would have vertical dividers for trays, platters, racks, cookie sheets, cutting boards, etc. Below the Advantium would be a 10.5" high warming drawer with wood drawer face, then a 15" deep drawer for storage. If I move the steam oven to the pantry wall and leave the Advantium on the back wall, I could raise the Advantium by 6", have a shallow drawer between the Advantium and warming drawer, and a taller cabinet above the Advantium. The Gagg would be on the pantry wall by itself, placed about 50-51" off the floor. There is not enough room to place the ovens side by side on the pantry wall, since the pantry is only 42" wide.

    Unfortunately, the 24" steam oven is not an option, as I bought the 30" at 70% off from a store that is going out of business. It was an impulse purchase because of the sale, which is why I have ovens that don't work wonderfully from a pure design perspective (although the functions should be great). Trying to put doors or something to screen the ovens from view will impede function too much for us.

  • 14 years ago
    last modified: 11 years ago

    What about tweaking the symmetry of the pantry wall by swapping out the oven column with the lesser used freezer?

  • 14 years ago
    last modified: 11 years ago

    If this house is for you forever I think your stack measures should be fine. I'm not sure of the exact installed height, but I know we planned the division between my ovens for 54". The combi-steam oven is too high. My single conventional oven is more too low than the combi- is too high, so it's not really an issue but the result of the compromise when you stack ovens. It'll only really be a problem if you get in someone short. :)

    Actually, if you can only move one, I'd move the Advantium. That way you'd have the microwave/speed cooking ability right there by the fridge, and you wouldn't have the steam oven right by the seating area. ... Though ... I think the Advantium on oven or speed mode blows more hot air out the front, so maybe not. But I still think it's more convenient to have the Advantium in the plop in something from the fridge area, and the combi- closer to the range.

  • 14 years ago
    last modified: 11 years ago

    I did think about moving both ovens to the pantry wall to make the back wall look better. My husband doesn't like the idea of having either oven (but especially the more frequently used microwave) on the fridge/pantry wall because the nearest drop zone for hot items coming out of the oven would be the island 4' away from the wall. I thought it might be ok to move the steam oven there because it will be used less often and probably only by me, where the microwave will be used by our kids as they get older.

    I do see the appeal of having the microwave right by the fridge, if only there were counter space there. I also thought it might be good to put the steam oven near the freezer because that makes one less location where plumbing needs to be run, since both of those items need a water supply.

  • 14 years ago
    last modified: 11 years ago

    The steam oven needs a drain, which is a much bigger issue than the water supply. Talk to your plumber--one of the locations might be much better than the other for it.

    I still think the Advantium would be better in the pantry area, if only one is going there. The combi-steam would seem kind of plunked down. Re landing area, that's easily addressed. You can easily put a secretary desk style pull out surface under the counter that you have in your pantry as drawn, that pulls out a foot. That can supplement your working area when you're using the pantry, as well as providing a landing area for the Advantium when the pantry is closed. The four feet to the island shouldn't be a problem for the tall people, but kids who are still learning how to handle things may need something closer.

    I think you get the most of what you want by just letting them be what they are where they are in your original rendering. The more I think about it, the more convinced I become, especially for the Venegas style pantry.

    The Advantium and the combi-steam look so unlike each other that you really don't have to worry about whether anything matches. Nothing does! They're different. Let them do their own things. :)

  • 14 years ago
    last modified: 11 years ago

    Yes, I probably do need to just get over how they look next to each other. There is no counter in the pantry area - the picture I posted was just to show what the fridge and freezer columns look like. Since the Advantium door opens down, I don't think putting a counter beneath it, even one that pulls out another foot, will work because the door will open right on top of the counter. I could mount the steam oven over a counter space because it will be higher and opens sideways.

  • 14 years ago
    last modified: 11 years ago

    I was talking about the counter on the inside of the last picture where you say "What I intended the inside of the pantry to look like:" Call it a shelf. And, yes, you could do the pull out thing if you wanted to. It was just an idea, but it would work. Make it the whole width of the pantry, like you show in your picture, and you have space both below and next to the Advantium. Or you could do the kind with the vertical supports embracing a wide, shallow drawer to hold the trays and any paraphernalia you need there.

    There are ways of hiding the pair in plain sight. For instance, you can clad the whole stack in stainless. That way the two ovens disappear into the column. If you use a textured one, it'll compete with the ovens for attention, limiting the focus on them, and help keep the fingerprints down. You could also highlight the ovens and mark out their differences by putting a red frame around one and a blue frame around the other, or a bubinga frame around one and a zebrawood frame around the other. Basically, shout, "Yow! We're fraternal, not identical. You got somethin' to say about it?" Or you could just ignore it and say, "I love all my kids equally and value them just as much for their differences as their similarities."