Software
Houzz Logo Print
oldalgebra

workspace by sink

17 years ago

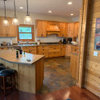
I have a very small kitchen (about 9 by 8). I will be able to recess my refrigerator into the bathroom on the other side of the wall, but other than that, the footprint must remain the same. We are removing the upper wall on the sink side of the kitchen to open the space up into the family room.

Currently, my prep space is very small (picture on left). I stand in the corner between the sink and oven to prep and must reach over the sink (a step or two) to get needed utencils or food much of the time. I am thinking of purchasing a smaller sink (perhaps with only one bowl) and flip-flopping the sink (Picture on right) and the dishwasher in order to enlarge the counter space. Realistically, how small can I keep the area to the left of the sink?

I had hoped to leave only 9 inches. Do you think I'd be begging for broken glasses and plates if I got that close to the edge? I know I have to be careful not to move the dishwasher too close to the corner, or the door won't open.

{{!gwi}}Â Â Â Â {{!gwi}}

Comments (15)

  • 17 years ago

    *space saver sink!*
    Blanco:
    Blanco Platinum Axis 6s W/int. Drainboard Drop In - 511-738 (comes in a reverse)
    http://www.blancoinstock.com/prodView.asp?idProduct=37251&Title=Blanco-Platinum-Axis-6s-W/int.-Drainboard-Drop-In-&SKU=511-738

    ******Comes complete w/ overflow connection, st. steel colander with safe grip handles, safety sliding cutting glass board, 3 1/2" pop-up waste for the main bowl & 3 1/2" basket strainer

    colander!
    Cutting glass board!
    Waste bowl!
    basket strainer!

    You wouldn't need your counter tops:
    I love this sink for the idea of small space!
    drawback: drop in: but I wouldn't care with a sink that offers the extras and space saving! Keeps all food prep in the sink area: more sanitary!

    (I found this site: It has ALL the Blanco Accessories ; I like the grates that keep the sink safe from scratches!
    ~happy holidays~

  • 17 years ago

    Oldalgebra? Explanation please. My brain's been freezing up for the past decade and not up to the analysis. :)

    You need some input from layout gurus, but I can tell you emphatically: If it were my kitchen I'd almost certainly turn that into a galley kitchen, moving the stove to its own wall (on the left if desired to inset the fridge on the right), on its own spacious 8 or 9' prep-cook-staging counter. 30" deep, because an 8 (9?) foot-wide galley has extra space in the middle begging to be put to good use. No need to accommodate through traffic and lots of need to accommodate the quick pivot. Putting the work counter on the left would mean moving the plumbing to put cleanup on the right. Opening to the family room raises issues to be solved, but it'd still be a galley. The reason is that you'd exchange those poorly functionly corners for an extra 2+ feet of workable kitchen on each side. You might actually find yourself strolling around in there--just think of it! :) The empty end wall could hold a nice piece of art and/or a shallow permanent shelf or fold-up/down work counter if desired. I love small spaces turned into fantastically functional kitchens, among the best.

  • 17 years ago

    What's on/in the wall to the left of the proposed sink placement? Is there any chance you could recess the wall to set in some shelves, to make that 9" feel a bit bigger? (I think 9" is perfectly do-able; I've worked in German kitchens with far less.)
    Sort of like this, if you won't laugh at my attempt at computer drawing:

  • 17 years ago

    I need to see more of what is going on around your kitchen...walls, etc. If that cabinet run ends in mid air, then yes, IMHO you are just asking for broken dishes & glasses with a tiny workspace on the left. I would make it at least 18".

    Do you have children? If so, even worse!

  • 17 years ago

    I totally agree with rosie about turning it into a galley kitchen with no cabinets on the back wall. You could have the fridge and range on one wall, and the sink with lots of prep space on both sides on the opposite wall. I have a large new kitchen that is well laid out, but sometimes I really miss my old galley kitchen that was also 9x8.

    Anne

  • 17 years ago

    I like Rosie's suggestion. Is the room 9 ft deep or 9 ft wide? If 9 ft deep, you could still fit a 30" range and a 36" fridge (or vice-versa) on the fridge wall (so the opening to the family room could still work as planned) and have 21" to each side of the range. If the fridge is 30" or 33", even more.

  • 17 years ago

    Buehl,
    Here is some more information. The kitchen is 8 feet wide and 9 feet deep (to the now-existing range wall).
    {{!gwi}}

    Rosie and Rhome,
    Yes, I can see how the frig and range could be on the right.

  • 17 years ago

    Here are four suggestions.

    You didn't specify where your MW is, so I proposed two possibilties:

    (1) Mounted on a built-in shelf under an upper cabinet. The cabinet above would be shorter to accommodate the MW. This way, the MW does not encroach on the counterspace below, at least not appreciably.

    (2) Combination MW & Hood. I really don't like these, but in a very small kitchen with limited wall cabinets, you may not have much of a choice...especially if you go with the galley style. [Unless you leave up part of the sink wall, see Layout #4.]


    One question...do you want an overhang & seating on the sink wall in the FR?


    Layout #1 has converted your kitchen to a galley as discussed in previous posts. The cabinets are 27" deep w/counters approx 28" deep to give you extra work room. I tried 30" counters, but it reduced your aisle to 36"...too narrow, IMHO.

    You have 30" of workspace on one side of the sink & approx 51" of workspace on the other side of the sink (48" + approx 3" of filler space).

    You have approx 12" of space on one side of the range (the wall side so nothing will fall off) and 33" on the other side (b/w the range & refrigerator).

    Giving up the "short wall" surprisingly leaves you quite a bit of prep space. However, the sink and range are on opposite sides of the kitchen. I'm not sure how you feel about that.

    Layout #1


    Layouts #2 & #3 keep the "U" shaped kitchen. The corners each hold a 33" super susan (33" super susan = 36" on one side, 33" on the other side). You have approx 42" more wall cabinet space with this setup than you do with the galley. You also have approx 18" more base cabinet space w/this setup. However, there is some space lost in a super susan, so the net usable base cabinet space is probably the same in both kitchen styles (U vs galley).

    You have 18" of workspace on one side of the sink & 24" + 36" (60") of workspace b/w the range and sink on the sink wall & 33" of workspace b/w the range & sink on the range wall (I hope that made sense! Corner-to-Sink=60" & Corner-to-Range=33")

    The difference b/w these two layouts is the MW location.

    Layout#2:

    Layout#3:


    Layout #4 is similar to Layout #1 but with the MW on the sink wall.

    Layout#4:

  • 17 years ago

    Buehl,

    I could not believe it when I opened up this post! Do you do this sort of thing for complete strangers often?
    What a wonderful surprise Christmas present for me.
    This helps me visualize the possibilities much more easily.
    I know this had to take you some time. Please know how much I appreciate it.

  • 17 years ago

    You could use the 12" space in Layout 4 for a pull out pantry. If you are able to, shop for smaller appliances, a 30" fridge, 18" dishwasher, a 24" range to maximize the space in the kitchen would be one of my suggestions. I don't know if you have already selected appliances for your kitchen. This would allow you to get a full 30" sink, an 18" pullout for trash and a 15" pull out pantry. Also, consider an under cabinet microwave that hangs from the wall cabinet and are usually small in size.

    Good luck you have a lot to mull over!

  • 17 years ago

    I love the idea of a galley kitchen for your space. Buehl's suggestions are great. I prefer 1 or 4... however; I might flip the DW and sink. I imagine the 24" counter on the end (#4) would be a great space for coffee maker and then the sink would be right next to it. Plus... you'd then have 4 1/2 ' of prep space next to the sink and be right across from the range.

  • 17 years ago

    Galley!!!! Galley!!!!

    With an extra deep run on the fridge side. Like Buehl's #4, but with the MW next to the fridge. Plenty of landing room in front with 30" deep counter there.

    Opposite use a 24 base cabinet next to sink, and give over half of the base below the drawer to a trash pullout. Rev- a-shelf type insert works, and a standard tupperware kitchen can (10.5 inches wide)just fits sideways. I know cause I retrofitted a pullout trash into my 24 cabinet like so:

    Don't do an 18" pullout. Better to have that wide 24 inch drawer above and the 6 extra counter inches reallocated to the other side of the sink. Then you will have a nice 24 inches to one side of the sink and a very nice 5' prep space run to the other side. Facing your friends no less. Perfect. And put in a sliver of wall so you get some dish storage space (where Buehl shows the MW in #4). I'd even consider mounting the wall cabinet sideways on that back wall or using open shelving there for dishes.

    Forget the expense of tearing out the tub, etc and make that one run deeper to recess the fridge. It will function great, look great and leave you way more money for the fun stuff!

  • 17 years ago

    Correction: a very nice 4.5 foot prep run.

    I'd maybe leave the sink side standard depth and put any extra inches to work on the storage/range/MW/fridge side in hopes of sinking that fridge into the run (vs Buehl's suggestion to split those inches between the 2 runs). Especially if you are planning a raised ledge in back of the sink area - a handy spot to set an item down in a pinch.

    So widthways there'd be 26 (standard depth sink side cabinets + overhang), 40 aisle, and 30 left on the fridge side. Some folks have turned the studs in the wall behind the fridge to squeeze a couple extra inches for the fridge depth. You can also cheat the overhang by a half inch each side. That might just do it and spare you ripping into that bath.

    On the sink side starting from the entry, you'd have 24 base cabinet (with trash pullout below on one side), 30 sink base, 24 DW, 27-30 drawer base(depending whether you need spacer room) with a 30 wall cabinet above. The sink would be nicely centered in the 6.5 ft opening to the family room. Opposite would be 30 fridge, 33 base cabinet (drawers again?), 30 range, and 12-15 at the wall. Above would be full depth over fridge cabinet (access is a bear but it will hold a ton), 33 wall cabinet, 30 hood and 15 wall cabinet. I'm proposing 30 rather than 36 hood because I think you need the wall cabinet storage.

    A totally different, OK and a little weird, idea is to do a galley as above but to give over say 6 or so inches for shallow storage all across the back wall. Steal fom the long run on the sink side and 3 inches either side of the range. You could fit a LOT into well planned shallow floor-to-ceiling storage there: jars, cans, bottles, spices, utensils, cups, glasses, hanging pans, pot lids, etc.

  • 17 years ago

    Wow! This just keeps getting better and better.
    I was thinking I wasn't going to be able to do much - open up the wall, raise the drop ceiling (to change out the old florescent lighting), and move the refrigerator so it would LOOK like there's more space. But instead, I may actually GET more space.
    Thank you, thank you, thank you.

  • 17 years ago

    Fun, too, right? :) I haven't been checking all the details, but just wanted to point out:

    1. If extra inches are needed elsewhere, 12"-wide cabinet holding trash-can pullout, either a small/standard-height one below a drawer or big/full-height is a very workable option (I have a full-height one), though no room behind for a recycle can.

    2. In a small kitchen, the under-sink cabinet should be regarded as prize real estate, not industrial. How about putting all chemicals/tools/etc., except what's actually needed there elsewhere? Set the plumbing as out of the way as possible, allocate a small spot (narrow pullout?) close by the sink to hold the needed cleaning supplies, then fit the rest of the under-sink space the same as the rest of your kitchen--with nicely finished drawers and pullouts for dishes, food containers, etc.

    3. Having had it for years, I personally hate having my cleanup area mixing with the wet prep area, (shoving used pots aside to get room to dry the lettuce and so on). I'd try to either A) allocate one side of the sink for cleanup and the other (opposite the stove or stove counter), for wet prep, or B) as I was initially thinking, put the sink on the same wall as the fridge, with all prep on the stove side. The layouts above are looking pretty nice, and A is sounding pretty good to me now if a good workable layout is possible. Added depth with a deeper counter would maximize function on both sides.

Sponsored
Wannemacher Interiors
Average rating: 5 out of 5 stars26 Reviews
Customized Award-Winning Interior Design Solutions in Franklin Cnty OH