Software
Houzz Logo Print
young_gardener54

please review: final layout

14 years ago
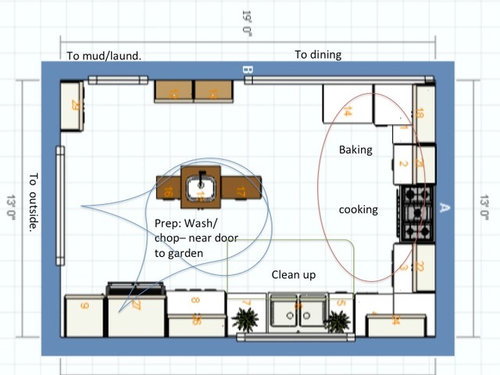
....I think.

I *think* we've settled on a final layout based on great feedback from GW'ers.

Would you take a look and see if I've missed anything?

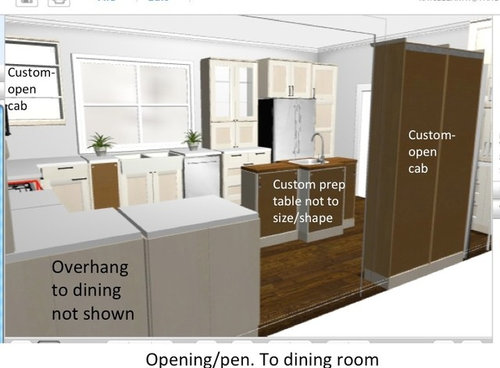
Our cabinets will be a mix of Ikea and custom built for a few needs Ikea can't meet.

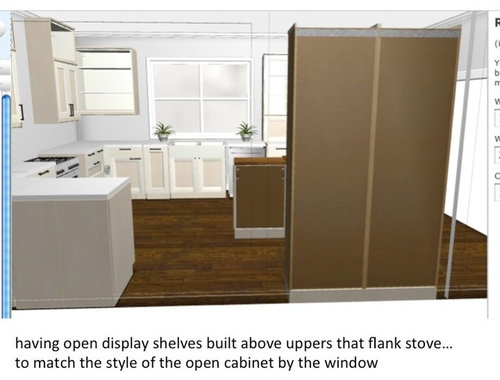
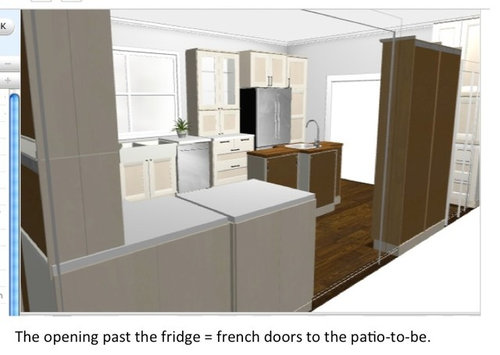
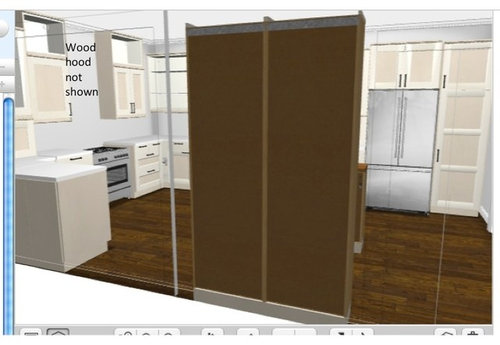
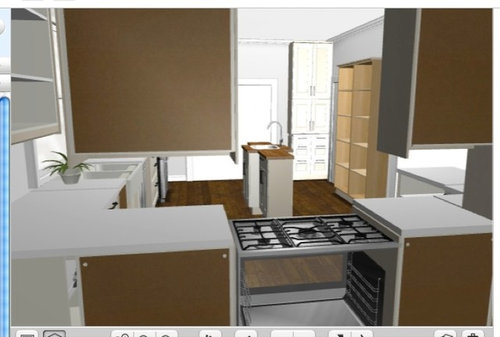
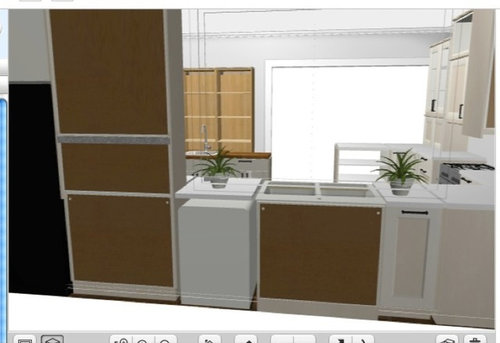
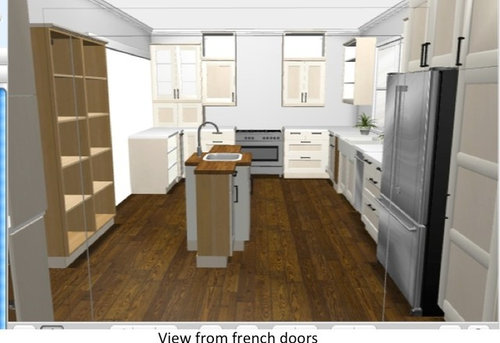
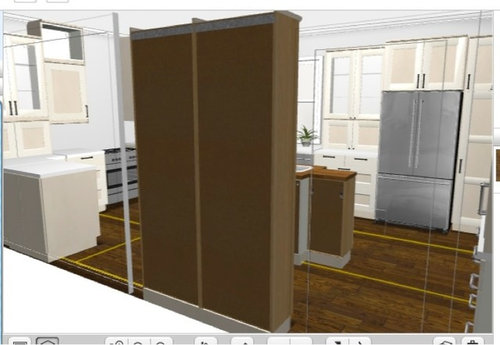
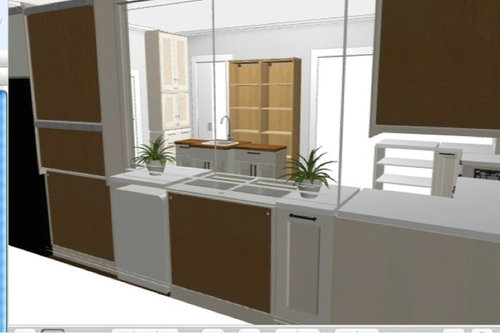
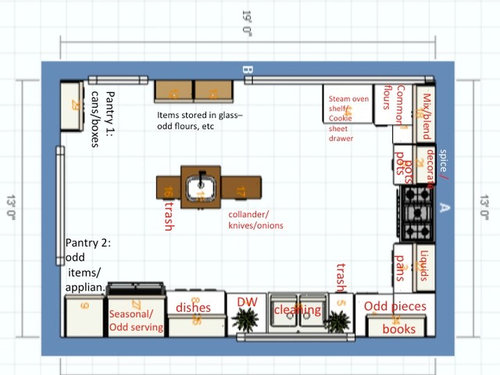
Ikea's kitchen planning software limited me on some things, but I tried to make notes of the false images on the layouts below. The island is not correct, and the tall open cabinet (brown) is deeper here than it will be in reality. That will be between only 8-10" deep, sized to fit my storage jars plus a smidge.

Our kitchen is for 2 now....for a family in the years ahead. I store a lot of dry goods like grains, beans, and flours, but no boxed foods. We eat mostly veggies, from our backyard garden, so the prep sink is located for quick deposit from there. We eat at home daily, always in our dining room.

In our real kitchen, the main sink base will house a single bowl 24" (in the size cabinet shown)

I think that's everything.

THANKS!

In the image below, the middle set of doors on the shallow pantry would not be there. I'll have an open space for my veggie baskets.

THANKS!!

Comments (44)

  • 14 years ago

    I really like it! It's all so well planned and it's great that you've thought about how you'll use, every space. Are you going to have any stools at the baking area (dining room side) or island? It's such a charming kitchen, I just wish there was room for a little table and chairs. Overall, I'd say it's a wonderful kitchen and you're going to love working in it! :)

  • 14 years ago

    I finally found the picture I was looking for...this is such a cute little banquette. Do you still need the doorway to the laundry area? If you could do without that second pantry, this would sure be cute in the corner...even if it was just the banquette with a small table for drinks. Just an idea :)
    {{!gwi}}From Lavender Lass farmhouse pictures

  • 14 years ago

    LL---Oh how I want a banquette! That's a beautiful photo. :) DH and I have been looking at the laundry room and can't fit it all in if we move the door. It's such a oddly sized/shaped room. I haven't given up hope, but it's not working out yet.

  • 14 years ago

    I forgot....

    Yes, the bar will have an overhang for stools. Hopefully, that will still give me somewhat of a hangout space. ;)

  • 14 years ago

    Did you change the laundry area, from what you had in the earlier plan? Are you going to post it here or on the Smaller Homes forum? It's so exciting that you're finally able to start your kitchen remodel! :)

  • 14 years ago

    for such a large space and the fact you want to cook and do many things, the lack of a sizeable counter run would bother me.

  • 14 years ago

    Thanks, herbflavor! I've never had long rung (2 ft max), so I hadn't even noticed. I'll go back to my plans and see if I can free up any more counter space. :)

  • 14 years ago

    Your layout has things in common with mine, albeit that your island is my peninsula that connects to range wall and my refrig is on your wall by door to the outdoors. Take a look...I posted images in this thread.

    I am also a gardener and we do lots of veg and game processing in our space. We put in plenty of counterspace, two sinks, a modest range, and good lighting, a chopping station plus more chopping spaces in order to allow ourselves the luxury of having two people in there simultaneously. Feel free to copy as you like!

    Given the amount of space that you have, the design of your island looks more artistic than utilitarian. Imagine two big wicker baskets of dinner makings from garden--herbs, broccoli, lettuces, tomatoes, an overgrown zucchini, some eggplants, and some peppers. Add, er, ah, let's say a chicken to cut up. Where will you put the produce to be washed? Where will you put the washed produce? Where will you do the cutting? Where will the chicken parts go? Where will things stack up for the cooking? And how much walking across aisle from island to range will you do in order to prepare for the cooking?

    Do the same thinking for your canning or freezing or drying of produce: where will the supplies be put? Where do the dirty tomatoes or such get washed and readied for launch? Where will the assembly occur? Where does the completed material get put to cool and get readied for storage? And how do you conduct daily activities in the midst of this?

    Here is a link that might be useful: Bucking the Trends thread has my kitchen layout

  • 14 years ago

    If you took out all the appliance garages, except the one for the mixer (by the baking area) I think you'd have enough counterspace...especially with the little island. If the upper cabinet goes all the way to the counter, between the sink and fridge, it does take away some valuable prep area.

    Since you have the two sinks, I think the chicken could be prepared, between the sink and range, the veggies could be washed at the island, with the baskets on the counter, between the sink and fridge. That still leaves the baking area for additional work space. Seems adequate to me :)

  • 14 years ago

    One other thing...your storage on the back wall, for jars of beans, flours, etc. Is that going to be shelves all the way down or closed storage on the bottom and shelves on the top half? The reason I ask...glass jars with pretty contents do not always work well, down low with crawling baby. Just saying :)

  • 14 years ago

    LL- You are always reading my mind! The first thing I did when I opened the program was remove the garage by the fridge. Then, I worried and put it back in. Why? I was thinking of putting my juicer (used daily) there. I figured: pull out veg from fridge, wash/prep on island, turn and put through juicer.

    So, I put that one back and took out the one by the baking area, thinking it would be easier to move around the mixer that I don't use daily.

    However, I'm not sure I like the look of that. SO, maybe I could keep the juicer in the island and have a plug on the far side of the island for it.

    I'll post both for you to see. ;)

    For the brown cabinet for jars and flours, it will be drawers on the bottom (napkins, crayons, etc) and open above. I want to build it like this. Funny, I kept thinking of little hands, too. ;) That's actually my one worry with where I have the steamer oven.

    Here is the idea for the brown cabinet, but I want my closed storage to go up higher. This is too low for kiddos, for sure!

    {{!gwi}}

    I'm linking up a kitchen that has open shelves in the baking center. Do you think though that mine is so close to the range that open shelves would get "greasy?" Also, I thought you'd enjoy seeing the green cabinet. That's the inspiration behind my other pantry cabinet.

    Here's the inspiration for the open shelves and the way I want to have the tops of all the cabinets trimmed out where they meet the ceiling.
    {{!gwi}}

    Here is a link that might be useful: kitchen with baking center and nice storage options

  • 14 years ago

    florantha- What a great space you have! I'm so excited to hear from another gardener. :) I often see gorgeous kitchens and think, "Oh wow! But....that wouldn't work for me." Your counter space (and two big sinks!) are great. I also love that you did wood chopping areas around the stove.

    You're right about the island. It's not a big prep center. I can't seem to build it in the planner how it will really be either, which is tough.

    I'm going to walk through this mentally so I can see if it works or not.....thanks for bearing with me and helping me think through flaws.

    Ok, I come in from the garden via mud room with my basket. Drop the cold veg into the prep sink and the greens' collander in the main sink (to rinse). Take the to-cook veg in basket to the stove area to be used. Stay at stove and chop dinner veg (left of stove or on bar) and put chopped veg in oven to roast. While it cooks, rinse and chop the cold veg at the island. So...meat to the left of the sink since that's where the other trash can is??

    OH! Did I mention that the layout shows the sink as a 36" but it's 24"? I'll have an extra 6" of counter space on each side of the main sink.

    I'm going to keep thinking through all the questions you typed out for me. THANKS for those!! They're so helpful.

    I'm also going to show my mom your cabinets. She will love, love, love them.

  • 14 years ago

    One thing I would not do is divide those cubbies into open and closed storage exactly in half. Do mostly one or the other for best effect.

  • 14 years ago

    Thanks, marcolo! I think you're right. One thing I like about the inspiration cabinet is that it's not equal, so I need to look at how I can marry that with the kid issue.

  • 14 years ago

    I think it would work better if you moved the prep sink to the peninsula in the corner. The island is close enough to the main sink for a water source already. It's the cooking/prep zone that could really benefit from the second source of water. That would make the peninsula the social center as most of your prep would occur there. And it would leave the island as a large single flat surface with no interruption. Yet your water source is directly behind you if you need it.

  • 14 years ago

    Nice suggestion, LiveWire! That would let me face the people at the counter, which would be nice. I'll try it out!

  • 14 years ago

    Here's the relocated sink.

  • 14 years ago

    I think if you shifted the appliance garage to the other corner and put the sink actually in the corner between the range and the peninsula, it would work better, but it will depend on how your work flow happens.

    Without plumbing, this also lets your island possibly be mobile (casters?) to be able to move closer to the range or sink or even the door out to the garden if it needs to be.

  • 14 years ago

    Young- Thanks for the link! The green cabinet is wonderful...and I think the open shelves on some of the upper cabinets will be nice...but will they give you enough storage? Where are you going to put the baking powder, soda, salt, spices, etc? Are those going in the glass jars, with the other baking supplies?

    As for the juicer/mixer...what about a corner appliance garage, between the sink and range? That is kind of an awkward corner anyway, and if you have the appliance garage below and maybe a regular upper cabinet above...that would give you your extra storage for baking. Then, you could have the open shelves, on either side of the range.

    The island...I like it in theory, but it's going to have to be permanent, in order to have plumbing for the sink. And, you probably don't have much room for stools there, either. Could you possibly have a second/prep sink, over by the bar to the dining room? Either in the corner (where you were going to put the mixer) or overlooking the dining area? Not only would it be nice for prep, you could interact with guests and it would make a nice little bar area, too :)

    If you didn't have the island, maybe you could use a work table (that can move around) or even a table with a few chairs. I'm thinking of things like...if you do have kids, where are you going to put the high chair(s)...and how nice it would be to sit down and have a cup of coffee, IN the kitchen. Also a good place to have extra workers/kids, helping in the kitchen. Just a few thoughts....

  • 14 years ago

    This is what happens, when I get busy for three hours, in the middle of writing a response! Great minds think alike :)

  • 14 years ago

    Young- I was thinking of something like this (from It's Complicated) for your work table/island. You could move it around, if you needed to...and could fit in a few stools or chairs, depending on the height. I love the marble, but if you're already doing marble on the perimeter countertops, maybe a wood top? I'd love to have this kind of work table, in my kitchen :)
    {{gwi:1517745}}From Lavender Lass farmhouse pictures

    With seating... {{gwi:1517747}}From Lavender Lass farmhouse pictures

  • 14 years ago

    Great ideas, Livewire and LL!

    I do really like the idea of a moving island since I really considered it more of a work table than an actual island. The only downside I can see to that is not being about to have an outlet there...but I think I'd be OK with it.

    I'm stumped on the two corner things you guys mentioned, not because I don't like them but because I have no way to mock them up and actually see them in action.

    When you have a corner sink, what becomes of the cabinet below. YOu can't do a pull out, right? I've been thinking on the sink for a while, trying to work out in my head which option would give me the best space at the bar-- corner sink or end of the run sink. That area, because it will be deeper than the rest of my counters, will be my main space for rolling out dough. So, I want to make sure I give myself a useable chunk of counter.

    LL- Thanks for the feedback on the years ahead. That means so much to me. I smiled when I saw the sample you posted. How did you know that I looove that kitchen? I remember leaning over to DH during the movie and asking if I could have a kitchen like that. LOL!

    As for wood vs. marble, yes, that's a sticky question. When we decided to go with marble instead of wood counters, my one concern was where kiddos would "work" (aka, mess) without giving me the teeniest bit of pause. I don't mean to say that I'm not OK with patina and the imperfections of marble....but sometimes you just want to break out the watercolors and playdough, you know?

    I know what you mean about wanting to sit down in the kitchen. I bucked DH on the french doors for a long time because they cost me a bench. LOL. I love to sit in the kitchen with a cup of tea and a pile of cookbooks. Perhaps a very narrow table on casters is the solution. I could pull in my chair/stool from the mud room when I wanted to sit down.

    Storage question....let's see if I'm understanding what you mean. Here we go: Spices (small jars) will go in the cabinet above the stove. Things like soda/powder I keep in large jars, so it will be on the shallow unit. In the glass cabinet to the left of the sink, I'd probably put my large white mixing bowls and some of our occasional dishes. The rest of my baking supplies (measuring, more mixing bowls, etc would be in the bottom drawer to the left of the stove)

    And, so....I'm left with the sink and garage debacle.

    off to look at corner sinks...

  • 14 years ago

    Could the cabinet under the corner sink, open on the dining room side? Maybe extra storage?

    Let me see if I can find some cute, corner 'garages' to show you :)

    Okay, I didn't find any angled ones I really liked...but this one is cute. {{!gwi}}From Kitchen plans

    And I believe this is Circuspeanut's corner sink. It will say for sure in the thread, which I linked for you. Hope this helps :) {{!gwi}}From Kitchen plans

    Here is a link that might be useful: Thread on corner sinks

  • 14 years ago

    I like the look of this corner storage space.
    {{!gwi}}

  • 14 years ago

    That is nice! It looks like it has your marble countertops, too.

    Also, do you have to have a second sink in the kitchen, if you have one in your laundry/mud room? Maybe that whole peninsula could be your baking area (like the picture) and you could wash veggies from the garden, in the mudroom.

    I have that old sink from the farmhouse that I want to use in my laundry area. It has the built-in drainboards on each side...perfect for watering plants and washing veggies. Would you want to use something like that?

    Well, I'm out for the evening...have fun with your design plans! :)

  • 14 years ago

    Oh, did you see this one in the thread!?

    Sadly, it's the only shot of his/her kitchen I'm able to find. Rats! It looks like an awesome space. If I did something "snug" like that, I'd have to have that particular cabinet built...but that's possible.

    Like you, I'm not finding any true corner garages I like, but that could be because I sincerely dislike "corner" cabinets. I tend to prefer "flat" cabinets.

    Here are the mock-ups...I couldn't put the sink in the corner due to the program. Looking at it, I'm wondering if I'd have more usable space with the sink on the end. Why? Because adding the corner garage seems to tighten up my cooking space. I'm wondering if the sink on the other corner will further tighten it. ??

    Regardless, I can't figure out how to build out the space to the left of the window. I need to pull out my graph paper. Also, should I toss the glass cabinet by the bar? It seems out of place.

    or with corner....

  • 14 years ago


    I could just eat this kitchen. Oh, man.

  • 14 years ago

    Young- I've always liked this little prep sink. Maybe it's the asparagus, but it just seems like the perfect veggie sink :)
    {{gwi:1517744}}From Lavender Lass farmhouse pictures

    As for the corner cabinets, I know what you mean...they look too modern or something. I think you're right to stick with the flat corners. Would it be cheaper to sell the red mixer online and buy a white one...then putting in the appliance garage? As for the juicer, maybe that should be in a 'garage' between the sink and fridge. It takes up a little counter space, but it is a better location.

    The rest of those pictures are just eye candy! That's the problem, if I look at too many, I start losing my focus. I'm already rethinking my layout, so I keep looking at my inspiration tiles to see if something will work in my space, or not. Otherwise...too many choices! LOL

    Here's my inspiration tile, which I'm sure you've seen before, but it's so 'woodland cottage' even though I plan to have mostly white cabinets :)


    {{gwi:1517742}}From Lavender Lass farmhouse pictures

  • 14 years ago

    Lav-

    What a great sink! I love the patina and the hammered detail. Quick sink question: since it will be near the dining room, do you think that would be the best sink for a cup filler (filtered water tap)? The fridge I'm looking at doesn't have water in the door. I thought the placement in terms of the dining room was good....but then thought maybe it would take up too much actual space from my work area.

    I know what you mean about getting distracted! LOL! I think that tile will look very nice with white cabinets. I wish I had the courage to do tile! I found one I love, but I chickened out. ;)

    I was thinking the same thing about the juicer. Thinking of all the places I'm willing to give up counter space, the right of the sink is probably it. Then, I started thinking "is it really going to kill me to walk it over from the pantry?" No, I doubt it is. I've lurked here so long that all the conveniences we all think up are making me lazy. LOL!

    On another note, I saw a great piece at an antique/junk store today that would work as my center table/island. It was just low enough that I could top it with something (hate to say marble, but...) for dough work. It was inspiring, if nothing else.

    You hit the nail on the head: "too modern" is what I find myself thinking with corner units. It's not that I want the room to look old...just original/classic, I guess.

    On a happy note, we looked at marble today and carried home some sample pieces. Now I can pick paint! :) :)

  • 14 years ago

    Is there a sink in your laundry room space? If not, that might be the ideal place for a small counter for the juicer. They are so messy that I would want it near a water source for easy cleanup. If not the laundry room, then next to the cleanup sink for sure. And maybe do a "juicer cozy" for it rather than put it in an appliance garage. Cozies are starting to come back into fashion a bit with more emphasis on old fashioned kitchens. They used to be the high fashion way to hide the appliances left on your counter without an appliance garage.

    Here's a great old fashioned print for a mixer cozy. You could easily make one for your juicer and mixer and it would be an ideal touch of "vintage" for your kitchen.
    {{!gwi}}

    I LOL'd at this one!

    This felt teapot cozy with embroidery is cleaner lined and more "modern" looking.
    {{!gwi}}

    Another solution would be to get the juicer attachment for your KitchenAid mixer and just put that in a drawer adjacent to the on the counter mixer.

  • 14 years ago

    Hollysprings--- You're a genius!! I LOVE the idea of using the mixer in the laundry space. Yes, it will have a sink where I can clean it (pain of all pains), AND that's going to be the largest sink in the house. Perfect. Bonus: it won't junk up my kitchen sink if I have to rush out and leave it for later. I have counter space there, but I also have a pantry going into that room. It's also what I pass when coming in from the garden with the veg. Why didn't I think of that? Gotta love GWers! Oh, what an exciting idea. The crock pot cozy put a smile on my face. How fun.

  • 14 years ago

    Well, the time has come to be at peace. I've let my mind swirl, swirl, swirl...perhaps because this project jumped up on us out of nowhere. After some long, hard Winnie the Pooh style thinking, I realized I needed to reconnect with our vision and what we really need, not all the things I love and appreciate. ;)

    Here's where I am:

    {{!gwi}}

    my beloved sliding glass door upper cabinet

    {{!gwi}}

    currently torn regarding work table height

  • 14 years ago

    Two points.

    With the prep sink, you won't need the potfiller. Just get a pullout with an extra long hose and it will reach to fill your pots.

    If you can't decide on the work table height, perhaps look for something a bit more like an "industrial" work table that will have adjustable legs to let you choose which height you need for various projects.

    And, point three, because I'm just not sure about the sconces by the range hood. The adjustable sconces are kinda wonky looking. It could be great for extra light on your work surface, but your hood insert should have a light in it and I think that you might want more storage around the range. More cabinets with under counter lighting instead would probably be more functional, although not as visually striking.

  • 14 years ago

    Thanks, Holly! I hadn't thought about filling pots in the prep sink. I'll measure my pots, and also look at some pull-down faucets to see if I can find one I like. It'd be great to save on plumbing. ;) I'll keep thinking on those three things. Thanks!

  • 14 years ago

    Young- I think this new window is too big for your space. While I know you want more light in the dining room...the big window seems much more contemporary, at least to me.

    I agree with Holly about the sconces and the potfiller. What if you go back to your earlier version, with the glass cabinets on either side of the sink (no angled 'corner' cabinet) and then the closed upper cabinets, on either side of the range. With the grease and oils from cooking, I don't know if open storage is really going to work there.

    What about Circuspeanuts' kitchen...you could always add some more details or even use glass, but open is going to be hard to keep clean. If you don't like solid, maybe glass around the range and open cabinets on either side of the sink? And on that end (closest to the dining room) what about a shelf facing the dining room...for display or fancy plates?

    For the bar area, I think you need some kind of lighting that ties in with your other choices (which I love). Maybe small pendants or some other 'vintage' fixture that doesn't overwhelm your space, but work with your overall theme.

    I really like that green cabinet! I think it works with all the other elements in your kitchen. For the island, I like the idea of painting the base another color, but I think stainless would be too contemporary. You could always go with a stainless or wood top, but I know you will probably end up with more marble :)

    Just remember, look at every item in your kitchen and make sure it works with your marble and your lighting. I think those elements will help keep you on track. Have fun!

  • 14 years ago

    I really like the idea of a movable cart--our G-shaped kitchen was too tight to allow one but in some of our iterations the kitchen was a U with a moving second end, a trestle table. I have also seen in the BH&G mags a table atop a removable platform--can be table or raised island. There are wonderful carts out there, or could be butted up to a permanent island to create a flexible prep and receiving station or stations.

    The idea of a movable work surface which you could also move about in the kitchen is used in the gourmet kitchen of actor Alfred Lunt which I have posted on the GW in past.


  • 14 years ago

    I'm sorry for being a bit delayed; I'm traveling for the next while.

    Florantha- That island/cart combo sounds like a wonderful solution. I haven't seen the table/platform. I think I'll try to locate a picture of that. The more I think about having some mobile counter space, the more I like the idea. So, I'm leaning toward standard height. THen, there's that piece of me that wants "table space" for the cozy factor. Decisions, decisions!! Thanks for the photos; they're inspiring, and that kitchen is new to me.

    Lav- I'm struggling. DH thinks there aren't enough windows, even with the large one. That particular window looks super modern to me, too. I wish I could mock up a design with the types of windows we'll use.

    I saw this kitchen today, which appears to be a cottage. The windows are spread a bit farther apart than we want, but...it's still inspiring as I try to merge DH's vision with the age of our house. I vetoed his desire for windows over the entire wall (entire, entire) and no uppers at all in the kitchen. So, I have to find a way to meet him somewhere on the openness he's hoping to achieve. Just not sure where it will be...

    Ok, some window brainstorming:

    {{!gwi}}


    As for cabinets (upper), I'm torn between wanting to get in as much storage as I can, and just creating enough storage (plus some wiggle room). I have to keep reminding myself that with a real laundry room and the new dining storage, a lot of what is currently in the kitchen no longer will be.

    I think it's time that I made a giant list, down to the nitty gritty and start some serious measuring. I know my conversion to drawers will create a lot more storage space per foot than we're getting now, but it's hard to know how much more that space will stretch.

    Still looking at lights. I know the scale is way off, too.

  • 14 years ago

    ok, I'm back with a very poorly done mock up of windows that are very similar in style to the original ones in our home.

    I attempted to adjust some scale issues in the other shot, with little success. I'm thinking on this wall. Glass is an option as I don't want grime.

    PS. have considered doing the tall cabinet by the french doors and island in an accent (subtle) color.

  • 14 years ago

    Young- Well, of course all those pictures are wonderful! I really like the first one, but they're all so bright and cheerful. Just a word of caution...will all those windows make the dining room feel darker?

    The dining room is also an office area and walk-in library, which is a great way of using the space, but it means more bookshelves, cabinets, storage, etc. I guess if you're going for a library/sunroom relationship, then all the windows would really work. Then, the contrast would be intentional and you'd be playing up the differences...does that make sense?

    In some of the old/fancy houses in town, they have a beautiful library (dark shelves, fireplace, leather furniture) with doors that lead to a sunroom (windows on two or three sides and lots of white wicker) and the contrast is very effective. You literally move from a darker, cozy room into a light-filled, airy space.

    Anyway, probably much more response than you were looking for (LOL) but I think the second picture would really work...if you can afford to lose the upper cabinet storage. It would certainly be a great place to have a few herbs, too!

    I've probably shown you this before, but I love Laura Calder's kitchen...mainly for all the beautiful windows, with the plants...and those blue tiles :) {{!gwi}}From Lavender Lass farmhouse pictures

  • 14 years ago

    Haven't we seen some islands with a detachable cart on the end? Brain cells seem to be remembering a couple. If the cart had brakes yet were ready to roll very easily, that would be the best ferry to the range and it wouldn't require off-loading at range and returning to home base right away; if you're right-handed the cart on your left abutting the range cabs would give you a handy dandy assistant. Imagine stir frying with this combo, say cut up chicken, chopped onions and garlic, broccoli pieces, summer squash pieces, mushroom slices. They're all there in separate little containers, ready to rock and roll. Then roll the cart to the washing up area when finished at range.

    By the way, if you're a gardener, don't get a small "prep" sink. At the very least get one the size of a half a double sink. The ones in posts above are cute, but you don't need cute, you need functional. Do you wash only a couple tomatoes at a time during September? Imagine washing and peeling potatoes for potato salad or scrubbing up a few overgrown 1-foot plus zucchini for zucchini bread.

    [My "prep" sink is a single full-sized Kohler cast iron Mayfield. Today it holds a big tablecloth soaking with oxygen bleach to remove red wine stains, in consequence of an overenthusiastic set of holiday guests at most recent dinner party. Earlier in week it held a half-bushel of aging apples from our cold storage--am making holiday bread & cakes. DH washes his hunter bag of pheasants and ducks in it. He would howl if sink were small and cute and he'd just move to the big sink where he splatters critter blood onto the clean dishes.]

  • 14 years ago

    Young- That last picture looks really good! Are you planning to have a backsplash or windows down to the countertop? I thought I read something a while back (here or on Smaller Homes) that a small backsplash would help keep the frames from getting so wet, preventing rot, etc...and made it easier to clean. Sorry, I can't remember the name of the thread.

    Oh, and I agree with Florantha about the size of the prep sink...unless you're planning to use your mudroom sink for some of these activities. I'm planning to have a big, vitage, single sink in our mudroom (with built in drainboards) and a single sink for dishes...but a smaller prep/bar sink in the baking area. I don't need a big sink in that location, so a cute sink will work, just fine :)

  • 14 years ago

    With a large laundry sink, I think that would be the ideal site for hanging up game to bleed out if need be. A floor drain and a sink you can hook up a garden hose to would be a great addition if that scenario was frequent though. ;)

    Plus, there's a sizable cleanup sink.

    I don't think a prep sink in that spot in this kitchen need be much larger than just being able to fit a stockpot into.

  • 14 years ago

    Holly- LOL!

  • 14 years ago

    Oh, ya'll!!!

    My brother is a big time hunter, so it's mental image overload here. LOL.

    The laundry/mudroom sink is slotted to be a 36". We're debating between using the sink that comes with our kitchen counters (to save) or using a vintage sink (what I really would love to do).

    With the window placement, we haven't settled. DH loves them to go to the counter (ours don't currently...and that little area is always messy feeling). However, I do find they tend to look a bit less modern if they don't go to the counter quite all the way. I need to pull some more inspiration shots for the two of us to thumb through. I find Elizpiz's windows to be a good inspiration.

    On the prep sink. Hmmm..I can see both sides of the coin there. I do bring in big wads of stuff at times. Other times, I run out and pick just what we need for the day. I could use the laundry sink for big harvests, I guess. I'll pass it on my way to the kitchen. I also want it to fit a large pot. It looks like I need to pull my pots out and do a bit of measuring...and talk to my cabinet guy to see how big I can go in that corner. If I have the mobile component on the island, it will give me back some of the counter space I'll be giving up for the sink.

    I hope I don't sound terribly wishywashy on every little thing. I'm traveling without DH, so this is my only thinking space for now. Thanks for listening to my rambles.