Software
Houzz Logo Print
chloe8_gw

Layout help, please! Angled wall, wall removal - oh my...

13 years ago
My husband and I are stuck spinning our wheels on our kitchen layout for our remodel (well, mostly "I" - DH just wants to make decisions and get on with it, while I want to think through every little detail and make sure it's perfect). We were heading in one direction with the kitchen, and were going to keep the existing walls as they were, and keep the eat-in kitchen table area. But then we started thinking through the flow of traffic in our kitchen area, and decided to contemplate removing the wall between our dining room and the kitchen, or making it a half wall, and not having an eat-in kitchen table; just having some seating at the island.

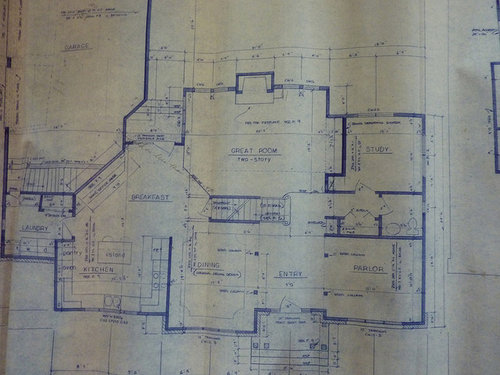
Here's our full first floor layout:

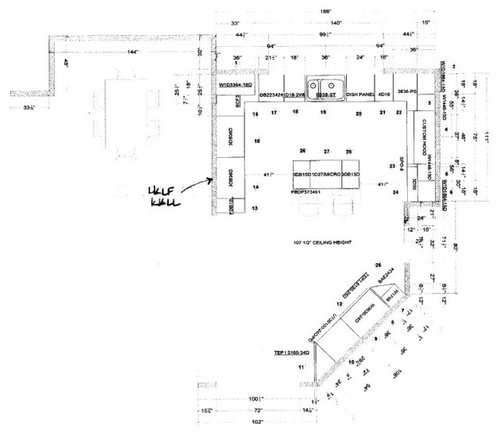
And here's a current kitchen layout, with a half wall (sorry, this view is from the opposite direction compared to the full layout above):

This requires moving the fridge over to the angled wall, which has the advantage of moving some of the traffic congestion in the kitchen. But I want to make sure that it still works well for prep work, etc. Also, we're currently considering the half wall instead of removing the entire wall, mainly because the kitchen is in the front of the house, so it will be visible from the entryway when you walk in the front door. (Although I would have liked the larger island that getting rid of the full wall would allow.) A half wall will at least allow for more separation for the kitchen, while still tying together the kitchen and dining room.

But the angled wall is really not gelling for me, and I'm wondering if the space where the kitchen table used to be will feel like a huge empty gap when there isn't a table there. So I'm wondering if we should change the angled wall so that it isn't angled anymore (bring the refrigerator down so that it's parallel with the island), and tuck in a pantry behind the refrigerator (instead of having a pantry cabinet next to it).

Any suggestions/brilliant ideas/cause for concern? Thanks so much!!

Comments (3)

  • 13 years ago

    the angled wall would be a nice banquette.It's a nice spot and a bench with 2 short sides or 2 benches opposite each other would give you a little zone that your large 1st floor could use. You have a lot of wide open areas-I could see people really liking that spot to sit and it's out of the way,in a sense, of all the other action.Keep the wall between dining and kitchen.

  • 13 years ago

    I don't see the need for two table seating areas so close to each other - just keep the dining room and use it more. So, I like your idea of making a triangle-shaped pantry against that angled wall. I would probably just put the Fridge on against the bottom wall of it with the door to the Pantry next to it. The right side of that wall is then a nice blank wall perfect place for a bar area, artwork, sideboard, or other item.

    I would then:
    put the range on the left side of the U;
    make the left side of the island completely cabinetry (no overhang) so you can have a prep sink at the top left corner of the island. The seat that was there moves to the right side of the island so you have seating on two sides of it;
    put the MW in an upper on a shelf, or a drawer MW below the counter, next to the range on the side nearest the fridge/pantry;
    completely delete the right wall of the U so you can make the island at least somewhat bigger whether you remove the wall entirely or not;
    put the ovens to the right of the sink; and
    put the DW between sink and ovens IF you need an obstruction-less secondary prep space (between sink and range) more than an obstruction-less baking zone (between sink and ovens.

    I don't think a half wall is going to do much to hide kitchen mess for you, but if you put the ovens next to the sink like I recommended at least the cleanup sink rack, mess etc. would be hidden from the entrance. However, a half wall with some nice trim, maybe some posts, etc. would provide an elegant separation between the DR and Kitchen plus some nice display space. Going without would give you a bigger island. It's up to you..

    Anyway, HTH! I love interesting spaces like this and I think you can have a phenomenal kitchen.

  • 13 years ago

    My apologies for not following up earlier, and thanking you for your feedback - bad form, I know, and I'm very sorry!

    Herbflavor, thanks, we did consider a banquette at one point, but it still didn't feel right, and we liked the idea of removing the wall more & more as we thought it through.

    Tracie, we did decide to have most of the wall removed, and had the work done a couple weeks ago ( so things have been crazy around here!). We're loving the amount of light it's bringing in, and the space feels so open now. We decided against a pantry,though, and are just going to do a fridge/pantry armoire instead, along the angled wall. Here are some photos of the current progress:

    View from front door:

    Looking back from kitchen: