Software
Houzz Logo Print
jaymielo_gw

Please critique my kitchen layout

18 years ago
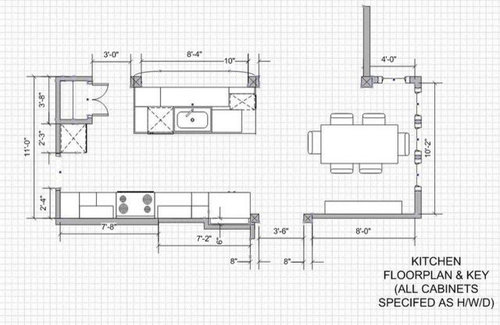
A thread on the "Building a Home" forum got me re-thinking my kitchen layout, so I thought it might be wise to post here one last time before it is too late and solicit a critique. Thanks in advance for taking a look!

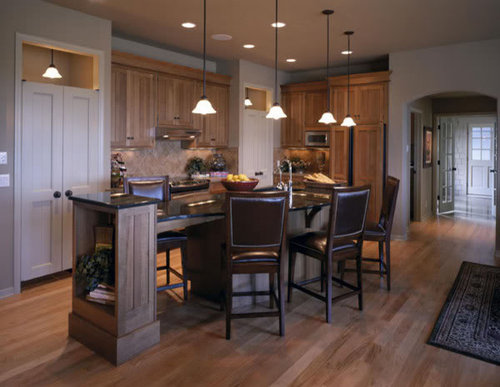
Floor plan Here is the floorplan. All the cabinets are inset quarter sawn oak with a flat panel arts and crafts door. Features include a 5'-6" x 9'-4" single level island open to the great room beyond.. A 36" range with hood. A built in microwave/convection oven along the pantry wall to be used as our "second" oven. A wine fridge in the side of the island closest to the nook. The refrigerator is pushed back into the wall to the right of the range to make it appear counter depth. The table in the nook has a leaf and in most cases will be shortened to accommodate 4 instead of 6 chairs so it won't be as crowded.


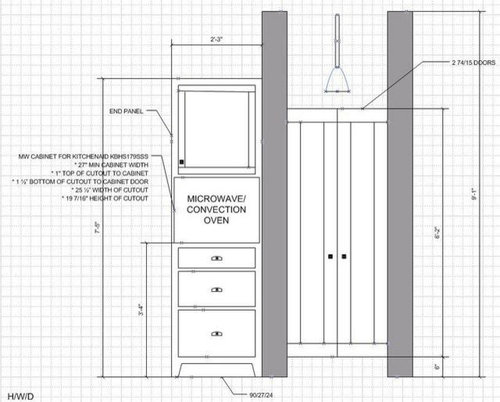
Reach-In Pantry Inspiration This was my inspiration for the pantry. I really like the look of this pantry, but I'm realizing it might not be the best use of space and I might be better served by turning this entire wall into a bank of cabinets.


Microwave/Reach In Pantry Wall This wall has the reach in pantry mentioned above and a micro/convection combination to serve as a second oven when we want to keep things warm.


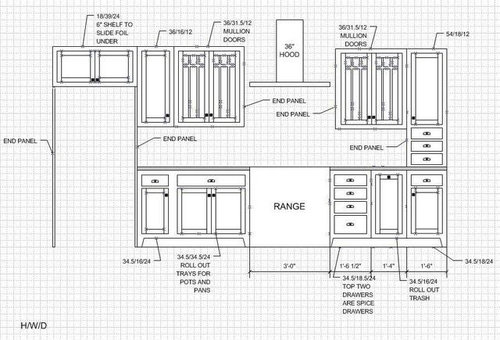
Main (Range) Wall This wall has drawers on the right side in a counter height upper cabinet. The door to the right passes through to the dining room and I'd like to store napkins and linens here. A second roll out trash can is to the right of the range.


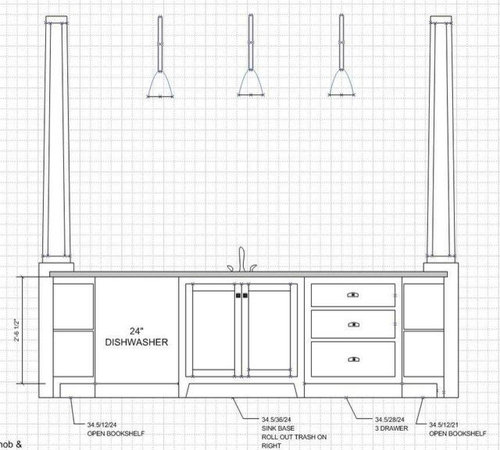
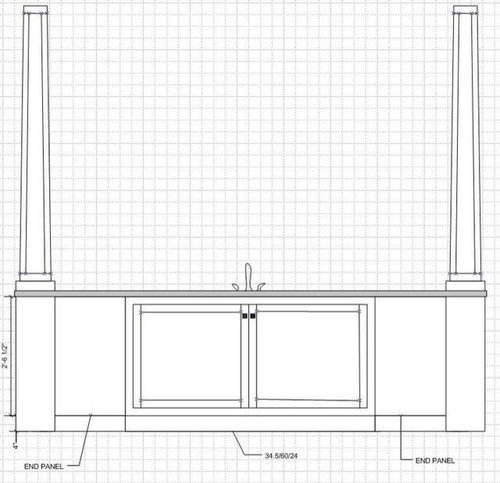
Front of Island The front of the island has the sink and dishwasher and open bookshelves on either end. The first roll out trash can is located under the sink here.


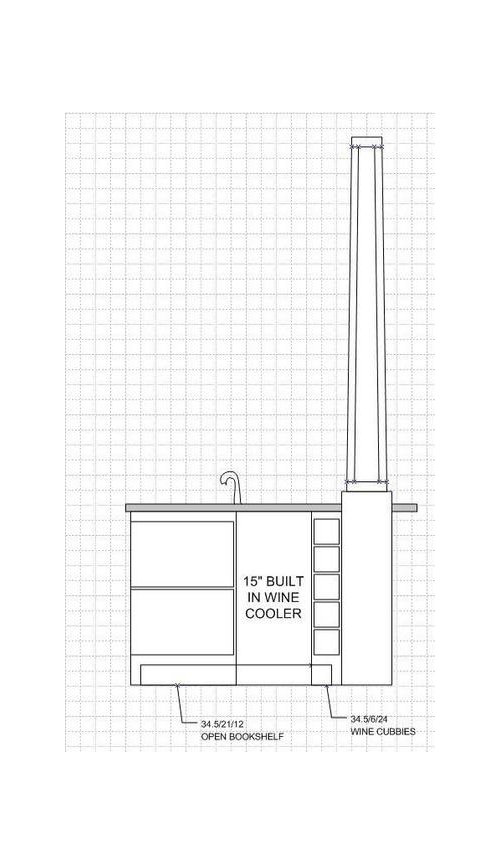
Right Side of Island This side of the island is open to the nook and holds a 15" wine fridge. I'm thinking it will be convenient to the nook which we will use to hold glass ware and our "bar" for entertaining. I'm trying to make the kitchen "entertainment-friendly" while I or my DH are cooking.


Back of island Not much to talk about here. We have additional 18" deep storage cabinets here for appliances I don't use often.


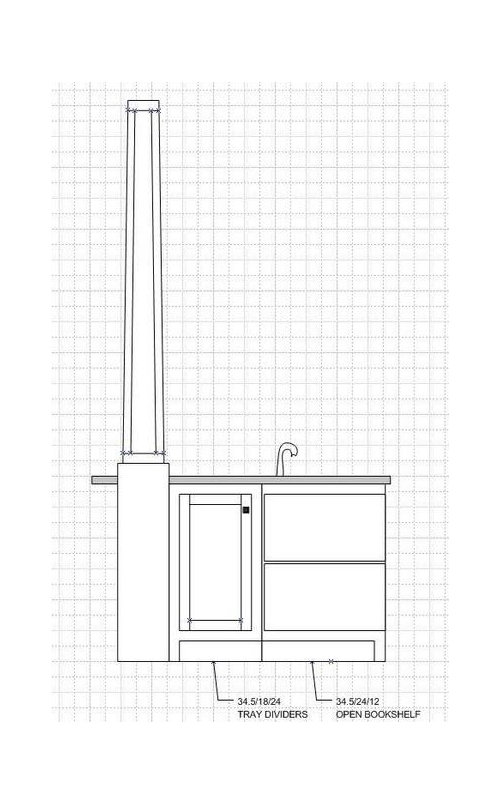
Left side of island This side has the bookshelves and a cabinet for trays.


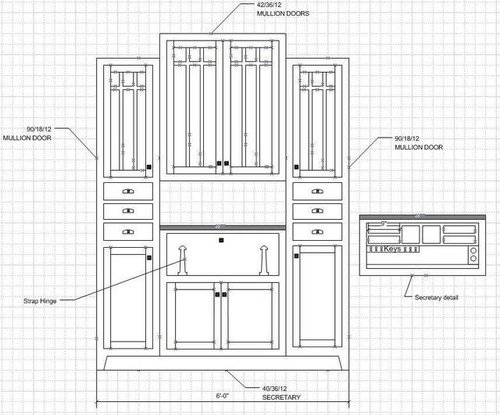
Nook Built-In The nook has a "secretary" cabinet which will swing down to accomodate a laptop and swing up to hide the mess. Also a landing zone for cell phones, keys and mail. The rest of the nook will be lighted glass front cabinets on the uppers.

So, do yo see any problems here? Can I do anything better while keeping the same general footprint, as far as the external walls are concerned? Thank you for looking. j.

Comments (19)

  • 18 years ago
    last modified: 11 years ago

    I think your kitchen will be stunning. Everything looks very well designed and thought out. The only thing I might add, but would not be totally necessary, might be a small sink between the fridge and range, thus separating prep and clean up.

  • 18 years ago
    last modified: 11 years ago

    Do you just have the one reach-in pantry (and there are 2 in the inspiration picture)? I need to be sure I'm looking at things correctly!

    Instead of rollouts for pots and pans by the range, consider drawers. It's easier to pull open a drawer to get a pot than to open two doors all the way and THEN pull out the shelf/pullout thing. You lose a little space but you can cram stuff in a drawer better because it won't fall off the sides when you open it quickly.

    I think this is going to turn out beautifully. About the pantry--what type of doors are you planning? I must confess, the paired white doors in the inspiration picture remind me of restroom stalls, but I think with matching oak doors (instead of the white) it'll look perfectly fine. I'd put a mullioned glass transom above it though, just because.

  • 18 years ago
    last modified: 11 years ago

    histokitch Thanks so much. I've put a prep sink in and out of the layout several times. It is something that I'd really like, but I think the kitchen might just be to small for it. I might end up with too little counter space?

    fori There is just one reach-in pantry. (Again, back to the too small issue) I like the idea of drawers for pans. I've seen pictures of that and have the inspiration photos stored away but had lost track of it. Thanks for the reminder. For the pantry, the doors will be quartersawn oak as well, built by my cabinet make to match the cabinet doors. A glass transom would be beautiful. I just found some leaded glass windows for the great room and now you have me thinking about using a third window above the pantry as a transom... Hmmm.

  • 18 years ago
    last modified: 11 years ago

    You have obviously put a LOT of thought and planning into this kitchen and it looks wonderful. The drawers over pullouts is an excellent suggestion, and I think it will be so much better. The only disadvantage I see to your pantry plan is that it requires another framed wall between it and the oven, so you lose that much space. If that's not important to you, I'd say go with what you'll love. Sometimes it's ok to choose looks over function, as long as the function sacrifice isn't that large.

    I saw the question about the dbl doors for your pantry in the homebuilding forum. The other member thought it would be a hassle to open 2 doors...But do you? Another way to get a similar look would be to put in a bifold door so it will open all at once, but still have the 2 sections and you could put on 2 knobs...If you think it might be a problem.

    I LOVE QS oak and can't wait to see your finished masterpiece. It'll be fantastic.

  • 18 years ago
    last modified: 11 years ago

    rhome410 Thanks so much for the encouragement. If my DH knew I was analyzing this floor plan again, he might shoot me. :)

    Quick question though about the additional framed wall between the pantry and the oven. Do you mean the wall that is already in the floor plan or are you referring to an additional wall which I haven't allowed for but is required by building codes? I think you mean the existing wall, but I want to make sure. I wouldn't want to lose 8 inches!

    As to the double doors, I just don't know because I haven't lived with them. I think when they get the house weathered in, I'm going to have to go out with my masking tape and mark things on the floor and then walk around to see if I think the clearance is too narrow or the double doors would annoy me... I like the idea of lots of shelves, but it might not be the most efficient use of space in retrospect.

  • 18 years ago
    last modified: 11 years ago

    I'm comfortable in a small kitchen and I like how yours is laid out--small enough to be functional but with a big feel. The columns are going to be lovely. You seem to have plenty of storage and except for the wall eating a little space, I think the pantry is kind of a nice way to do it. It seems to me that the main sink is close enough to everything not need a prep, but remember I have a small kitchen mentality. :) But a big sink, right in the middle of everything! What could be finer?

    On the other hand, if you think you'd get use out a prep sink, maybe it'd be worth fitting one in. I think I'd just get a really fabulous double main sink. Maybe even triple. You could perhaps shrink the open shelving down a tad on each side and get an even bigger main sink. Someone here a while back was contemplating a big sink with 2 faucets so two people could work independently at the same time.

    But I do like what you have now. Counter spaces all seem very practical and visually pleasing.

  • 18 years ago
    last modified: 11 years ago

    fori The triple sink a really interesting idea. There are often two cooks in our kitchen and I'd love to have two sinks, but the triple with 2 faucets might be a functional compromise. I was going to go the Ticor S112 single bowl because I liked the idea of being able to fill it up and "hide" our mess, but this is definitely worth investigating. Thanks so much for the idea.

  • 18 years ago
    last modified: 11 years ago

    I meant the wall you already have in your plan. If you did a wall of cabinets instead of a separate pantry, you could do without the wall that is now in between the oven/micro stack and the pantry. So it's that 4 inches that I'm talking about. Personally, I think it would be worth it to lose the 4 inches to have more of a 'real' pantry, which is more flexible for bigger and odd-shaped things than cabinets can be. --In other words, I vote for leaving it as you have it!

  • 18 years ago
    last modified: 11 years ago

    rhome410 Thanks for the clarification and your input. I like the idea of having as "real" a pantry as possible with my limited space. I'd vote for a 12'x12' pantry if I had the space :) but this seems like a good compromise and the flexibility of the shelves is also alluring. I've done quite a bit of research on how to optimize the shelving to make sure I can store lots of "stuff". Thanks again for your input. I really appreciate everyone's help. j.

  • 18 years ago
    last modified: 11 years ago

    I like your plan very much.

    I've only got two things. One is to check the heat output of the wine ref because of the bottle storage right beside it.

    The second is the little shallow drawers down to the counter near the range. Depending on how your cabinets are made, and whether they are inset, the net usable space in each drawer is about 13" wide, 2-3" tall and about 8-9" deep. I don't know what you were planning on keeping there, but I though it was worth saying.

  • 18 years ago
    last modified: 11 years ago

    bmorepanic Thanks so much. Both good points. I put the wine cubbies in there because I didn't easily have room for a 24" wine cooler and and I couldn't find a reasonibly priced 15" dual zone, but I didn't think of the problem with heating up the reds. I'll have to rethink that area...

    WRT the shallow drawers, that is on the path to my dining room and I was planning on storing napkins there, so they needn't be large. However, I will have to ask my cabinet maker exactly how big they will turn out though because I am doing inset cabinets and definitely don't want to have useless drawers.

  • 18 years ago
    last modified: 11 years ago

    I think your layout will be beautiful and have great functionality. The one thing that it doesn't have that would bother me is a long stretch of counter for prepping or baking.

    Most likely, your ideal prep place will be the island. However, it looks like you'll only have 36" on either side of the sink to work on. I'd be very tempted to get rid of the bookcase on the pantry side and slide the DW and sink to the end so that you have 24" on one side of the sink, and a 48" stretch on the other side. You'll appreciate the extra room.

  • 18 years ago
    last modified: 11 years ago

    Are you interested in another layout? If so, I came up with one using your inspiration pantries (2). You may have already tried it an nixed it, but I thought I'd draw it up (I enjoy doing this).

    I wanted to make a comment about the pantries--ventilation! As you may or may not know, there's a fairly recent thread concerning ventilation of pantries and having venting both high & low. Your inspiration pantries inherently have just what seems to be needed--open at top & bottom! So, in addition to looking unique, it's also a well-ventilated design!

    First, here's the layout:


    Changes:

    * Added 2 pantries on either end of the range wall similar to your inspiration picture

    * Centered the 36" range and 42" hood in the remaining space--gives you 31" of counterspace & 25" of upper cabinets on each side of the range/hood (For adequate venting, it's strongly recommended that you have a hood at least 6" wider than your range or cooktop.)

    * Moved the MW oven over to where the pantry was

    * Moved Refrigerator to where the MW was

    * Moved the DW to the other side of the sink so the DW & Range don't interfere w/each other when both doors are open...this may not be necessary since the aisle has more than enough space to have them both open at the same time, you just wouldn't be able to stand in front of them if they're both open. In its new position, you also will not be trying to prep while someone else is trying to load the DW and if the DW is running, you won't have to prep in front of it.

    * Required the move of the wind chiller to the other side...this is the main reason I don't like the move for the DW

    Comments:

    With two 36" wide pantries (total 72"), you gain quite a bit of additional storage space that is also very flexible. You could even hang a broom or mop on a side wall. I showed 15" shelves b/c that depth gives you the flexibility to be able to store small appliances, dishes, pots & pans, etc. as well as dry goods.

    You maintain a good work flow: Refrigerator-to-sink-to-prep (island)-to-range

    You have plenty of workspace around the range as well as on the island

    Zones are somewhat separate...the only real overlap is the prep & cleanup b/c you only have one sink. However, I don't think you really have room for a prep sink--it will rob you of necessary counterspace; plus your kitchen is small enough to allow easy access to the sink from anywhere in the kitchen. If you can corral your dirty dishes to the right of the sink, that will leave you the left side for prep. (Dirty dishes will be coming from the table in the Nook so the right side is the natural place for dirty dishes)
    -- Prep: 38" x 42" of counter space
    -- Cooking: Two counters 31" x 24" each
    -- Cleanup: 38" x 42" of counter space

    Landing space for MW and refrigerator is the island

    The refrigerator and MW are in a position to make them accessible from both the kitchen and the Great Room without interfering with the kitchen work flow and zones.

    Putting the MW cabinet b/w the wall and the refrigerator helps the refrigerator not block the Great Room doorway when open

    I didn't change anything in the Nook

    It's not that this layout is better, functionally than yours, I was just trying to give you something closer to your inspiration picture/pantries.

    Just some food for thought!

  • 18 years ago
    last modified: 11 years ago

    buehl WOW! You must not be able to sleep either! LOL. Thank you SO MUCH for taking the time to do this. It is funny, in the year and a half I've been working on this layout, I never came up with this one and I'm not sure what was keeping me from "seeing" it. There must have been some preconception I had in my head, because I could never figure out how to get in two pantries. The original design didn't have the passage way to the dining room on the lower left and maybe somehow adding that got my mind in a rut. It is so nice to have fresh ideas. This (and everyone elses) input has really given me something to think about.

    You are right that the only thing negative I see to this layout is the wine fridge has been moved away from the "party" side of the kitchen. :) So, I would have to think about whether I really wanted to flip the DW or if my aisle there was big enough. However, I think the triangle in relationship to the prep work area is better situated in your layout. And I definitely like the two pantries. I wonder if you would be able to see the one in the far left or whether it would be a visual loss and hiden by the fridge wall? Also wonder if in this floorplan we would need wall to the right of the MW cabinet. Oh, just looked and it is load bearing (there is a cat walk above it) so, it would probably be prudent.

    As to the hood, I know! We are using the 36" Bluestar and I was hoping to use the Futuro Galaxy 36" wall mounted range hood because I've read good things on this forum, they move a lot of air and are relatively reasonably priced, but they jump from the 36" to 48" models. However, I might have to bite the bullet and pay for the wider hood though in order to meet our ventilation requirements.

    We are just beginning to frame the exterior walls in our house, so I have a "little" bit more time to think about this before they will begin framing inside.

    Thanks again for taking the time to play around with my layout buehl. You are so generous with your time and talent!

  • 18 years ago
    last modified: 11 years ago

    Thanks!

    If you're looking at the pantry wall from the GR doorway, yes, one pantry will be blocked from view. However, looking from the GR from the island area, I think you'll see the whole thing. I don't have software for 3D rendering (as you can tell, I'm low-tech with this...pencil & graph paper!) so I can't show you.

    Wine Chiller/DW: It wouldn't be the "end of the world" if you had the DW across from the range. There is room to open both and, realistically, how often are they both going to be open at the same time? As to prep, if the DW is being loaded you could always move over to the side of the island to prep temporarily...there're actually a few more inches on that side then the front (42 vs 38). If the DW is running, it's really not an issue standing in front of it unless it's venting hot air while you're there! Do you often have someone cleaning up & running the DW while you're prepping/cooking?

    Hood: If it has high enough cfm's perhaps you can get away with the 36"...but from everything I've read from those with the Bluestar, the extra 6" seems important. We have electric (no gas in our neighborhood) so I can't advise you on that w/first-hand knowledge. We're getting a Vent-A-Hood, so we're able to get 42". Perhaps if you ask on the Appliances forum they can recommend a hood that comes in 42". The 48" isn't that much more, though. It would just mean 22" wall cabinets instead of 25" (with 3" b/w the hood and the cabinet).

    Good luck!

  • 18 years ago
    last modified: 11 years ago

    Woah...you don't really want the wine stored in the party area!!! Not unless it has a lock. :)

    As far as the hood, is it possible to get a deeper one instead of a wider one? Or at least mount it sticking out a bit for better coverage? Although, a big chunky hood might fit in well with the arts & crafts feel (of course back then a window would be more likely, but we must improvise!).

  • 18 years ago
    last modified: 11 years ago

    fori I want that wine where ever it is most accessible to me! I like to be able to sneak another glass without breaking stride. :)

    I think I'm going to have to do a little more investigation on the hood. Somedays it seems the decisions to be made and research to be done is endless. I have such admiration for all the people on GW who have had such a burning desire to create the perfect kitchen for themselves, did all the research and THEN had enough energy to come back to help others. You guys are wonders!

  • 18 years ago
    last modified: 11 years ago

    I've been going through the hood issue myself and there's no good answer. I think it's the most difficult choice.

    Will your range have a grill or griddle? That seems to be the big decider on whether or not one really needs to go all-out on the hood. We're going with the 30" BS, so no grill. We are getting a 36" (but standard depth) hood, mostly because we couldn't find a 30" wide model that was extra deep without putting the spouse's head in danger and being too tall for our small space. We may end up having to move the high powered burners to the back of the range, but it's the best we could come up with.

    You've got more space to work with, but you don't want it to be all hood. Since you have such a nice almost-symmetry thing going, I think you'd want to stick with the 36" wide. But if you can find a 24 or 27" deep one, it oughta be good enough coverage. And if you can find it in a light airy model like you were looking at, it won't look like a giant hood.

    Good luck. Those hoods are tough!

    And I guess you know where you need your wine. Obviously MY in-laws don't visit you very often or you'd want it in the master bedroom under the bed. :)

  • 18 years ago
    last modified: 11 years ago

    fori LOL! You made me smile. Probably the opposite is true at our house. I'm always plying MY in-laws with wine. When I first married by DH, they NEVER drank more than a wine cooler around me, but they have loosened up quite a bit. It might be because they don't think my DH is their "little" boy anymore, but maybe I drive THEM nuts! :)

    No grill or griddle, but 6 reasonably high power burners. It is the BS 36" RNB, so I think I need almost 1000 CFM using the 10 CFM/1K formula (I think I have my units right there). I'll have to do some more research on depths. I know the Futuro I was looking at is shallow and the high power burners are in front by default on the range.

    Speaking of wine....