Software
Houzz Logo Print
justinfrancis

Small Kitchen Layout Feedback

14 years ago
Hi,

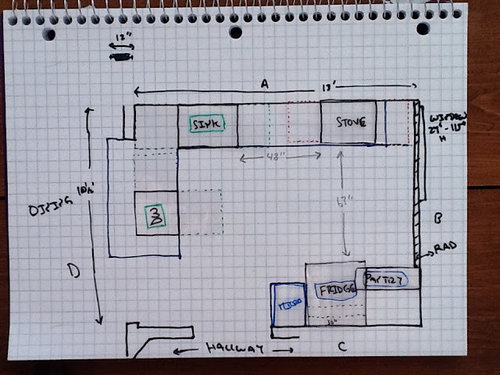
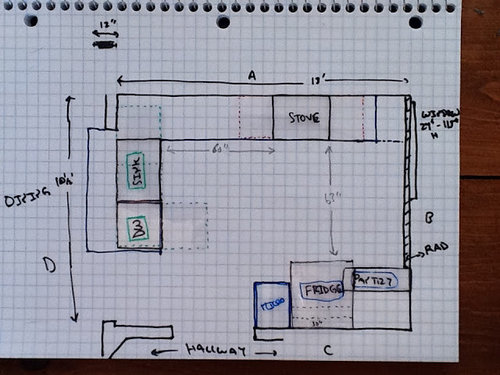
I have been brainstorming some kitchen layouts for my 10.5' by 13' room and would like feedback. We are moving the kitchen to a bedroom and taking down wall D to open it up to the dining room and living area. In the corner of the room is a long radiator and a window that starts 24 inches off the ground to the ceiling, which makes things interesting.

My general idea is to have an overhang on a flat peninsula to allow for some seating in the dining area. In the opposite corner, have a small counter for microwave and groceries next to the fridge and pantry space.

Here are two rough layouts I am considering, with the sink and stove in different positions.

Plan A:

From

Pros:

- sink more accessible from dining area

- huge prep area

- less window blocked by counter which can stop further off wall B

Plan B:

From

Pros:

- more base cabinets, especially for dishes/cutlery on peninsula

- room for wall cabinets over sink

- smaller triangle

Any thoughts? Any other ideas besides these layouts?

Thanks,

Justin

Comments (17)

  • 14 years ago

    The first one seems better as far as counter space between the sink and stove and wouldn't it be nicer to have the DW closer to the sink anyway? One question: is your peninsula with seating where the sink/dw is in the first one? If so, will you have a raised counter for the seating area? Seems kind odd to have the sink facing the dining room but maybe not...

  • 14 years ago

    Thanks Deedles. Yes, the seating is on the sink/dw peninsula. The Dining room is not formal -- it is a double room with the living room.

    I was not planning on doing a raised counter, to keep the space looking more open, but was considering it.

    I wasn't really worried about having the dishwasher right next to the sink, but have not lived in dozens of houses.

  • 14 years ago

    I'm really big on having a great prep area, but I like B better. Having cleanup in a very visible social area would be a last resort, and the 48" by the stove on B would be make a very nice, generous area for all my normal prep, with the peninsula ready and waiting whenever I got cooking really hot and heavy. My island's 59" long, but I normally only use at most about 40" on the left end even though I do a lot of cooking from scratch.

    I'd regard the right side of the sink as prep and the peninsula side of the sink for brief, temporary cleanup duty. Like when dishes are set there after dinner at the table. The sink itself would be a wide deep sink like I have now for holding stuff waiting for cleaning. I love mine--9-1/2" deep by 29 inches long--and everything from baking sheets to pots and pans and dinner dishes disappears into it when I'm in too big a hurry, or just too lazy, to attend to it right away. Great function.

    BTW, IMO, both would be good to cook in and demonstrate the upside of working in more compact spaces.

  • 14 years ago

    prefer plan B but would allow a 15 in drawer stack[or bigger]to left of dishwasher-I think you will want silverware capacity there. Do you have a nice view out the window at far wall? that will be a nice feature...plant stand, something small in front perhaps...

  • 14 years ago

    A variation on Plan B:

    A corner sink cab gives you more room between sink and range (and gives you the option of moving the range over for more room on its right side, as I did) and also minimizes the twisting required to load the DW. You still have to twist a bit but not as much as you would with a DW that is at right angles to the sink. Get a deep sink and you can hide a lot of the dirty dish mess from view.

    The 15" cab between sink and DW - you need at least a 12" cab so that you have room to stand at the sink when the DW door is open - can be a trash pull-out. I drew the plan with a 42" corner sink cab but you can also go with a 36" corner sink cab (it means a slightly smaller sink) and expand the cab between sink and DW from 15" to 21" to add more storage to your space (put trash under sink).

    I arrived at the aisle width by adding 1.5" to allow for for cab framing around the DW and 1.5" for counter overhang.

    I didn't really address the rest of the plan. I'm a bit confused by your drawing. Are the cabs on the range wall going to the window, covering up the lower section of it? I'm assuming that cost to replace the window with a counter height window is out of your budget. That does place constraints on lay-out options, which is a shame since you're going to the cost of moving plumbing, etc to move the kitchen to its new location.

    How wide is your DR? Be sure you have enough room to have a decent aisle between counter seating and table seating. Aim for 60". NKBA minimims for aisles behind seating on one side are 44" for walk behind room and 36" for squeeze behind room. Is the DR open to the LR or bounded by a wall opposite the peninsula? If it's open, you can fudge a bit on the clearances but if it's bound by a wall, cheating makes for tight squeezes.

  • 14 years ago

    Thanks for all the feedback. The view out the window is not impressive. Just a back alley.

    I considered the corner sink, but discarded it because I thought it used a lot of space, but seeing Lisa A's modification it is a nice compromise.

    I definitely want space to stand between the sink and the DW. Isn't it best to have the trash on the right side of the sink (in the prep area) instead, though?

    The counter around wall B is confused -- I am still figuring out if I want the counter to go all the way to the wall.

    I never really considered changing the window because it would also involve moving the radiator, which I figure would be a large chunk of change, but have not tried to find out how much that would cost. If you think it would be well worth it due to a much better layout, however, I am listening.

    The DR is 10 feet wide, and even though it is open to the LR, clearance will be tight, and both seating areas would not be use-able at the same time. I was even considering ditching the peninsula seating and getting a larger dining table instead.

  • 14 years ago

    If your DR is only 10 feet wide and you're encroaching on that space with a 15" seating overhang, you end up with a DR that is only 8.75 feet wide. You aren't kidding when you write that clearances would be tight. I strongly encourage you to ditch the seating and the seating overhang at the peninsula.

    What is the thing to the left of the fridge? It's pantry, fridge and ? on that wall and I can't figure out what that something is.

    I don't know what type of rad you have but I have seen examples of people either covering their rads with counter and a metal mesh face to the cab box or swapping it out for ... oops, brain fart ... I think they are called toe kick heaters. There is a cost, of course, for those changes. Have you talked to any contractors yet to find out what your options are and what costs would be? I think it would be worth seeking more information before you rule these changes out.

    I didn't play with possibilities for using that window/rad wall. No point in presenting plans that aren't possible because of costs and other factors. But if it is possible, well, then, we'd be happy to help you dream. ;-)

    Oh, what the heck, I couldn't resist seeing what might be possible if you can swap out rad for toe kick heater. I had a bit of trouble telling exactly where the window started and ended and how wide the bottom wall is so there's some estimating in the following but here's an idea for you:

    I eliminated the bit of wall (assuming it can go) and moved the fridge all the way down to where the wall would have been. That gains you 4.5". I drew in a 36" wide SD fridge in a 39" wide cabinet.

    BCC stands for blind corner cabinet. What I didn't draw in but did delete from the dimensions is the 2" spacer cab you need in the corner. Oops, I forgot to change the size of the sink cab. It's actually 30", not 33" so that there's room for a 36" Susan in one corner and the 2" spacer cab to the left of the sink cab. There is counter next to fridge and next to pantry so you have handy landing space for items going in or coming out of both of them.

    Whatever that thing is to the left of the fridge can go on the short wall across from the fridge.

    This plan gives you 127" of counter, which I think is a little more than my plan A gives you (hard to tell where the counter ends by the window and rad). It also may you a bit more breathing room around the DR table.

    This is a rough idea only, merely food for thought.

  • 14 years ago

    I had a toe kick heater installed under my kitchen sink in a house with hot water heat. Loved it. Mine had a fan that you could switch on with your toe to push more heat into the room.
    My daughter used to sit in front of it and eat her breakfast in the winter. I'd recommend that and get rid of the big iron job.

    Looks like your getting great ideas from people!

  • 14 years ago

    Toe Kicker. I'll check it out. I will also talk to a contractor friend to get an idea of how much changing the window would be. Thanks for the rough idea, Lisa A -- that is what I was considering .

    I don't really want to fully remove those wall stubs on wall A -- the DR actually extends down (towards wall C), with some nice plaster work that frames the opening I drew rather nicely. I know it's hard to picture what I am describing.

    The corner you are not clear on, Lisa, was just a small 18" counter and cabinet for the microwave, the fridge, and some kind of pantry of the left of the fridge.

    Thanks for all the ideas.

  • 14 years ago

    Glad to help.

    While you're checking out costs for swapping out that window for a counter-height one, ask about costs to move it to the right. If you can afford to do that, then here's another lay-out option for you:

    I moved the 24" pantry to the wall across from the fridge, which is now on the other side of the DR wall (understandable reason for wanting to keep the wall there). The sink and DW are bounded by 36" corner Susans. The MW is to the right of the sink, near pantry so it can be a snack zone area but also close enough to be used by the cook.

    I estimate that this plan gives you 159" of counter (still guessing on span of bottom wall) and lots of storage.

    This plan gives you more but it also costs more than the other ideas. You say you're moving the kitchen from it's current location. I'm curious why you're choosing to do this instead of trying to make the kitchen work in its existing space. Would you be willing to post your first floor plan? Perhaps we can help you see alternatives for your existing space that will give you a better kitchen that meets your goals for less cost.

  • 14 years ago

    Thanks Lisa A. Moving the window is not an option because the alley just wider than the window; behind wall B is the bathroom.

    We want to move the kitchen because it is currently way at the back of the apartment, far from the dining and living area. The room is 10x10; two walls have doors and a third has a full-size window like in the room I posted already. Plus we want to switch to a gas oven. So I figured might as well move it instead of renovating where it is.

    I'll try to post a full layout later, but gotta take all the measurements.

  • 14 years ago

    You mean you don't want a picture window from your kitchen into your bathroom? ;-)

    Can you add a window to wall A and close up the window on wall B or is that a shared wall with another apartment?

    Thanks for explaining your situation. Sounds like moving the kitchen is the right decision.

  • 14 years ago

    One toe kick heater will not do the job of a cast iron radiator. I know this from experience. You could however put in under floor heat (electric would be easier/cheaper than tying it into your current system) or you could install a radiator (cheaper still to repurpose the old one) where Lisa has the pantry in her most recent layout. You could build a tall, shallow pantry cabinet around it if you need the storage.

  • 14 years ago

    Lisa A, wall A is a shared wall. Not many options, really.

    Chery127, thanks for the info. I love our radiator -- the apartment is 100 years old and we would never get rid of it only move it around the room.

  • 14 years ago

    Great idea to relocate the radiator, Cheri. That would retain the history of the home but allow better lay-out options for the kitchen.

    I saw a tall cabinet on a remodeled home tour a few years back that had a metal mesh covering the radiator and storage above. Very clever. Unfortunately that tour did not allow photos so I can't show you that one but it was sort of like this

    [traditional hall design[(https://www.houzz.com/photos/traditional-hallway-ideas-phbr1-bp~t_743~s_2107) by san francisco general contractor Camber Construction

  • 14 years ago

    Shortening the window shouldn't be that difficult since it wouldn't require any structural changes, just filling in the space below the new window. Since it faces an alley I doubt your association will have issues with it. When you say you live in an apartment I'm guessing you live in what here is Minnesota is called a condo. You would have another apartment above or below you or maybe both. Do you know how you will accommodate the new plumbing and drain? Lisa's last plan puts the sink and dishwasher closer to the bathroom and keeps the sink off the common wall. That might make it easier for the plumber and for the neighbor on the other side of the wall. You should keep enough of wall D to cover the side of the fridge. I would install pocket doors so you could close off the kitchen when you didn't want to see it. Good luck!

  • 14 years ago

    Thanks Evie. We live in a triplex on the first floor with access to the basement, so new plumbing I hope will not cause too many problems.