Software
Houzz Logo Print
brachl_gw

totally new layout -please comment

18 years ago
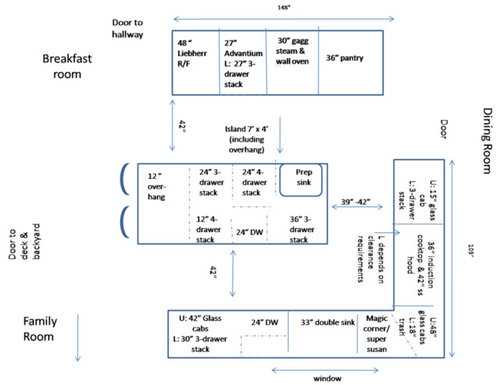
We have been struggling with our floor plan for many months now, but I hope we are finally getting close. We are a family of 4 (2 adults, 2 teenage sons), and we entertain often -- most frequently just one or 2 families (no more than 20 people), a few times a year several families (40 or so people), and once or twice a year lots of people (80-100). We have an open floor plan (kitchen - family room (with large screen TV) - breakfast room), and we usually do buffets, not formal meals, when we entertain. Below is our proposed layout (not drawn to scale -sorry, I'm not very good at this). I would love feedback on our proposed layout. Thanks!

Comments (18)

  • 18 years ago
    last modified: 11 years ago

    My first observation is that you might not be able to open both DWs at the same time. However, since this drawing is not to scale, I'm not positive about that.

    Are all your cabinet runs 24" deep or are some 30" deep? Looking at your drawing it appears that the cooktop and refrigerator run of cabinets are both 30" deep and that the sink run is 24" deep.

    You say the island is 7' long x 4' deep including overhang...do you mean the approx 1-1/4" overhang along the entire island perimeter, or do you mean it's 7' long including the 12" seating overhang? If the latter, then you may have approx 2.5 inches less in the aisles b/w cabinet runs & island (1-1/4" along island + 1-1/4" along cabinet run = 2.5")

    How are you getting an 18" trash AND lazy susan/magic corner cabinet in the same corner? OR, is there really the corner and then the 18" trash on the cooktop run? Is the lazy susan (if used) a 36" lazy susan (meaning it takes 12" from each leg of the corner) OR 33" (meaning it takes 12" from one leg and 9" from the other leg--if this which has the 9")?

    I'm asking since I plan to draw this up to-scale so I can see how things line up and fit together.

  • 18 years ago
    last modified: 11 years ago

    If you have graph paper or something similar, and can post the plan to scale, it would really be much easier...Or maybe try the design planner on IKEAs site. Anything to help us get a truer picture.

    Buehl made a good catch on the DWs. Is there no way to fit the 2nd one on the window wall so they both flank the main sink?

    I'd also like to see how your fridge lines up with everything. If this were my kitchen I might consider trading it for the pantry so it's less running around the island to access it while cooking. But, as I said, it's really hard to tell anything without scale and more precise view of placement.

  • 18 years ago
    last modified: 11 years ago

    Being anal, the 3 drawer base next to the 4 drawer base would drive me crazy. I would always kick myself that the drawers didn't line up with each other.

    I also question how the upper corner glass cabinet will tie into the range hood. I would lilke to see a mock-up of how that will look.

    Just some thoughts

  • 18 years ago
    last modified: 11 years ago

    Thanks for all your comments and suggestions.

    Buehl, it would be great if you could make the layout true to scale--thanks so much! Here are the answers to your comments/questions:

    I would not be able to open both DWs at once. I was aware of this and not too concerned because I think we will be running one DW at the same time we are filling the 2nd. (I am still trying to decide if we should get a 2nd DW or use the space for storage instead.)

    The cabinet runs are all 24" deep. The overhang I referred to is the 12" at the end of the island closest to the breakfast room that is there for seating purposes. That is, the island is 6' long + the 12" overhang.

    There is room on the cooktop wall for an 18" trash + 12" for the lazy susan/magic corner.

    Rhome, I put the refrigerator where I did so that people in the family room could access it without disturbing me. We have people over frequently to watch sports on our big screen, and they all now go to the garage to get their drinks. I would prefer they not get in my way when I'm cooking. I usually take everything I need for a meal out of the refrigerator and pantry and then prep and cook as needed, so I think the location of the refrigerator is ok.

    Rnmomof2,I did a 3-drawer-stack and a 4 drawer-stack because of what I planned to store there. I will see if I can move things around so that both drawer-stacks are the same.

    I'm not sure what to say about the hood & glass cabinets at this point. Once our plan is finalized, the cabinet maker will put it in 3-D, but I don't have the ability to do that.

  • 18 years ago
    last modified: 11 years ago

    You don't have a single lower cabinet that's not a drawer. I'm all for drawer stacks, but there are always those odd items that just won't fit into them that you need "regular" cabinets for.

    If it were me, I'd think about putting the 2nd DW on the end of the island next to the prep sink, but opening toward the cooktop. It'd still be close enough to the main sink for overflow, but would primarily handle pots and pans and prep materials. Increase the space between your island and that counter to help with clearances.

    I'm worried about your clearances. You have measured the cabinet runs, but what about the walls that they are going on? Will you run the cabinets right up to the doorway moldings? Also, as buehl mentioned aisle clearances will be reduced when you add in the overhang from your countertops. In some areas, that could be critical. You're also not leaving room for any fillers at all. A 30" wall oven needs a 33" cabinet to build it into, as does a built in 27" Advantium need a 30" cabinet. THe 48" fridge will need side panels built to build in in and will require more than 48" of space when those are considered. If your 36" pantry is against a wall (and it looks like it is) then you'll need at least a 1 1/2" filler against that wall to be able to fully open the doors of the pantry, and a 3" filler if you have slide outs.

    I also don't think that your cooktop wall is going to look balanced with the way you have the uppers. 42" on one side and only 15" on another may be more functional, but your cooktop wall is a focal point that will always feel "wrong" with such asymmetry. You have enough lower drawers that eliminating both of those cabinets or redoing the right hand side to just a corner cabinet might look better visually. This is one I'd have to play with a lot to get the look right.

  • 18 years ago
    last modified: 11 years ago

    Live Wire Oak, I appreciate your comments. I will definitely consider moving the 2nd DW. Our issue is that this is a remodel, not new construction, and we are not moving walls, so we have limited space to work with. Maybe I should just eliminate the 2nd DW. We do have a long run of cabinets & shelves in the breakfast room, so I can move some items there, but otherwise we have limited flexibility. I could get a 30" cooktop instead of a 36", but I'm not sure I want to go that route. There are room for fillers in the plan; I just didn't show it. We are getting custom cabs, so we have fillers only when we need it for structural reasons. We have a 33" cab for the 30" wall oven, but I was told that the 27" Advantium could go in a 27" cab. I will have to check that. I could move the Advantium to the island, but since GE recommends against that (even though, as I understand, there is no reason for their recommendation), I am hesitant to do that. I have been focused on function - both which appliances to buy and where to place them in the kitchen -and I have not concentrated as much on aesthetics. I will work on that now.

  • 18 years ago
    last modified: 11 years ago

    Brach1, you'll definitely want to have the ability to have both DWs open at the same time. I'm sure we can think of a way to make that happen for you, but we should wait for a to-scale layout before getting too far into it.

  • 18 years ago
    last modified: 11 years ago

    Here's my first cut... It doesn't line up everywhere the way you show it in your drawing so some tweaking my be in order.

    IF this layout is correct, then you will have 9" b/w the open DWs so you could have them open at the same time. Is 9" enough? I don't know. Anyone else? Personally, I wouldn't want the DW opening on the cooktop side of the island since it could get in the way of the cook...but others may not mind, especially if it's not used as often. Hmmm....another option is to have DW Drawers instead...I think they would take up less aisle space when open, but I'm not sure.

    You had 148" for the oven/refrigerator run and w/the 33" oven cab + 30" Advantium cab + 3/4" finished end panel added, I came up with 147"--within your 148"-if this layout is correct, of course!

    Note that I added 9" to the end of the cooktop run. You appear to have enough room when you work the numbers. If it works, it gives you a 21" upper and a 24" lower to the left of the cooktop.

    If you then breakup the 48" upper cabinet run to the right of the cooktop/fan into a glass 27" upper + corner upper it will look more balanced; not perfect, but it will look better. I think it will look fine. But, if you don't like it perhaps you could change the 27" upper cabinet to a glass 21" cabinet next to the fan + 6" filler pullout for spices or other (see Rev-A-Shelf for hardware & info).

    Here's the pic.

    Remember, this is YOUR Kitchen, so whatever works for you is what you should go with. We're here to give you ideas and alternatives...so pick and choose what you want & discard the rest!

    HTH!

  • 18 years ago
    last modified: 11 years ago

    Buehl -this helps tremendously -thanks so much -you're terrific! I also appreciate your comment about doing whatever works for me. I just don't think I'm very good at this stuff, and we are talking about spending a lot of time, money, and effort, so I want to get it "right" even though I know there really is no such thing as right in this context. I guess I just don't trust my own judgment.

    I realize I was not clear before about the cooktop wall. The 48" cabinet run to the right of the cooktop would be divided into two cabinets -we just had not finalized how the split would be --27" and 21" make sense, though. I don't know if we have room to add 9" on the left side of the cooktop. If not, maybe I should go with a 30" cooktop so it could be more centered. Right now I have 4 burners and don't use them all at the same time, but I think a lot of that is because it's a lousy cooktop (we bought a spec house 19 years) and has limited my ability to cook several things at the same time. We have looked into moving, but we love our house, our neighbors, and our location and our house has appreciated so much that we can do a significant remodel and still not spend as much as we would on a new house. What we can't do, unfortunately, is move certain walls, including the kitchen ones....

  • 18 years ago
    last modified: 11 years ago

    Did I get the dimensions correct for the various walls, cabinet runs, etc? Since they weren't marked I wasn't sure exactly where doors/doorways and walls were...as well as their sizes.

    If my layout requires a wall to be moved, then I didn't get it right! :-)

    Before downsizing the cooktop, let's work with the layout some. Other people may have some good ideas as well.

    Are you in a hurry?

  • 18 years ago
    last modified: 11 years ago

    Buehl,
    For some reason GW won't let me submit my response to you on the prior thread. So I'm trying it this way.

    The cabinet runs as you drew them are perfect. I think our pantry wall is 148", our cooktop wall 110", and our sink wall 132". We also have 120" of base cabinets with shelves above in our breakfast room. Right now we store our linens, china, and crystal in these cabinets, but we might move them to a closet just outside our kitchen, as we rarely entertain formally.

    I would like to finalize our plan soon, but it's not urgent.
    Thanks again!

  • 18 years ago
    last modified: 11 years ago

    I know, sometimes GW thinks you just posted a reply when you haven't...all you need to do is change the subject (which you did!).

    I'm glad to know the cabinet runs are correct.

    * Your original drawing had 105" for the cooktop run so you actually already have 5" of the 9" I added.

    * I just added up what I have for the sink run and I came up with 123". Is the extra 3" a problem? If so, you could change the 36" Lazy Susan corner cabinet to a 33" so only 9" is on the sink leg; that would recover the 3". However, from what I've heard from others, the 33" isn't as easy to use b/c of the smaller opening. I don't have personal experience w/a 33", so I don't know this first-hand.

    But, are the overall dimensions correct (wall-to-wall in both directions) and where exactly are the doors/doorways (and width)? Could you do a quick hand-drawing with just walls, doors/doorways, and windows...include the Breakfast area? It would be a big help to see where you have space to expand into if needed and where you don't.

    TIA!

  • 18 years ago
    last modified: 11 years ago

    Is the window size and location at all flexible? I think you'd find it helpful to be able to stand between the 2 open dishwashers. If you have a large amount of dishes, you'll find that some will fit in one better than the other...Like fitting puzzle pieces together. I know I've done it before and made the mistake of separating the dishwashers so that it took 2 people to pass things back and forth and make it work.

  • 18 years ago
    last modified: 11 years ago

    Oops...I mis-read. I thought it was 120" on the sink wall. If you have 132", then you have room for another 9" to play with on that wall.

    I agree w/RHome about the window. Or, do you care if your sink is NOT centered under the window? It would probably be 3" filler + 24" DW + 33" sink + 24" DW + 27" cabinet (using the "extra" 9"). 27" of sink would be, if my location is correct, under the window; the last 6" would not--assuming the window is 48"...3" wider than I have in my drawing...I checked your album and found some measurements... but not enough :-(

  • 18 years ago
    last modified: 11 years ago

    Buehl,
    Sorry -our DSL stopped working tonight, so I couldn't respond sooner. Here's my rough drawing of the whole space -- kitchen/ breakfast room/family room. Is this enough information? BTW, we are redoing all our windows, so we are flexible as to how large the window behind the sink will be. We are thinking 57", but we are open to other suggestions.

    a href="http://photobucket.com"; target="_blank">

  • 18 years ago
    last modified: 11 years ago

    Sorry, been busy w/work & family (DH has been out of town)...

    First off, these are the overall dimensions that I have calculated based on your drawing:

    Pantry Wall: 12' (144") + 6" (??) to Hall Door = 150"......DR wall to Hall door
    ......36" Pantry + 33" Oven + 27" MW + 48" Refrig = 144" + 6" to hall door (??) = 150"
    ......I drew it up using 148" to the Hall door and the cabinets & appliances take up 144-1/4" (with 5-1/2" to the Hall doorway)

    Cooktop Wall: 15' (180")......window wall to back of pantry cabinet
    ......24"D sink run + 42" aisle + 48" island + 42" aisle + 24"D pantry
    ......I don't know how wide the doorway to the DR is right now (46"??), but I put in a 42" doorway...more on that later

    Sink Wall: This one is tougher:
    ......Based on labeled cabinets: 24"D cooktop run + 12" Lazy Susan door + 33" SB + 24" DW + 32" cabinet = 125"
    ......Based on 105" + 24"D cooktop run = 129"
    ......However, it's overall label is 132"
    ......So, which one, if any, is correct? [I drew the latest layout based on 132"]

    Middle length, back of cooktop wall to end of island: 150" with 12" overhang, 153" with 15" overhang
    ......24"D cooktop run + 42" aisle + 84" island = 150" + 3"extra overhang = 153"


    Some notes:

    Based on your measurements, it looks like you have a 46" swinging (saloon-style??) door to the DR running right up against the pantry cabinet (i.e., only 24" of wall b/w the wall and the doorway). If this is so, you cannot have a 24" deep cabinet run ending right at the door. You need room to open the door, the door trim (2" or 3"), and, if it really is swinging, you need swing room...otherwise you will be constantly hitting the pantry cabinet with the door...and that will very quickly do a number on your pantry cabinet!

    You will probably need 3" of filler b/w the door and the pantry unless you have all drawers. You need room to not only open the door > 90o (preferably) but also room for the door handle. As with the door issue above, you don't want to open the door into the wall b/c it will eventually scratch/nick/gouge your wall. However, the need for this filler I will leave up to the experts!

    [If you do leave it this way, there are some chains or cables you can get that will prevent a cabinet door from opening too wide--especially for the upper doors. For the lower doors, if you have pullout shelves, you need to be able to open the door enough to pullout the shelves....which may be more than 90o (I don't know for certain). If you have drawers, I think you're fine w/o the filler on the bottom... so, I recommend getting a pantry cabinet w/lower drawers rather than pullout shelves.]

    I checked the specs for the Advantium and the ones I looked at all said 30" cabinet...even for the 27" one. Do you have the model number? Perhaps it's different. If your cabinet salesperson is telling you 27" is fine, I'd ask her/him why s/he thinks so.

    Because of the need for 3" filler and the 30" cabinet for the Advantium, something had to give. So, either you get a 42" refrigerator rather than 48" or the pantry cabinet can only be 30"...the other two cabinets are non-negotiable (unless you opt for a 27" double wall oven rather than 30"). Although, now that I think about it, I seem to recall someone on the forum (kitchen or appliances) saying a 30" oven will fit in a 30" cabinet...perhaps you could post a question about it and the Advantium on the Appliances Forum.

    If the 3" filler is not needed and the 30" and 27" cabinets will work, you could have up to a 39" pantry cabinet

    Someone mentioned the 3 vs 4 drawer stack...personally, I don't think it's a problem. I actually think it will look more interesting w/a variety of drawers. However, it's up to you. Perhaps if you can see it in 3-D you'll get a better feel for it. (Ask your cabinet salesperson to draw it up for you before you place your order....it's an easy change if you don't like the the 3 & 4 together.)

    If you're still planning on having two DWs, you'll notice that I've relocated the second one to the other side of the sink. This pushed the sink to the right somewhat...giving you more work room on both sides and allowed the cooktop/hood to move over to the right as well to better balance it and to give you more work space on its left. [It's still not completely balanced, but we can work on that somewhat, perhaps put an 18" cab to the right of the hood, then a 6" spice/oil pullout, and then a corner cabinet. The two 18" cabinets will balance the doors and I think will look very nice.]

    I also reduced the width of the trash pullout. You should be able to fit one can in it. Another option is to put the trash pullout on the island, on the cooktop end and sink side. This would actually be a better location since it would be more easily accessible to that entire end of the kitchen and where most of the work will be taking place (prep/cook/cleanup).

    I wish we could fit the refrigerator over there as well, but it won't fit and it's also too big for that end, I think.

    Since you're re-doing the window, I centered a 57" window over the sink. I would recommend not finalizing the location of the window until you've finalized the location of the sink.

    I would be really interested in seeing this in 3-D since I'm a little worried that the kitchen is going to look off balance with all the tall appliances/cabinets on one wall...OTOH, since it's am uninterrupted run, it may just look fine b/c it's almost like another wall.

    You will notice that I added 3" to the end of the island in the seating area (the dashed lines), NKBA recommends you have at least a 15" overhang if the counter is counter height. It's 12" if it's bar height. My experience has also supported this recommendation.

    ...

    And now, the pictures/layouts.


    +++++ This one shows the 15" trash pullout to the right of the cooktop and two 35" drawer banks in the island +++++

    +++++ This one shows an 18" trash pullout in the island (opens toward sink)...no, it doesn't interfere w/the DW opening...there's at least 9" of clearance b/w them) With this, you have 54 additional inches to work with on that side of the island. It could be a 36" drawer bank and an 18" cabinet or drawer bank or it could be a 30" and 24" drawer bank...or any other combination that adds up to 54" +++++

  • 18 years ago
    last modified: 11 years ago

    Buehl -thanks again -you really are terrific! -i think i prefer the version with the trash on the island -- and the layout definitely seems improved - thanks! i did not know NKBA recommended a 15" overhang - we can definitely do that

    i will have a chance to see the plan in 3-D before I commit to it -I just wanted to go to the cabinetmaker with a plan I was generally pleased with(recognizing that he might have recommendations for changes)which is why i asked for help here -as people are so knowledgeable,thoughtful, and helpful

  • 18 years ago
    last modified: 11 years ago

    I just realized that I never explained about the DR doorway. If you can change it, I recommend reducing it to no more than 42" with the "gained" wall space on the pantry side and door options:

    * No door at all (maybe make it an arch or some other doorway) [This would be my preference, but it's your home!]

    * Put in a barn-style sliding door (door would slide on the DR side). A pocket door would only work if you had about 4' of uninterrupted inside wall space on the pantry side (the hood will take up space in the wall so the door could not slide into the wall on that side)

    * Put in a standard door and have it open into the DR. If it opens into the kitchen I would think about how it should open...against the pantry cabinet (probably the most logical) or against the cooktop wall (but will be a safety hazard when open) Install some sort of bumpers/stoppers on the cabinet to keep the door from hitting it.

    Of course, if you cannot change the door/doorway then I guess this is a moot discussion!

    HTH!