Software
Houzz Logo Print
paulines_gw

Have at it...

14 years ago
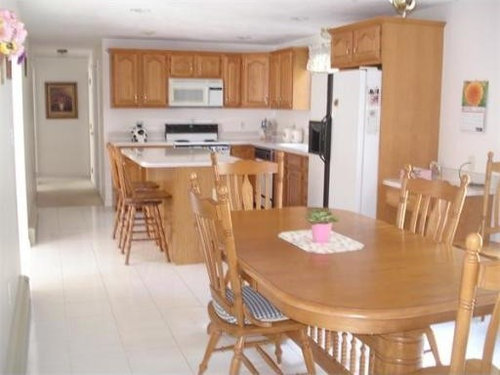
Please design our new kitchen.

We purchased this house last year, along with this grandma kitchen (picture is from the listing). The house is a custom ranch in SE MA and I'm looking for a sophisticated cottage look. Flooring can be changed, although extra points given if you can work with what's there. Cabinets can be painted ANY color or stained and counters need to be changed out. Appliance will be new.

The kitchen abutts the LR, DR and FR which have medium dark stained oak floors.

Not looking so much for a layout, but a look. More extra points for keeping costs down. Our prior kitchen is archived here if anyone wants to take a peek).

Here is a link that might be useful:

Comments (26)

  • 14 years ago

    The layout looks really pretty good and I wouldn't mess with it. Are the cabinets (no offense) real wood or wood stickers with only wood on the doors?

    The floor should work with anything (is it vinyl or tile?).

    I'd probably put the microwave somewhere else and get a real hood. Those OTR drive me bonkers. COunter depth fridge will make a dig difference if you can stand to lose the space.

    It looks functional enough to not require an immediate redo. But I could see dark stain, stainless appliances, really light counters on one of those sparkly white granites...

  • 14 years ago

    I think gray washed bottom cabs and white uppers would look good. Cut out the middle of the corner upper and put in some kind of wavy/seeded glass. That combo could work with your floor though I also think some kind of jazzy marmoleum would look good too. Either way, Bianco Antico or some like kind granite would look good with that combo.

  • 14 years ago

    Thanks Fori!

    Cabinets are genuine Aristocrap (although all wood) and floor is white 12 x 12 tiles with just enough beige blotches to look constantly dirty.

    A range hood is a definite.

    Here is a link that might be useful:

  • 14 years ago

    RF, it's funny you mentioned grey with white wall cabinets as I was thinking black bases w/ white walls. The grey may be a softer transistion with the white floor. Thanks!

    I'd like to lose the desk next to the fridge, maybe add a pantry or something?

  • 14 years ago

    Oh, man. LOVE your old kitchen! Obviously the design standard needs to be kicked up. Way up.

  • 14 years ago

    Pauline, that's no fair! I can design far out thought exercises for you, but for down to earth you have to give a better idea of what you want, especially the layout and budget.

    For instance, I can imagine keeping the shiny white floor and making a big oval out of the room, with shiny white curved banquettes with red cushions, and red topped white pedestal tables, white curving cabinets with red or stainless countertops, and an ellipsoid or kidney shaped island. Or chocolate stained oak drawers with wrought cast iron shelves for uppers and figured granite counters, industrial lighting and hand thrown dishes.

    What do you want?

  • 14 years ago

    I was thinking the desk area would be a good spot for some cabinet that holds the MW. You don't have to use the OTR kind. Just get a cheapo one that you can sit on a shelf. Could make a nice little snack area by the frig.

  • 14 years ago

    Lol, thank you Rosie.

    Pill, I want a chic cottage kitchen and want to to it on a tight budget...really tight. DH and I don't have the energies or moulah to do a rightful reno right now, so a quick fix will have to suffice. I'd love to tweak the layout, but you know how that can snowball. The floor tile does not run under the cabinets or island, so I'd prefer not to have to change it. Other than adding a range hood and ditching the desk, the layout will stay as is for now.

    So here I am asking for creative ideas and vision...I'll steal the good stuff, lol

  • 14 years ago

    Would definitely paint the cabinets vs staining them. Maybe a warm taupe (FB Mouses Back), or gray (BM Fieldstone)or a gray/blue. Take a look at the Plain English examples attached.
    Yes to glass in the corner cupboard!
    Yes to moving the microwave and a new range hood.
    Kitchen desks are awfully useful, but it does seem a good place for a microwave/pantry. Can you have a microwave over a desk?
    Maybe a light stone/marble/quartz for the island, which could be painted a darker version of the perimeter cabs.Pendants over the island of course!
    A dark quartz for the perimeter. Something soapstone-ish, like Caesarstone Raven.
    Since this is the GW I have to suggest white subways for the backsplash, which I really do think look fantastic with painted cabinets.
    New hardware and country compatible faucet and you're done.

    Here is a link that might be useful: Plain english kitchens

  • 14 years ago

    What about just painting the island, to save yourself a lot of trouble? I think the cabinets could be fine as they are. Here are a couple of mockups; they might not be your cup of tea at all but I was having fun coloring. :)

    Green island, backsplash a couple shades lighter in painted beadboard or tile, your counter stools from the old kitchen, keep the perimeter countertops light (laminate or stone or whatever fits the budget), charcoal gray island top. I didn't change the table, not knowing what your own table looks like, but perhaps if it is dark wood the island top can coordinate. Rug is from IKEA. I didn't find you a new window treatment but you have probably taken down the PO's already anyway.
    {{!gwi}}

    Another color scheme for fun: red island, Oriental-style rug similar to yours from the other kitchen, dark island top again, those perimeter countertops are meant to be stainless steel. You are on your own for backsplash, lol; that's just an example of a yellow that I think plays well with oak. The yellow looks rotten with the gray that I mocked up on the countertop but I think it would be better with real stainless steel -- if not, then another light countertop (to tie in the white appliances) would be my choice.

    Oh, and in both of these I moved the microwave over by the fridge (kept the desk as a landing spot below), assuming you can get a cabinet to more or less match. White range hood; up to you if you want to start moving toward SS appliances or stick with white, which fits just fine with a cottage look in my opinion.
    {{!gwi}}

  • 14 years ago

    RF, the o/r microwave will be history, not certain where I'll put one.

    Lisa, thanks for your comments, I'm thinking either subways or beadboard for the backsplash...subject to change.

    NC, thank you for the mockups, very sweet of you. The black stools (and all window treatments, landscape lighting, stainless FD fridge, etc, etc) were left for the new owners of our prior house-don't get me started. DH would have probably included me and the kids in the sale.

    Yes, the po's curtains were the first thing to go. I like your idea of a different island color, but was thinking of doing the reverse of what you suggested, as the island has some cool graining on the seating side. Maybe stain the island a darker oak color to tie in with the hardwood floors we installed. Also, when we replace the counter, I'm not doing a seating overhang - no stools there, as it's opposite the front door.

    Who wants to see people's butts when they walk in the front door?

  • 14 years ago

    I understand what it's like to be on a tight budget where everything needs to be tweaked and individually it doesn't cost *that* much. But it all adds up.

    As someone who has a similar kitchen and once had a white Pergo floor before getting hardwood, I recommend changing it to something darker that you can afford. Everything seems to be floating over an iceberg, even that weighty oak.

  • 14 years ago

    How about putting some molding on the island to fancy it up a bit prior to painting it.I would do the same to the desk and fridge ends. Maybe making the desk area a coffee/microwave area with shelves using corbles as brackets. I think the paint colors you choose will make the biggest change along with your accessories, rugs, window treatments and changing out the hardware.

  • 14 years ago

    I definitely want to change the floor too, but if you can't change it I would look into some rugs to cover it up. And I think black cabinets could be fun! This kitchen has black and a cottage feel.

    [contemporary kitchen design[(https://www.houzz.com/photos/contemporary-kitchen-ideas-phbr1-bp~t_709~s_2103) by minneapolis kitchen and bath CliqStudios Kitchen Cabinets

  • 14 years ago

    Chris's picture is definitely going the right direction, regardless of color. How's your storage? Any chance you can pull some of those builder's-package cabs off the wall?

    We had a local carpenter, not a fine carpenter, just one of our house builders, make us a wood fan enclosure for over the stove extremely inexpensively out of standard building materials. I designed it so the part that holds the flue is vertical to display art but is smaller in depth and width than the lower part that actually holds the unit, so there's a shelf for display. Cottage but not cutesy. How chic would depend totally on the display. (Or rather the owner--ours has frosted fake-fruit Christmas stuff on it now. :)

  • 14 years ago

    Lol @ floating over an iceberg. Yep!

    Thanks again for the comments.

    I do like the look of the kitchen Chris posted, it would so work in this home.

    Storage is adequate Rosie. We have a closet right off the kitchen that we are currently using to store extra dishes and serving pieces and such. I'd love to lose the wall cabinets, but unfortunately the base cabinets here are doors, not drawers (for those doing a full remodel, trust me-drawers are soooo much more efficient) and I need a spot for everyday dishes and glassware.

    If I could get a pantry and/or a hutch type set up in this space, I could perhaps lose the wall cabinets. As you can see from our prior kitchen, I really, REALLY love that look and feel.

  • 14 years ago

    IF you decide to move cabinets around...I would suggest moving the DW to the other side of the sink...out of the way of path b/w the sink & range and out of the Prep Zone. Assuming, of course, they could be interchanged (same size) also assuming there is a cabinet b/w the refrigerator & sink!

    If the refrigerator & sink are right next to each other, could you move the refrigerator enclosure to the right, put the DW b/w the sink & refrigerator, and put something in the space vacated by the DW (maybe a cabinet from IKEA with open shelves so you don't have to worry about the doors).

    If you did that, you could have open shelves above the new DW location and maybe put the MW on one of the shelves... That would put the MW near both the refrigerator & a water source.

    No bonus points for me, I know! :-)


    Do you mean "Aristokraft"? We had those in our old kitchen and they did not hold up over time! They were 12.5 years old when we demo'd the kitchen and the only cabinet that was still in decent shape was the corner lazy susan! It was in perfect shape (except for the chipped paint on the doors).

    All the other cabinets had drawers that no longer worked well, drawer fronts that were skewed, doors not closing (had to replace some of the hinges over the years), and the sink base's "fake drawer panels" kept falling off. We glued them back on... Every door & drawer front had paint chipping and/or worn off. (It's probably one of the reasons I have no desire to ever have painted cabinets again.)

    If yours are the same builder-grade mine were, I don't recommend installing expensive countertops or an expensive backsplash at this time. Do you know how old the cabinets are?

  • 14 years ago

    Paulines: do you have a budget for this kitchen? It may be worth a trip to IKEA to see if new cabs are possible. I'm in MA too by the way (North Shore) :-)

  • 14 years ago

    Now I need to ask.....what does everyone have against the over the range MW? I happen to think it is the perfect space for one...sure would not want it over the desk!...the height is perfect...and why add the expense of a hood just for the exhaust when you have one built in with what you have? I have one and would not do it differently. What is your counter top material?

    I think some colorful paint on the walls, and maybe paint the island, add some more modern-looking cabinet pulls...and if after doing these things, if you think you need to add a blacksplash, some subway tiles can be purchased at a box store very reasonably.
    This all depends on your budget...but don't spend more than you planned.

  • 14 years ago

    Hiya Buehl, yep Aristokraft, but they are in fairly decent shape. The house was built in '96 for 2 elderly folks, so everything is in good shape, but not to my taste (blue plush carpets, if you get my drift). I am going to see what's new at IKEA just for kicks. I hear you about the counters, but I was thinking of laminate for the perimeter and a remnant slab of marble for the island...maybe.

    Chris, our budget would be a pay as we go type of thing. We do need appliances, but aside from those I'd like to spend under $5,000.

    Laminate, Phoggie and when all is said and done, we may wind up with paint and new hardware, thank you!

  • 14 years ago

    I think something like this would work.
    Main cabinets painted white.
    Install base shelves in current desk space with baskets. Then have microwave sit on desktop counter (new countertop) and have wall shelves above.

  • 14 years ago

    Ok, sounds like a good plan with the laminate and marble. If you're going to keep your cabinets will you maybe try and do the floor? And will you paint the cabinets yourself?
    Lastly, I know you don't want to look at people's butts when you walk in the door :-) I definitely can get that, however, I would keep the overhang just in case you have a few people over - extra seats there won't hurt. And on most days when no one is there, looking at nice stools would be perfectly fine. Just a thought.
    Do you have any colors in mind? I kind of like that mustard with the black from the pic I posted. I also just painted my sons fireplace mantle (yeah, we don't have a FP in our bedroom but he does, go figure - old antique home ;-) Anyhow, I painted it "Anchor Gray" by Benjamin Moore and did his linens in a gold and I think they go well together. I'm into the whole gray/yellow thing right now, although you may not be, but here's some pics for reference"

    Anchor Gray:

    This is the duvet material for yellow reference:

    And I could see a marble subway backsplash like the pic above:

    or in herringbone:

    or a hex:


    And then either the stools you used to have or a Windsor Bar Stool like in this photo:

    You could probably get something like those at the Mill Store. But let me know if you have any colors in mind and I'll keep posting stuff. :-)

  • 14 years ago

    Chris nailed it! I would love to see the cabinets dark in your space.

  • 14 years ago

    Love the dark cabinets, grey or black as Chris suggests. Julie's recommendations could work with dark cabs too I think.

  • 14 years ago

    Julie, your suggestion about the shelving is fabulous, love it! We may be able to switch out the positions of the desk and fridge and then run the shelves from the fridge enclosure to the window.

    Chris, I do love greys and yellows, it's a classy combo imo (really like the anchor grey, it's lovely). I figure if I'm going to paint the existing cabinets, might as well have fun with color, right?

    As to the floor, how bad will it look with grey cabinets? That and the DW location (as Buehl mentioned) are 2 of the biggest issues. The range hood can be easily ducted (says she who knows that nothing ever goes as planned in a remodel). I'd also love to lose the island overhang and shift the island back 8" or so, not only for the butt issue but work aisle room is tight. Alas, no can do because as I mentioned, flooring goes around cabinets.

    Thanks Lynn and Sochi!

  • 14 years ago

    Thanks

    Shelves in the mood board are John Boos.