Software
Houzz Logo Print
roxy2007_gw

Guidance for Kitchen Layout

16 years ago
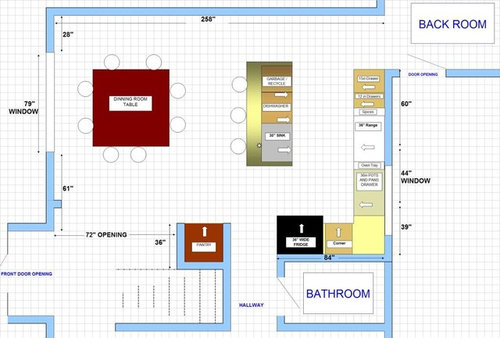
Hi Everyone! First I want to thank everyone for all the information they have provided in this forum. I'm trying to finalize my layout for the kitchen. We decided to take down the wall between the dinning room and kitchen, so the layout I'm attaching show's the room without the wall. We are very flexible on the placements of appliances and even with moving the window. We don't have children, but like to entertain from time to time.

I would appreciate any guidance/feedback anyone's willing to provide on the layout. I drew this on an excel spreadsheet so it's not the best looking...and only showing bottom cabinets... Each square represents 6 inches. Thanks for any advice you can provide!

Comments (22)

  • 16 years ago

    For starters, I'd want some counterspace to each side of the sink, and since you also can't really reach the garbage to scrape plates or drop anything in while the dishwasher is open, I'd put the trash on this end of the island.

    I would try to keep the island even with the cabinet run at the top end, instead of extending the 6" past.

    What kind of fridge style do you have? A 3 ft aisle in front is pretty narrow for opening the fridge and standing there, especially if it's a one-door style, rather than side-by-side or French door.

    Where will you store dishes?

    Is the pantry area already built in?

  • 16 years ago

    Agree on the sink. It's unusable as pictured.

    I'd want an actual usable corner, so I'd move that pot and pan drawer to the other side of the range, use a 36" Super Susan cabinet in the corner, which can also house pots and pans, and use the rest of the space for the odds n ends drawers that you have to the left of the range. That would leave 12" next to the fridge, which I'd probably utilize as a pull out pantry type cabinet, maybe for soda storage or something similar. The top drawer of the pot n pan drawer can hold your silverware and the dishes can go above it.

    If you have that range partially in front of a window,(your dimensions are confusing as pictured) then you need to scrap that and do something else. That's a huge safety violation and against code in almost all of the US.

  • 16 years ago

    The sink should be centered between the recycling center and D/W so there is countertop on both sides of the sink. The range cannot be under a window, even a little but under a window.

    Did you consider range venting? Where is the water in the kitchen? This is an unusual place to put a sink. Is this where the water is?

    Take a look at the guidelines the professionals use, published by the National Kitchen and Bath Association. You can see them at The Thirty-One Kitchen Design Rules. Follow these rules and it is hard to go wrong.

    Good luck.

  • 16 years ago

    Thanks for all the input! The Fridge is a french door with a bottom freezer. The range is not below the window. The Window can be moved or changed in size. We were thinking about putting the sink in the island to make more counter space to the right of the range...maybe we need to rethink the entire layout?

  • 16 years ago

    Ditto Rhome's question: is the pantry built in? Could it move left or is the 72" entryway fixed?

    Wondering about a galley layout: a 12' run on the window wall (fridge and range vs. fridge and sink) and an 8.5' island (with remaining: sink or range). You should be able to fit a couple nice 3-4 ft prep spaces that way.

  • 16 years ago

    Agree with all of the above...plus, if you plan to have seats at the island and a sink, aim for the recommended 15" overhang...18" would be much better. The deeper overhang will help prevent splashing your visitors & not have dirty dishes "in their face" as well.

    So, is the pantry already there? Would you consider putting the refrigerator there instead and having a shallow pantry along the top wall?

    What about something like this? (It's "quick & dirty", but maybe it could get some other discussion going)

  • 16 years ago

    The pantry is something we were thinking of putting there. Currently it does not exist. I'll draw up the existing structure today and post. Thanks everyone!

  • 16 years ago

    Starting from your original layout:

    - Center the sink in the island to get work space on both sides.
    - Put the fridge in the pantry alcove, which solves the 'narrow aisle' space in front.
    - Use your corner for a pantry -- corners make great pantries and (IMO) are lousy for anything else.
    - Combine the two small drawer units by your range into one larger unit.

  • 16 years ago

    I'm so glad I found this site, I really appreciate all the input and ideas! Hi buehl thanks for the quick re-design! : ) I actually thought about putting the fridge where you have it...hubby didn't like it "in" the dinning area... I'm open to anything!I just want it to be functional and beautiful! : ) I also considered putting the fridge on the wall where you have the pantry and have the island running parallel (turning the current config 90 degrees) then I would keep the sink on the Long wall of the "L"?

  • 16 years ago

    Regarding the "look" of the refrigerator, if you "build it in" w/finished end panels, it will look much nicer...nicer, IMHO,than a drywalled refrigerator alcove. If there are no walls & you put it b/w the DR & Kitchen, then I recommend using decorative doors on the ends.
    Cover the sides of the refrigerator carcass/box (from wall to front edge of the carcass) with finished end panels/doors.
    Then, mount a full-depth cabinet over the refrigerator (pull it forward, if needed, to make it flush w/the front of the refrigerator carcass).
    The doors will have to stick out past the carcass so they open completely.

    Regardless of where your refrigerator ends up, building it in will make it look more finished and high-end.

    Here is a link that might be useful: Slideshow...How to Build-In a Refrigerator

  • 16 years ago

    Hi Everyone,

    I have updated the kitchen layout. I was told that I will not be able to have the size sink I wanted if I put it in the corner, so I opted to put the sink on the small leg of the "L" Please let me know if you have any critizism of these 2 layouts that can help me improve it. The main difference between the 2 layout is the placement of the window. I was wondering if I have the window to the corner if not enough light will come through since it's partially blocked by the cabinets above the sink. We decided to put the fridge inthe "Nook" where it def. frees up a lot more space for us. If you can provide any critique to these, I would really appreciate it! Thanks!!

    LAYOUT 1

    LAYOUT 2

    Also, were there anything that anyone decided to forgo in their kitchen design, but regretted not doing after finishing the kitchen? Such as having a larger drawer for utensils, pots and pan or having a larger overhang for the island...etc.. Thanks!

  • 16 years ago

    These seem better than your previous plan.

    I prefer the window out of the corner, where it will be blocked by the uppers over the sink, and think I would try to get the windows on each side of the range to the same size. It might help to swap the 30" and 21" drawer units, or just reduce the larger window and add more upper cabinet. The other option I think could be attractive would be to run the sink run cabinets straight over to the window wall (no wrapping around the corner) and actually make the larger window into 2 of the 24" windows melded together.

    According to standard guidelines, you'll want at least a 15" overhang for the counter-height seating.

    Will you prep at the island? If so, 48" to the stove is a long way to me. We have 36" between rangetop and island. It's just a turn back and forth from one to the other...and still pretty roomy. You might prefer 42" because of the oven door, which I don't have in the space. If you'll prep beside the stove and want the island as a separate zone for the microwave and another worker, the 48" is good.

    What's at the north end of the plan shown? Any chance you might be able to put some shallow storage across from that end of the island? I can't remember if you have any pantry space elsewhere.

  • 16 years ago

    Thanks rhome for your input. I like the idea of running the upper cabinets straight over to the window wall..then, would I still keep the other 24in window on the other side or would I change that to upper cabinets?

    I was planning to prep beside the stove and also use the island as a prep area if needed. I don't have a pantry right now...I was thinking of doing somehting like what buehl suggested as you also mentioned a shallow storage on that north end of the room. Originally I was going to put the pantry where the fridge is. Quick question, Will it be better to try and put the microwave in a upper cabinet box rather than under counter?

  • 16 years ago

    It depends on how you use the microwave where it works best. We use ours a lot...for defrosting, steaming veggies, warming leftovers, etc. So I like it near the stove and fridge, but also where others can use it and not be in my workspace while I'm cooking. I also prefer it at eye level because it's easier to glance in and check on things.

    If, however, you won't use yours often, maybe under the counter is best if you don't want to give up more prime upper storage. I thought about moving your microwave to an upper spot, but I wasn't sure where it'd be best in your plan.

    When I suggested the 48" set of windows, I was thinking of keeping the 24", too. If you lose too much upper storage that you need, I'd just make them both 24", I think.

  • 16 years ago

    okay, that makes sense. We don't use ours much at all. Maybe once every couple of months... : ) I'm so excited that I'm getting close to really starting the project! : )
    Thank you!

  • 16 years ago

    Can anyone offer any advice in looking at the newer layouts a solution for baking tray storage? I'm not sure where I can take away to make room for an additional tray cabinet?

  • 16 years ago

    What will you have above your fridge? A lot of people put vertical baking tray storage there, since it's difficult to access for much else.

  • 16 years ago

    Will it bother you to have the garbage so far from the sink? Ours is finally closer to our sink and we like it much better there. Are your floors going to be wood? If so consider all the drips from the sink to the garbage to empty the sink drainer, throw away meat wrappers, etc.

  • 16 years ago

    My trash pullout is across a 48" aisle from my sink...and a little off to the side, and it works great. I especially like that I can get to it easily from the stove and prep area, since a lot of stuff I throw away (meat wrappers, packaging, etc) comes from that area. When the trash is open it will be right behind the person at the sink...only 18" from the edge of the open dw door...

    Although, you could put the trash next to the blind corner cabinet, where it is still close to the main sink, and stove/prep, then put your pots and pans drawers in the island with the microwave more to one end, instead of straight across from the range.

  • 16 years ago

    I was just going to use the cabinet space above the sink for larger items that we don't use often, but it's an idea to put the trays up there....just that I'm so short...ahem.."vertically challanged" : ) that I would need a stool to get to the trays all the time....

    Right now I have to walk across the entire kitchen to get to the garbage, so this feels close to me. I can def try out putting the garbage next to the blind corner cabinet and see how that works.

    Do you think I can afford to enlarge the island towards the living room by another 15 or 24 inches, so I can put cabinets back to back for more storage...or would that be too crowded....The dinning room table is 5x5 fully extended, without the extention and still keeping it centered under the light, can be 5x4'3"...

  • 16 years ago

    I think it's recommended you have 5 ft behind seating and you've got seating back to back, so you have good space now...But the guidelines are only that, and you have to consider your other needs and your specific situation. If the table reduces by 9" in width, but is still centered, you're only gaining 4 1/2" between it and the island? I would try drawing the table narrower and the island at 15" deeper and see how it looks. I don't think you can do 24".

  • 16 years ago

    sorry for the confusion, it reduces by 18" in total so it'll give me an additional 9" between the island and the dinning room table. Apparently I can't do math! : ) I'll redraw it and see how it looks.

    thanks for all your input rhome!!