Software
Houzz Logo Print
bellajourney

Which Layout is Better? (Pics)

14 years ago
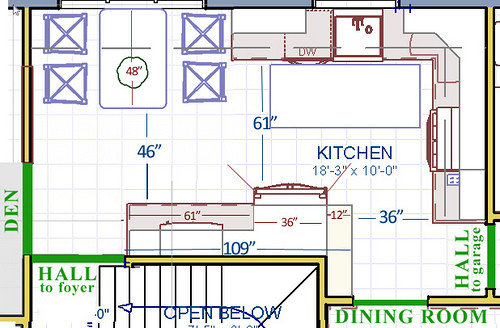
Hi everyone!

We thought we had exhausted every possible configuration for our fridge wall cabinetry, and then, thanks to bmorepanic's eye-opening critique (thank you!), we reconfigured the breakfast nook to seat 4 and maximize space. This allowed for 1 more possible configuration for the fridge wall cabinetry.

Please let us know your thoughts! (A million thank you's!)

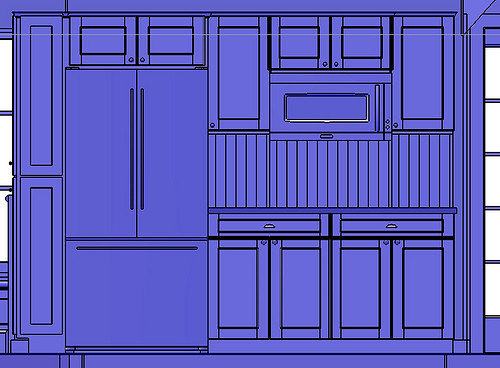
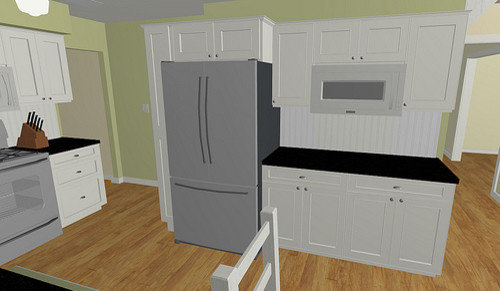
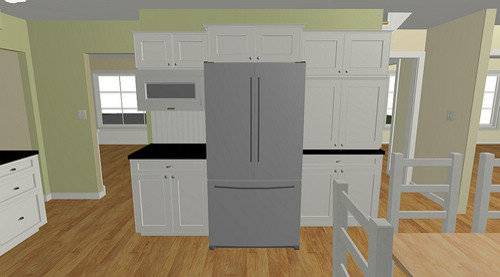
Plan "U" (new configuration) - Long Counter to Right of Fridge

Pros:

* Huge counter with proper 24" deep base cabinets

* Fridge does not infringe on nook

* More storage with shallow pantry around bend from fridge

Cons:

* Fridge infringes more in stove area

* No counter next to stove as additional workspace

* Shallow pantry around bend from fridge makes it feel more closed off on dining room side (but, we could lose the shallow pantry and keep rest of config)

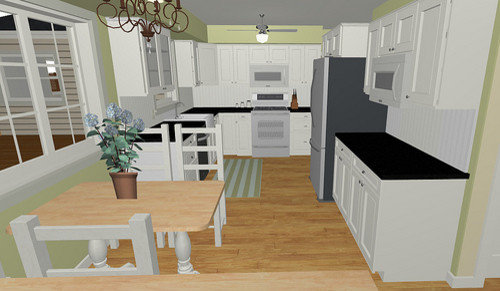
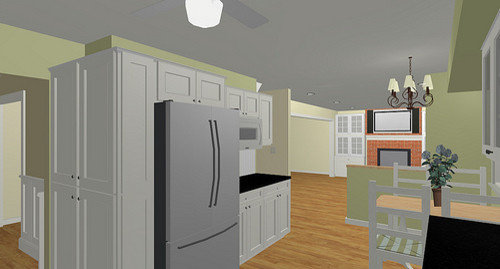
Plan "S" - Fridge in Center

Pros:

* Extra countertop by stove, with microwave/convection oven above it

* Open feel by dining room entrance

* Fridge is removed from stove area

Cons:

* Fridge infringes more in nook area

* Less storage and counterspace than plan "u"

* Requires building out wall behind fridge


(ignore table config here, it is the old setup using benches)

Comments (14)

  • 14 years ago

    My only comment is from my very limited experience so - It just seems that any counter that is not within the work triangle i.e. between the fridge/stove and sink becomes an area for collecting junk. So, unless that 61" of counter to the right of the fridge in the first drawing is specifically designated and used as a baking area, or a snack area or breakfast/lunch area it is going to become a very big junk collection area.

    If you feel that you have enough counter space for prep and clean-up in the second drawing then I would probably lean towards that choice.

  • 14 years ago

    I like plan s bec I would want a longer ctop to put stuff on , like dessert and coffee for a party...2 suggestions, can you get afridge that isnot so deep and can you knock down the wall between kitchen and den?

  • 14 years ago

    I have almost that exact footprint, 18 x 10 kitchen with 2 double windows and a window over the sink. But I have 3 doorways and you have 4. I do not have the doorway to the dining room where you have yours.

    First, I recessed the fridge into the wall and added about 3 inches of depth for the fridge. It did not affect my dining room which is in the same place as your staircase. I do have a hole in the dining room wall, small, which can easily be fixed with spackle. Google 'recess' and refrigerator and ths(that home site) for pics of examples.

    One of the driving issues for remodel in the first place, was the nasty frig opening into the traffic behind the sink. It is a non issue now. Wonderful.

    I bought the LG french d frig which is 34 1/4 deep and 25 c.f. of space. $1450 to $1600. It gave us the best storage with the least jutting into the room. I looked at ALL the fridges but this worked out the best, given the depth and c.f. I am too short for the pricey fridges, altho remodelfla handles this well, with her Liebherr beauty.

    Is that a patio door next to the doorway to the den? If so, then for my purposes, you have 5 doorway openings.

    I respectfully disagree with a helpful poster here that the counter space next to the fridge is a clutter magnet. It is counter space- for making a sandwich, baking center and it is prime space to do kitchen work outside of the cooking zone. It is highly desirable. I love mine and didn't have it before, in our prev 34 yrs in this house. STand with a sword and fight for this primo space. It will collect clutter if you have no other place to organize the stuff. You need counter space.

    I have custom cabs which go up to the ceiling. More storage, I have lots of stuff. Check with a local cabmaker for prices on custom as you will be able to use inches, and size matters. Most of us found custom cabs to be less costly than HD or Lowes You can even do Ikea up to the ceiling. A treasure of space. Use a stepstool.

    Take the time to get custom estimates. I know, I know. Let us know what part of the country you're in. (Who has a custom cabmaker in the SF bay area, for example)

    I put my message center(calendar) on the upper cabinet wall , 90 degrees, leading into the stairway, iirc. It's on the end of the fridge wall cabinetry

    I will update this tomorrow.

  • 14 years ago

    blfenton: Thanks for your reply! I see your point about the counter becoming a junk collecting zone. It has the microwave/convection oven above it, so it will be at the very least an area to reheat leftovers, set a glass down to pour a drink from the fridge, the coffee maker will go there, and since it has convection I was hoping we could use it as a 2nd oven too. Plus it would be a good place to put drinks or dishes when having a party.

    pence: A serving area for a party was one of the uses we had in mind for the longer party. Unfortunately the fridge is already puchased (counter depth did not have enough space), and the wall between the den and kitchen houses pipes, which we don't have the money to reroute right now. Thanks so much for your reply!

    westsider40: Thank you very much for your detailed and thoughtful reply! How I Wish we had a dining room behind our fridge like you do! We would recess that baby in a second! (We have an LG french door frige too - love the storage thus far!) Unfortunately, since there is a staircase behind our fridge, recessing it isn't possible - it would jut out into the stairwell causing issues for those using the stairs, plus, it is a load bearing wall. The stairwell leads to the basement, and above it are stairs leading to the 2nd floor. With that said - would you go for Plan S then, where the fridge is not behind the dishwasher, despite the benefits of the long counter? I'm worried about traffic flow there too. We are making the kitchen ourselves with Ikea cabinetry; can't afford custom. I'd feel guilty getting estimates from custom cabinetmakers when we knew we couldn't afford to go with them. If our kitchen was just a few inches deeper this would all be a non issue. Argh! I know that no plan will be "perfect" and we need to make the best of the limitations we have, but I'm so confused on which plan has the least compromises. (The den's patio door is thankfully, at the end of the house, fairly far from the kitchen.)

    PLAN S TWEAK? You know - if the fridge behind the dishwasher (and closer to the stove and sink) is a major traffic flow issue, we could tweak Plan S to have a 24" base cabinet, counter, and wall cabinet to the right of the fridge. This would give extra counter space (although not a huge run of it like Plan U), and since we shrunk the reach of the breakfast nook table to 48", it shouldn't be an issue with traffic behind the nook. ? Hmmmm...

    Please keep those ideas and suggestions coming! Thank you!!

  • 14 years ago

    I much prefer "U", because to me its pros outweigh its cons. I really like that the person using the MW is out of the main fridge/sink/range work area, and creates another fridge/MW/sink work area that does not cross the first one. I also like the way it looks better.

    I'd really want the pantry space, and like it in that location. If you feel it's a little tight, can you make the cabs 9" deep instead of 12"? How often would you need the extra counter space across from the oven? Seems like having extra to the right of the fridge would more than make up for the minor inconvenience of having it a little farther away. And I think I'd find it more irritating to feel hemmed in by the fridge in the eating area, than I would having it closer to the range.

    I didn't follow your other thread--do people usually enter the kitchen through the DR or the foyer? Will it be a bottleneck to the garage, or is there space in the garage hall for stuff?

    Anne

  • PRO
    14 years ago

    Just a few comments... Generally, having the refrigerator and the microwave near each other is convenient. Most of the time, food goes directly from one to the other. If you end up with counter space outside the main work area, it might tend to become a "drop-off" point where clutter resides.

  • 14 years ago

    What I like about the second plan is the openness of walking into the kitchen from the garage/dining room. While I can certainly see the obvious advantages of that wonderful long stretch of counter, I think I prefer S. I built a 42" baking center across the walkway in my galley, but I hardly use it for prep :-( because it's not connected to the stove/sink area. Is there any way right now to mock up ( I can't remember where you are in the process) the counter to see if you find yourself gravitating to use a stretch of counter there?

  • 14 years ago

    Bellajourney, I think Westsider meant borrowing the stud depth of the wall itself to get another 3+" of depth for the fridge. We did that for our microwave/coffee niche. It wouldn't matter that it was a bearing wall--a framer would just frame a "doorway" there to set the fridge into. Potentially a very good idea in your case, I think.

    For myself I like the middle-fridge better, especially if you can set the fridge back that terrific 3" distance. My first thought was that for me the end-fridge long counter away from the work area would be less useful than a shorter one closer in; but, certainly if you have a list of functions just waiting for it, it'd be very different for you.

  • 14 years ago

    If you do the middle ref, you can still stick something in the little alcove by the dinning room door instead of walling it off. Hangers for aprons, rolling pin collection, kids art area or a more formal message area, vases, bread tins, vintage kitchenware, hang up old pie plates, magazines and coffee table books, purse hangers, gadget charging - even a matching set of every type of canned tomato product.

  • 14 years ago

    Thank you all for your replies! It looks like the votes are tied so far. (DH thinks that Plan U is the clear winner but I'm undecided.)

    Has anyone ever recessed a fridge with a stairwell behind it? I'm not sure if we could afford it now (probably not, unless we DIY-ed it), but if it could be done without having it jut into the stairwell, and still give us an extra 3 inches, with some kind of sturdy wall behind the fridge, then we should consider it, if not now, then for a future reno (maybe when I get the soapstone counters that so many gardenwebbers have me drooling over!)

    jimandanne_mi: Thank you for your reply, Anne! Yes, we could make the pantry around the corner from the fridge 9" deep instead of 12". Your questions about how we use our counters and traffic patterns are excellent. And that is exactly our problem with figuring this out - we just started using the kitchen a few weeks ago (we're still not using the dining room, or den - which are filled with construction materials) so we don't have a good sense of traffic patterns yet. And, our last kitchen had hardly any counter space at all, we used the kitchen table to prep meals - so, we don't have a history of how ample counter space would be used. So, aside from letting you know that the hallway leading to the garage is very narrow, I'm afraid I can't answer your very useful questions. :(

    drachiele: Yes, I agree! I fought hard to get a microwave and counter by the fridge. I'm afraid about the clutter collecting counter too, but DH claims that it won't be an issue. =/ Did you have a favorite between the two plans? Thanks for your thoughts!

    cluelessincolorado: Yes, I like the openness of Plan S too. (If memory serves, I think that plan was your brilliant idea!) Mocking it up is a terrific suggestion. We have the L cabinetry and counters in, as well as a functioning stove, sink and fridge. Maybe we can at least try the fridge out in the two locations and mock up the counters with boxes or something to attempt to get a feel for it. Thanks so much for your reply!

    rosie: I would love to recess the fridge (regardless of which layout we go with). If a doorway is framed out for it - what would go behind the fridge though? I read a few threads where people said they had plywood and if someone bumped into the fridge, it would go through the flimsy wall (and in our case, FALL into the stairwell - eeek!!). If we could put something sturdy and safe behind the fridge while still gaining 3 inches, I think we should look into it (and it could be for a future reno if we can't afford to do it now). Thank you for your suggestions and vote! I think we will use cluelessincolorado's suggestion and attempt to mock the layouts up to get a better feel for them.

  • 14 years ago

    bmorepanic: Thanks for your reply! Yes, we were planning on utilizing that little space somehow instead of just walling it off. I was thinking of having some hidden away storage space for keys and things, and maybe a chalk board door for messages/a food shopping list. I didn't consider using it as a display area - good food for thought!

    I was hoping that you would reply, since you had brilliantly pointed out the fatal flaw with our original bench layout for the nook. What do you think of the new nook seating, and do you have a preference (or major concerns) for Plan U or S?

    Thanks again! :)

  • 14 years ago

    I like the new seating much better.

    I'd want someone to take a good look at the actual stairs before attempting to do anything with recessing the ref - because the ref is in the corner where the treads say the walls might be structural. Plus if your house is old, the original builders may have done something goofy like support the stairs off of let in boards.

    I don't know which plan I'd choose. The long run of counter would be a help in large baking projects and holiday dinners. It's also a good place for some small appliances like the toaster.

    The one with the ref in the middle has a good, but small everyday landing space. Is this a case of small, but correctly positioned is better than further away and larger?

    Both have adequate pantry space.

    I hear everyone talking about junque collecting and that could be a problem in either design. So its something to think about how you might get the mail, keys, book bags, etc. to be dropped before people got to the kitchen... Or, you could have my dh who will fill every flat surface with stuff.

    Do you have (or could borrow one) of those longish plastic folding tables? You could put it beside the ref, sit your existing micro on it and see how that felt. If it fills with junk, or you regret that the bit of counter is missing on the other side of the ref, you'll have your answer.

  • 14 years ago

    bmorepanic: Thanks so much for your detailed reply! I'm glad you like the new seating (we do too!), and we will be sure to get an expert's opinion about recessing the fridge (I wouldn't be surprised if the builder did something goofy as we've already found a bunch of weird stuff throughout the renovation process!)

    Good point about figuring out a "drop zone" so it doesn't end up becoming the counters! We will need to figure that out.

    It sounds like DH and I really need to do our best to mock up and test out the different options. (As much as I wish the answer was cut and dry, this totally makes sense. Everyone will use a kitchen differently.) I love the "folding table counter" idea and would like to try that.

    Also, we will put more thought into where things will be stored and what our traffic patterns are. I found the gardenweb info on "kitchen zones" and it was Really informative. I started mapping out where our zones would fall in each plan.

    So far, Plan U, with the long counter, is winning for a few reasons:

    * I like the idea of having a spot for appliances as you mentioned (like a toaster and coffee maker) that is away from the cooking zone. I can keep coffee making supplies here. And we can store more seldomly used appliances in the base cabinet (like the rice cooker). So, it would be a great, "toasting, coffee making, rice cooking, appliance storage" zone.

    * I also like Plan U since the cabinetry/countertop to the right of the fridge would be a great "reheating and storing leftovers" zone - I can keep ziplock bags, aluminum foil, and tupperware here.

    * It's also a good place for breakfast cereals, quick snacks like granola bars and cookies, and maybe a nice little basket of fresh fruit on the counter. People can get a snack, pour a drink, or make a sandwhich without bumping into someone at the sink or stove. So, it can be a "breakfast cereal, drink, and quick snack" zone.

    * Plus, since the microwave has a convection feature, I was hoping to use it for baking - which would make that counter a great baking spot as well.

    * Lastly, as mentioned, it would be a great serving area for parties (again, away from the "cleanup zone," "prep zone," and "cooking zone" - by the sink and stove.)

    While the landing space next to the stove in Plan S was nice, (and made it more open on that side which I really liked), DH said that he would rather not have to reach across the aisle when cooking - he would rather use the counters to the right and left of the stove.

    Wow - maybe we don't need to put up a folding table counter after all! It seems like our family has a Ton of uses for the long counter and its cabinets. (Perhaps too many, lol.)

    Thank you ALL again so very much for your replies! They were extremely helpful and really got us to think hard about how we will use our kitchen. You are the best!!

  • 10 years ago

    I know this is an old post, but I was wondering if you have 'after' pics of your kitchen. Ours is a similar layout, but is a tad larger at 19'x12' (approx.). I'd love to see them!

Sponsored
Haus Studio
Average rating: 4.8 out of 5 stars28 Reviews
Franklin County's Preferred Custom Cabinetry & Design Studio