Software
Houzz Logo Print
roms_gw

Preliminary layout � appreciate input

15 years ago
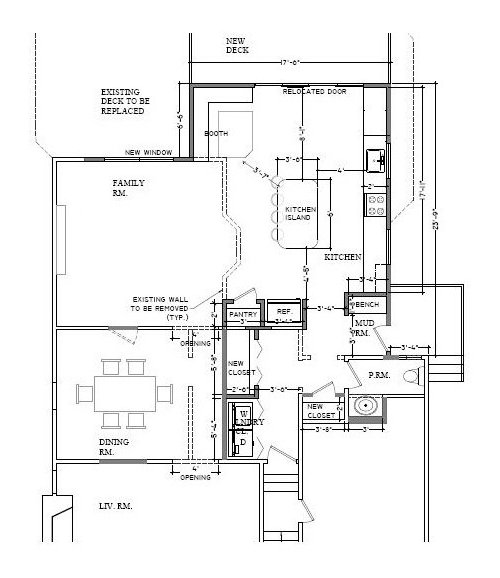
Hi. I�d love your opinion on my kitchen layout..please be brutally honest!

Here�s a little background. We are planning on expanding the kitchen and opening it up to the current family room. The whole kitchen in the layout is all new extension. The current kitchen is where the new mud room is. We are a family of 4 (2 toddlers). I am the primary cook and my DH does clean up duty. I don�t need a walk-in pantry, don�t tend to store too much stuff. The dishwasher is missing from the layout, it will be to the right of the sink. The island and booth will both have storage. I don�t really have any upper cabinets�am I going to regret this?? The cabs across from the booth will be wall to ceiling.

Comments (5)

  • 15 years ago

    It's lovely and you will not miss the upper cabinets, and if you do, put in some great open shelves for plate display, artwork, photos, or dishes, or cool mixing bowls.

    I think your sink and cooking area may be too close together. Most of us could really use 36 inches to keep cross contamination to a minimum, and give us room to work on food prep. You will need space with the cutting boards for veggies and all the other amazing prep that happens between cleaning foods and dropping them in hot oil. I think you have some space for that... What do you think?

  • 15 years ago

    I agree. If this is all still only on paper, could you move your sink to the other window area on that same wall? [To get it closer to the fridge.] Then push the stove up towards the other direction to free up some counterspace between. I like it when the fridge is close to the sink. Do a mental walk-thru of something you might be preparing. [I always think of oatmeal.] Is it an efficient working layout for you? Have fun!

  • 15 years ago

    I agree with the above comments....I would switch out the sink and cooktop, moving the sink closer to the refrig and then increase the spacing between the sink and the cooktop.

    Is the cooktop actually a range so that your oven is factored in?

    Pepper

  • 15 years ago

    If you think of the work flow of raw food to a finished meal, food goes from the Food Storage Zone (pantry/fridge) to a sink for washing/peeling/etc to the Prep Zone for chopping/mixing to Cooking Zone (cooktop) to the table to Cleanup Zone. Right now, you have to cross the Cooking Zone to go from fridge/pantry to the sink. That doesn't make for a functional kitchen.

    Do you use the dining room very much? It is so disconnected from the kitchen that it doesn't seem usable. You'll have to trek through the family room to get there.

    Do you have measurements for your booth? It looks like the benches are drawn less than 2' deep. Typical measurements call for the bench to be at least 2' deep or even a bit deeper to make a deeper "shelf" on top of the bench back to allow for extra headroom.

    You show 4 stools at the island, but only 6' of island length. According to NKBA guidelines, each stool needs at least 2' of counterspace so you'll only be able to fit 3 there comfortably.

    Can you post a drawing with all of your dimensions listed like suggested in the "Read Me" thread so we can get a closer look?

    Here is a link that might be useful: Read Me thread

  • 15 years ago

    Thanks for the feedback and comments!
    To answer a few questions;
    Yes this is still all on paper so I can play around with it.
    I think you're all right, I will move the sink to the other side of the oven/stove.
    I plan to do most of my prep work (chopping, mixing..) on the island. Also, regarding the island the architect drew in 4 stools, I don't plan to seat more than 2-3 people there.
    We don't use the dining room too much and especially once we have the booth we will eat all our meals there.
    I believe the booth is 2 feet deep. We will most likely have this custom built. I know at these measurements it seats 4 comfortably and we'll have the option of pulling up chairs to the table too.

    I have to admit... I have symmetry issues! (DH thinks I should get over it). I am having a hard time visualizing the sink/stove wall. We don't have to have 2 windows. I played around with the idea of 1 window but wasn't sure how/where to position the sink and stove. Are there any "rules" (for lack of a better word) what should be centered or lined up to the island? Should I just have 1 window and space out the sink and stove better?
    Thanks for your help!