

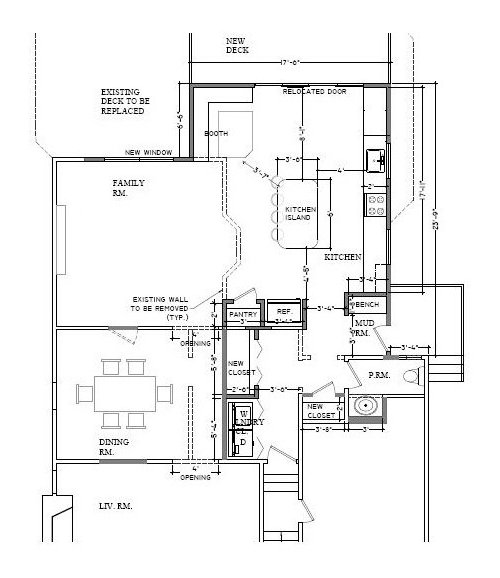
Preliminary layout � appreciate input
15 years ago
Sort by:Oldest
Comments (5)
Related Stories
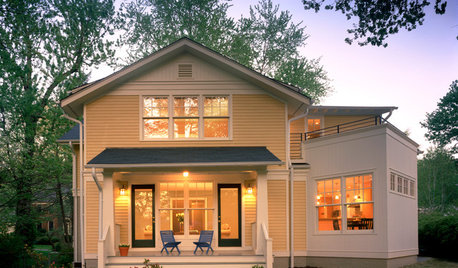
WORKING WITH PROSHow to Hire the Right Architect: Comparing Fees
Learn common fee structures architects use and why you might choose one over another
Full Story
VINTAGE STYLEKitchen of the Week: Cheery Retro Style for a 1913 Kitchen
Modern materials take on a vintage look in a Portland kitchen that honors the home's history
Full Story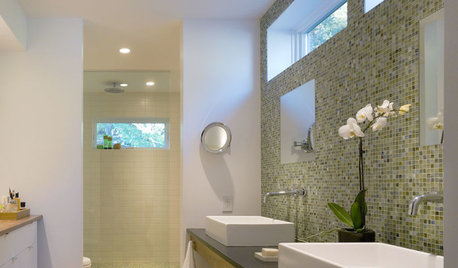
REMODELING GUIDESWhat to Know About Budgeting for Your Home Remodel
Plan early and be realistic to pull off a home construction project smoothly
Full Story
WORKING WITH PROSWhat Do Landscape Architects Do?
There are many misconceptions about what landscape architects do. Learn what they bring to a project
Full Story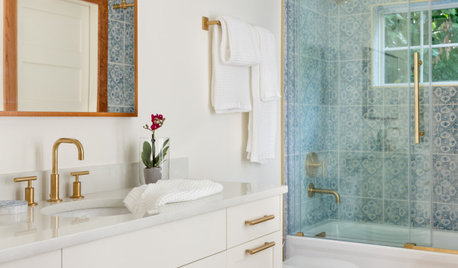
REMODELING GUIDESHow to Remodel a Bathroom
Create a vision, make a budget, hire the right pros, choose your style and materials, and get the bathroom you want
Full Story
REMODELING GUIDES6 Steps to Planning a Successful Building Project
Put in time on the front end to ensure that your home will match your vision in the end
Full Story
WORKING WITH AN ARCHITECTArchitect's Toolbox: 6 Drawings on the Way to a Dream Home
Each architectural drawing phase helps ensure a desired result. See what happens from quick thumbnail sketch to detailed construction plan
Full Story



marthasdream
corgi_mom
Related Professionals
Kansas City Kitchen & Bathroom Designers · Rolla Kitchen & Bathroom Designers · Chattanooga Kitchen & Bathroom Designers · Beckley Kitchen & Bathroom Designers · Peoria Kitchen & Bathroom Designers · Saginaw Kitchen & Bathroom Designers · Yakima Kitchen & Bathroom Designers · Myrtle Beach Kitchen Remodelers · Chicago Kitchen Remodelers · Fayetteville Custom Countertops · Bainbridge Custom Countertops · Cherry Hill Custom Countertops · Ottumwa Custom Countertops · Mansfield Custom Countertops · Ogden Custom Countertopstxpepper
breezygirl
romsOriginal Author