Software
Houzz Logo Print
cyphrus

Kitchen Layout Ideas

18 years ago
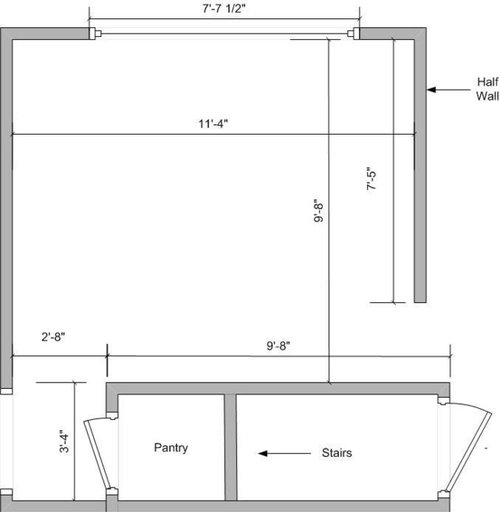
We're preparing to gut our kitchen and redo it. I'm looking for any advice on layout and placement. Our current kitchen has a lousy design. It's what I would call a medium size but there's not enough counter or cabinet space.

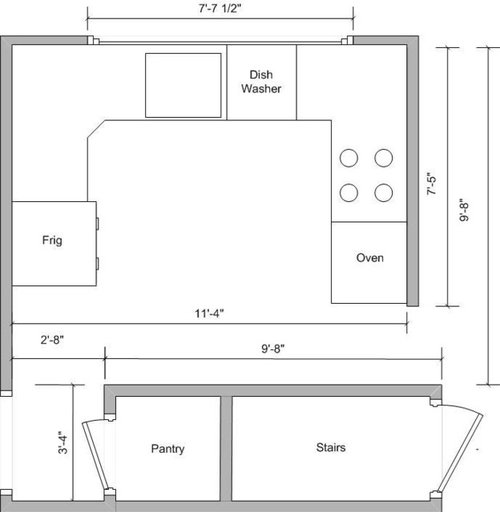
The current kitchen has the following layout:

We'd like to keep it a half wall into the dining room as it leaves an open feel which we like. Unfortunately, There really isn't enough room in the dining room to make it a bar. No room for the stools. The window on the top is about 27" high.

The current layout with the cabinets is as follows:

Notice on the left next to the frig. That's the only place to put upper cabinets. As you can see, it just doesn't seem like the best layout. There has to be a better way.

Some other people who live in this neighborhood have redone their kitchens. They've moved the oven somewhere else which allows a row of cabinets along the south wall. This is what we're thinking of doing but does anyone have any ideas? How to place the south wall? Will it work? Where to place the appliances? Any ideas are welcome.

Thanks a lot in advance.

Comments (16)

  • 18 years ago
    last modified: 11 years ago

    One thing I see is something I had in a kitchen once, which is too much space between the sides. There's an awful lot of extra steps between the fridge and the stove as you have it now, aren't there? One thing you could do, especially if you want stool seating in the dining room, is you could remove the half wall and bring that side closer in by a couple of feet, gaining storage and seating on the DR side.

    If you did that, depending on the flow from the rest of your house, you could move the entry to the window wall side, and anchor the peninsula to the stair wall side, or even leave a small opening making a true island. But then you could put cabinets on the stair wall.

    I'm not sure if it'll work with your house, but I think the numbers would work.

  • 18 years ago
    last modified: 11 years ago

    Before coming up with a layout or advice on one, I have a suggestion and a few questions:

    #1: Take the "Sweeby Test"! That will help you in your quest for your perfect kitchen!

    Now the questions...

    Where do each of the doorways lead? It would be helpful if we saw the connecting rooms, even layouts so we see how they interact with the kitchen and/or extend the kitchen feel and flow. (I assume the doorway in the lower right leads to the DR.)

    Do the stairs lead down to the basement or up to a second floor?

    Where are you flexible? Can the window or doorways change size? Can they be moved? Can the window be raised/lowered? Can any walls come down? Does the sink have to be centered under the window? Does it have to be under the window at all?

    When you say the window is 27", do you mean 27" off the finished floor? Or, do you mean the window is a 27" high window xx inches off the finished floor or counter?

    What appliances do you plan on having (helps to figure out work flow, work zones, and types of cabinets...upper/lower vs full height, etc.)
    .....Range or Cooktop?
    .....Single or Double or no Wall Oven?
    .....Warming Drawer?
    .....MW? (Advantium, drawer, OTR, countertop, built-in, shelf?)
    .....DW?
    .....Refrigerator CD or standard depth?
    .....Vent Hood?
    .....Other?
    Sizes of appliances (e.g., 30" or 36" or 48" cooktop; 36" or 42" or 48" wide or other Refrigerator? etc.)

    Can the pantry come down? If not, can the door be moved?

    If the pantry can come down, do you still want a walk-in pantry somewhere? Or, would you rather have pantry cabinets (shallow or standard depth)?

    Is there anything you:
    * Can't live without?
    * Definitely don't want?
    * Would like if we can find a way?

    We can do layouts w/o this information, but it will be closer to what you want if we have it. Sometimes we stray from what you think you want to give you some ideas that you might not have thought of, but it's your kitchen and you can veto anything...we may argue for something (we're good at that!), but in the end it's what you want. And remember, nothing is ever cast in stone here and in the end when you finalize your design it's whatever you, your SO, and whoever else has a say decides on!

    Good luck! We'll be here...

    Here is a link that might be useful: Kitchen Forum FAQ: Sweeby Test

  • 18 years ago
    last modified: 11 years ago

    This will help you as well...

    Here is a link that might be useful: Kitchen Forum FAQ: Beginning a Kitchen Plan

  • 18 years ago
    last modified: 11 years ago

    Does the gut involve the possibility of moving doorways? The entry on the left side seems a bit awkward but I'm not sure what room you are leaving. You enter into a pantry door and always need to zig-zag to enter the room.

    I was thinking that if you moved the Western doorway a bit North and reconfigured the pantry, you could have both refrigerator and pantry on the South wall. (You'd need to make some changes to the pantry design and/or its opening.)

    You could then either have a long counter run on the left side or move the oven/cooktop (or a range) over to that side of the kitchen and have a long countertop along your half-wall.

    Either way, you could get some upper cabinets along that left wall. By the way, do you have a hood over your cooktop? (If so, does it block things over your half-wall?)

    jayne

  • 18 years ago
    last modified: 11 years ago

    Wow, thanks for all the input so far. Let's see if I can make my way through answering the questions:

    Pillog: Your idea of moving the passageway into the kitchen to the top wall is really novel. We hadn't thought of that at all. We ran through some quick sketches. I think we'll keep it in mind. We don't think there's enough room to have two passageways and an island. That would make the island only 4 feet wide or so.

    Buehl: The room on the right is the dining room. The room on the left is a very small hallway. To the north of the hallway, behind the left kitchen wall, is the main bathroom. The stairs lead down to the basement.

    We have a tendency to go to the kitchen from the LR from the left and then leave on the right in a circular fashion. We like having the two entrances.

    I don't think the left wall can move as the bathroom is pretty set. I do find it really annoying how they put the bathroom in there forcing that entrance where it is and the zig zag you have to do to get in. It's hard for me to image moving it. There isn't enough room in the little hallway before the bathroom starts to move the doorway.

    The south wall goes into the basement stairs. I've thought about moving the pantry door to the south wall instead of that side wall but that would leave less room for cabinets on that wall. The right wall can move out a little to match the wall with the basement stairs. The window is pretty set as well. We had all the windows replaced not too long ago.

    We don't care where the sink is so it can move. The window is 27" high physically. It clears the cabinets by about 10 inches I guess.

    Appliances: We'd like a frig (25 cft I guess). Gas cook top. Single Oven. Sink. Dishwasher. Microwave. It would be cool to have a wine frig but we don't think there's enough room. Whether we have a range hood depends on where the cook top is. With where it is now, the cooktop is a jennair with a vent in the middle. If it stays in the same place, we were thinking of getting that vent that comes up out of the counter when you turn it on. Personally, I'd like the cooktop to go someplace else. It makes it difficult to serve into the DR and the vent makes too much noise for conversation if you still have it on and people are in the DR. 30" or 36" for stove/cooktop. I think getting larger will be too big. Mostly we want more cabinet and counter space.

    The pantry could move but it seems that space would be lost. The stairs intrude into it at the bottom so it's not like I could reclaim that space. If it did move, we'd still need pantry space somewhere.

    I don't believe there's anything set in stone other than increased cabinet and counter space and the walls/window.

    I'll check out the test and the beginning kitchen plan sections when I get home from work tonight.

    Jaynesb: Yes, I could move the doorways. The room on the left is the bathroom and there isn't enough space to move the kitchen exit north. The zig-zag into the room is really annoying. I've thought about moving the pantry door to the south wall but then that would take up possible cabinet space.

    There isn't a hood over the cooktop. It's a jennair and has a vent in the middle. So it vents pretty well but makes too much noise if you have it on and people are in the DR.

  • 18 years ago
    last modified: 11 years ago

    There seems to be no way to avoid walking through the work zone in your plan, so how about this idea (I hope I can explain it): take down the half wall. Take out the pantry and recess a refrigerator in that space, not on the door side but on the kitchen side. Use a range or cooktop over oven on the current refrigerator side. The sink and dw remain, but the shape of the counter is an L instead of a U. IN other words, the right wall is open and the cabinets where the cooktop and oven are are gone. Add an island (+/- 6ft x 2x) parallel to the sink wall, about 4' off of the range so that you don't walk around it to get to the fridge.

  • 18 years ago
    last modified: 11 years ago

    I think histokitch has a decent idea. It would definitely "open" up the kitchen some, give you some added functionality and allow for better traffic flow.

    It would still be helpful to see the bathroom and other rooms on the left side. Is the LR beyond the bathroom?

    What are the dimensions and window placement in the DR?

    Also, why does the wine fridge need to be in the kitchen? What about in a small bank of cabinets in the DR or LR, perhaps as a dry bar?

  • 18 years ago
    last modified: 11 years ago

    Keep in mind that in smaller kitchens islands may actually reduce the amount of cabinet and counter space...not always, but usually. We went through this exercise with my kitchen and the final analysis was that islands and narrow kitchens usually don't work well together. Islands are great...in the right place. I really wanted one, but it just didn't work in our case.

    That being said, I'm working on a layout now...you don't really know if an idea will work until you've actually done a layout and can see what clearances really are, where things will fit, etc. If an island is a priority, I will try to fit one in!

  • 18 years ago
    last modified: 11 years ago

    My concept had to do with the existing limitations of the space. Because of the door in the left, I think it's impractical to have cabinets on the bottom wall along the stair wall. It would make that doorway seem like a tunnel back in the corner. The proposed island pushes functional work and storage space towards the working parts of the kitchen, and creates a pathway through the kitchen that keeps traffic out of the work zone. With the U, there are 2 dead corners and very little storage space, and with the half wall, the back sides of the current cabinets can't be accessed. an island actually makes the space usable. An island parallel to the sink wall would not feel small if the wall were removed. I've had two clients with very similar existing spaces. In both cases, however, we were able to move doors to maximize the efficiency of the space. Neither one has an island, but I think in this particular case, it may make sense. As proposed, there would be a gain of 8-10 linear feet of counter space.

  • 18 years ago
    last modified: 11 years ago

    Unfortunately, the stairway butts into the bottom of the pantry so recessing the frig there won't work. I know what you mean by the tunnel analogy. We've temporarily moved the frig next to the pantry along the south wall to get a feel of what it would be like. For the first week it was really really strange. We've gotten used to it now though.

    What if we didn't put the cabinets right up against the pantry on the south wall? Or put an angled cabinet to soften the transition?

  • 18 years ago
    last modified: 11 years ago

    cyphrus -

    Good thought on the angled cabinets. We're doing that in our kitchen.

    We have a wall of 12" deep pantry cabinets going in on the wall of our kitchen that has a door coming in from the left (as you do) in an area that's a natural pathway from that door thru to the adjoing FR on the other side.

    Our KD recommended this as a way to soften entering traffic.

  • 18 years ago
    last modified: 11 years ago

    Just something to talk about... If both long runs are 30" deep, the aisle is only 54" wide.

    {{gwi:1994040}}

  • 18 years ago
    last modified: 11 years ago

    That's pretty sweet. Thanks so much. I was wondering if there was a reason why you offset the frig from the sink to the right?

    We're worried that the space to the right of the frig may be somewhat unusable. This weekend, I think I'll take this design and add a cabinet to the south wall going north about 30 inches with a semicircle end. This would create a passage to the DR about 30" wide towards the top. The frig will have to move to the left a little.

    May not work though cause there's only so far to move the frig left. Anyone think the lone cabinet on the north wall to the right will look out of place?

    Thanks

  • 18 years ago
    last modified: 11 years ago

    I don't think I'd make a little peninsula like I think you're thinking of. The fridge would have to move way over to the left for it to be very easy to use the counter space, especially in the new corner you'd create.

    Could you fit wine storage and wine glasses, maybe even your wine fridge to the right of the fridge? The way Bmore has the fridge offset it gives you a longer stretch of counter, maybe for the mixer and baking activities, or breakfast center with toaster, etc, or a coffee/tea center...Depending on what you'll use and need.

    If you have enough counter space, you could run that lone cabinet on the north wall down to the counter and make it a nicer dish storage area on that side of the dishwasher.

    I also am not a great fan of the upper corner cabinet, especially when there's not one next to it on the adjacent wall, so I'd run the uppers straight over. I would also move the range so that it's 3 ft from the north wall. That way you could still fit a lazy susan in the lower corner and have a bit more room to the left of the range. The range in our last house was situated similarly and it worked pretty well. --But both of these suggestions are more of a personal preference thing. Bmorepanic has done it again...Such a big improvement.

  • 18 years ago
    last modified: 11 years ago

    I worked on these layouts last night (while waiting for my DS & DD's concert to start) It has some of the items RHome mentioned (great minds!) plus some other ideas. I do have one question...you said you would be willing to extend the north wall an extra foot (to extend out the same as the south wall). How about going 6" - 12" further? You'll see what I mean in the slight modification in the second layout.

    There are 3 layouts: The first two are very similar with only one difference...the depth of the small peninsula...

    The third layout has an island, but, you need a counter depth rather than full refrigerator and you lose the walk-in pantry and to make up for that loss I added a 24" pantry cabinet. Also, clearances are not the greatest. B/c of these "buts" and "howevers", it's probably not a viable option, but I thought I'd throw it out in case you like it or someone else has something to add/change to make it more viable.

    Layouts 1 & 2:

    It appears you want a full-size refrigerator, so I put in a 36" x 36" refrigerator along with a 33" x 30" oven/MW cabinet. The oven stack only needs to be 24" deep, but I put in a 30" to help "step down" the added depth of the refrigerator.

    There is also a 24"W x 18"D Message Center, turned around, on the side of the oven stack. It further "steps down" the cabinets on that wall so you don't have so much of a "tunnel" affect. If you don't mind the deeper cabinets, then I wouild put in a 30"W x 18"D message center. Note that I put in a narrower upper cabinet (18"W x 12"D). That's so you can also use it for MW or oven landing space. The other counters are too far away to be effective landing areas for the MW and oven. If you did put in a 30"W msg center, I'd leave the upper cabinet 18"W for added "head room" on the side when it's used for landing space.

    The small peninsula is to give you additional cleanup and staging space b/w the kitchen and DR. If it's only 12" deep, you could put book shelves or have it be a narrow cabinet w/doors for storing less-used items. If you can go even further into the DR, you could put a Wine Cooler (facing the DR) on one end and a small cabinet next to it...to hold wine glasses? :-) [Or, a Beverage Center]

    If you don't mind the "tunnel affect", you might consider moving the oven stack & refrigerator to where the msg center is now, moving the Msg Center to the other east side of the refrigerator. That would make the message center accessible from both the kitchen and the DR/other rooms. BTW...where is your Family/Living Room?

    If you want even more prep space, you might consider a "portable" island. It could be made from some base cabinets from your cabinet line with lockable casters added or it could be a work table like in the link below (from a fellow GWer who is considering one of these for her kitchen) You could store it in your DR for extra counter/serving space when not in use in the kitchen.

    Layout 1

    Layout 2

    Layout 3

    Here is a link that might be useful: High Horse Ranch Islands

  • 18 years ago
    last modified: 11 years ago

    I think I sorta agree about the upper corner cabinet.

    I was thinking perhaps a cart parking space beside the fridge so you had a sort of pull-out prep area. I chicken'd out.